Hidden Gem Alert! Welcome to a beautifully updated, 4-bedroom, 3.5-bathroom Colonial offering exceptional space, modern functionality, and an unbeatable location! LOW HOA $189/quarter. Key Features & Recent Updates: Spacious 4 Bed / 3.5 Bath Layout: Generously sized home featuring multiple levels of living space with abundant natural light throughout. Fully Renovated Kitchen: Gourmet eat-in kitchen complete with sleek finishes, gorgeous new countertops, and brand-new stainless steel appliances. Completely Updated Bathrooms: Has been fully renovated with modern fixtures and premium finishes. Fresh New Flooring: Beautiful new flooring spans the home for a clean, seamless, move-in-ready feel. Full Finished Basement: Fantastic lower level featuring a light-filled recreation room, a private 4th bedroom, and a full renovated bathroom ideal for an au pair, guest suite, or multi-generational living. Inviting Living Spaces: Flowing main floor design with a cozy family room centered around a warm fireplace, perfect for gathering. Prime Commuter Location: Conveniently located minutes from Marine Corps Base Quantico, major commuter routes, shopping, and dining. Turn-key ready with high-end updates throughout—don't miss your chance to make this house your home!
For sale
$719,900
18506 Quantico Gateway Dr, Triangle, VA 22172
4beds
4,266sqft
Single Family Residence
Built in 2007
7,540 Square Feet Lot
$-- Zestimate®
$169/sqft
$63/mo HOA
What's special
Modern fixturesWarm fireplaceCozy family roomLight-filled recreation roomGenerously sized homeGorgeous new countertopsSleek finishes
- 8 days
- 279
- 33
Zillow last checked:
Listing updated:
Listed by:
Mercy Lewis 571-471-1020,
Keller Williams Fairfax Gateway 703-222-3300
Source: Bright MLS,MLS#: VAPW2128026
Facts & features
Interior
Bedrooms & bathrooms
- Bedrooms: 4
- Bathrooms: 4
- Full bathrooms: 3
- 1/2 bathrooms: 1
- Main level bathrooms: 4
- Main level bedrooms: 4
Basement
- Area: 1566
Heating
- Other
Cooling
- Other
Appliances
- Included: Dishwasher, Disposal, Refrigerator, Cooktop, Washer/Dryer Stacked, Water Heater
Features
- Basement: Other,Finished
- Number of fireplaces: 1
Interior area
- Total structure area: 4,766
- Total interior livable area: 4,266 sqft
- Finished area above ground: 3,200
- Finished area below ground: 1,066
Property
Parking
- Total spaces: 2
- Parking features: Other, Attached
- Attached garage spaces: 2
Accessibility
- Accessibility features: Other
Features
- Levels: Two
- Stories: 2
- Pool features: Community
Lot
- Size: 7,540 Square Feet
Details
- Additional structures: Above Grade, Below Grade
- Parcel number: 8188469871
- Zoning: R4
- Special conditions: Standard
Construction
Type & style
- Home type: SingleFamily
- Architectural style: Other
- Property subtype: Single Family Residence
Materials
- Other
- Foundation: Other
Condition
- Excellent
- New construction: No
- Year built: 2007
Utilities & green energy
- Sewer: Other
- Water: Public
Community & HOA
Community
- Subdivision: Garrison Woods
HOA
- Has HOA: Yes
- HOA fee: $63 monthly
Location
- Region: Triangle
Financial & listing details
- Price per square foot: $169/sqft
- Tax assessed value: $626,300
- Annual tax amount: $6,019
- Date on market: 9/10/2026
- Listing agreement: Exclusive Right To Sell
- Ownership: Fee Simple
Estimated market value
Not available
Estimated sales range
Not available
Not available
Price history
| Date | Event | Price |
|---|---|---|
| 9/10/2026 | Listed for sale | $719,900+51.2%$169/sqft |
Source:  Bright MLS #VAPW2128026 Report a problem Bright MLS #VAPW2128026 Report a problem | ||
| 5/28/2026 | Sold | $476,010+0.4%$112/sqft |
Source: Public Record Report a problem | ||
| 6/29/2007 | Sold | $474,147$111/sqft |
Source: Public Record Report a problem | ||
Public tax history
| Year | Property taxes | Tax assessment |
|---|---|---|
| 2025 | $5,966 +4.2% | $608,500 +5.7% |
| 2024 | $5,726 -0.8% | $575,800 +3.8% |
| 2023 | $5,774 -1.1% | $554,900 +7.4% |
| 2022 | $5,837 +8.9% | $516,700 +17.9% |
| 2021 | $5,359 +5.8% | $438,400 +6.8% |
| 2020 | $5,067 +102.4% | $410,600 -1% |
| 2019 | $2,503 -47.5% | $414,600 +5% |
| 2018 | $4,767 +2.8% | $394,800 +2.7% |
| 2017 | $4,637 +0.5% | $384,300 +1.9% |
| 2016 | $4,616 +3.1% | $377,100 +1.5% |
| 2015 | $4,478 | $371,600 +3.9% |
| 2014 | $4,478 | $357,800 -1.4% |
| 2013 | -- | $362,700 +0.6% |
| 2012 | -- | $360,400 +17.2% |
| 2010 | -- | $307,400 +5.1% |
| 2009 | -- | $292,400 -20.4% |
| 2008 | -- | $367,300 |
Find assessor info on the county website
Monthly payment
Est. payment
Payment breakdown
Explore the cost of this home by adjusting the details. Changes won't be saved.Climate risks
Neighborhood: 22172
Nearby schools
Schools provided by the listing agent
- District: Prince William County Public Schools
Source: Bright MLS. This data may not be complete. We recommend contacting the local school district to confirm school assignments for this home.
- $653,0004 bd3 ba2.7k sqft18510 Quantico Gateway Dr, Triangle, VA 22172Off Market
- $674,7004 bd4 ba4k sqft18502 Quantico Gateway Dr, Triangle, VA 22172Off Market
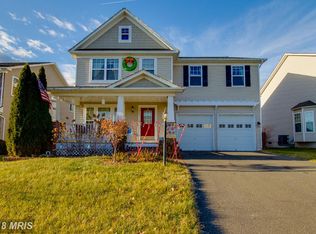
- $643,3004 bd2 ba2.7k sqft18514 Quantico Gateway Dr, Triangle, VA 22172Off Market
- $648,1004 bd1 ba3.3k sqft18498 Quantico Gateway Dr, Triangle, VA 22172Off Market
Similar homes
- $764,0005 bd4 ba4.5k sqft3646 Thomasson Crossing Dr, Triangle, VA 22172For Sale
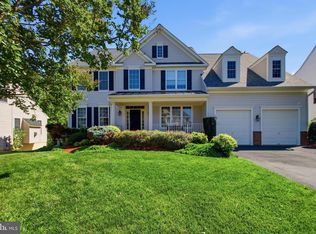
 MLS ID #VAPW2124650, Russ Boyce, RE/MAX One. Bright MLS
 - $725,0003 bd4 ba4.3k sqft3744 Equinox Way, Dumfries, VA 22025For Sale
 MLS ID #VAPW2129048, Vivianne Couts, Coldwell Banker Realty. Bright MLS
 - $749,0005 bd5 ba3k sqft3379 Oakham Mount Dr, Triangle, VA 22172For Sale
 MLS ID #VAPW2127068, Marianela Rivas Monterrey, Impact Real Estate, LLC. Bright MLS
 - $750,0005 bd4 ba3.7k sqft2856 Myrtlewood Dr, Dumfries, VA 22026For Sale
 MLS ID #VAPW2128196, Renee McMahan, Compass. Bright MLS
 - $816,0005 bd5 ba2.8k sqft17997 Old Triangle Rd, Triangle, VA 22172New ConstructionMLS ID #VAPW2111538, Marisa Blue Alford, Berkshire Hathaway HomeServices PenFed Realty. Bright MLS
- $875,0005 bd6 ba3.5k sqft17991 Old Triangle Rd, Triangle, VA 22172New ConstructionMLS ID #VAPW2111532, Marisa Blue Alford, Berkshire Hathaway HomeServices PenFed Realty. Bright MLS
- $890,0005 bd4 ba5.3k sqft17979 Old Triangle Rd, Triangle, VA 22172New ConstructionMLS ID #VAPW2111504, Marisa Blue Alford, Berkshire Hathaway HomeServices PenFed Realty. Bright MLS
- $739,0005 bd4 ba2.5k sqft15000 Slippery Elm Ct, Woodbridge, VA 22193For SaleMLS ID #VAPW2129436, Angela Love, RE/MAX Gateway, LLC. Bright MLS
- $649,9004 bd3 ba2.3k sqft5885 Fincastle Dr, Manassas, VA 20112For SaleMLS ID #VAPW2130170, Kim Chamberlain, Samson Properties. Bright MLS
- $739,9006 bd5 ba4.4k sqft3 Gallery Rd, Stafford, VA 22554For SaleMLS ID #VAST2053064, MiLyn Ward, Century 21 Redwood Realty. Bright MLS
- $714,9005 bd5 ba4k sqft18 Orchid Ln, Stafford, VA 22554For SaleMLS ID #VAST2052428, Jessica Navarro, Berkshire Hathaway HomeServices PenFed Realty. Bright MLS
- $799,9004 bd4 ba3.1k sqft18140 Moss Garden Rd, Dumfries, VA 22026For SaleMLS ID #VAPW2130026, Lauren Hayes, Serhant. Bright MLS
- $774,9995 bd4 ba3.4k sqft17857 Sugarberry Rd, Dumfries, VA 22026For SaleMLS ID #VAPW2115916, Kristian Sonsteby, KW Metro Center. Bright MLS
- $785,0004 bd5 ba3.8k sqft2038 Hanson Ln, Woodbridge, VA 22191For SaleMLS ID #VAPW2128918, Aleksandar Mitic, The Agency DC. Bright MLS
- $775,0005 bd4 ba4k sqft16505 Murray Pl, Woodbridge, VA 22191For SaleMLS ID #VAPW2124306, Jennifer Caison, Coldwell Banker Elite. Bright MLS
- $724,9005 bd4 ba3.8k sqft124 Brittany Manor Way, Stafford, VA 22554For SaleMLS ID #VAST2051300, Mike Unruh, Keller Williams Capital Properties. Bright MLS
- $800,0004 bd4 ba4.5k sqft2114 Jellico Ct, Woodbridge, VA 22191For SaleMLS ID #VAPW2128490, REESE SHOPTAW, Real Broker, LLC. Bright MLS
- $780,0004 bd4 ba4.3k sqft13090 Taverner Loop, Woodbridge, VA 22192For SaleMLS ID #VAPW2129456, Nicole Hachtel, Samson Properties. Bright MLS
- $729,9005 bd4 ba3.4k sqft239 Toluca Rd, Stafford, VA 22556For SaleMLS ID #VAST2051876, Jessica Lewis, Iron Valley Real Estate Hampton Roads. Bright MLS
- $659,0004 bd3 ba3.3k sqft4917 Frishman Ct, Woodbridge, VA 22193For SaleMLS ID #VAPW2124108, Wayne Mattson, Century 21 Redwood Realty. Bright MLS
