Welcome to one of Braemar's most desirable homes, perfectly positioned on a premium lot backing to open green space. Offering 5 bedrooms, 3.5 bathrooms, and an exceptional blend of style, privacy, and modern updates, this move-in-ready home delivers the lifestyle today's buyers are searching for. From the moment you arrive, you'll appreciate the professionally designed landscaping, inviting front walkway, and incredible outdoor living spaces. Whether you're hosting friends around the custom fire pit, enjoying summer evenings on the expansive deck and patio, or simply relaxing in the fully fenced backyard, this property was designed for both entertaining and everyday enjoyment. Inside, wide-plank hardwood flooring, custom millwork, and timeless neutral finishes create a warm, elevated feel throughout the main level. The beautifully updated kitchen serves as the heart of the home, while every room reflects the pride of ownership and meticulous care invested over the years. Significant improvements provide peace of mind for years to come, including a new roof 2017, replacement windows 2022, remodeled kitchen, luxurious primary bath renovation, tankless gas water heater 2017, updated French doors 2019, refreshed front walkway, HVAC system 2014, and new luxury vinyl plank flooring in the finished lower level. With its rare setting, extensive updates, and thoughtfully designed indoor and outdoor living spaces, this is far more than just a beautiful home—it's an opportunity to enjoy one of Braemar's most sought-after locations. Homes offering this combination of privacy, quality, and move-in-ready condition rarely become available.
For sale
Price cut: $20K (7/21)
$809,900
9887 Solitary Pl, Bristow, VA 20136
5beds
3,220sqft
:
Get pre-qualified$5,235/mo
Single Family Residence
Built in 2001
7,409 Square Feet Lot
$806,700 Zestimate®
$252/sqft
$193/mo HOA
What's special
Professionally designed landscapingFully fenced backyardCustom millworkBeautifully updated kitchenCustom fire pitInviting front walkwayUpdated french doors
- 22 days |
- 2,272 |
- 128 |
Zillow last checked:
Listing updated:
Listed by:
Kerri Ralston 703-350-8086,
Samson Properties 7039352308
Source: Bright MLS,MLS#: VAPW2124130
Facts & features
Interior
Bedrooms & bathrooms
- Bedrooms: 5
- Bathrooms: 4
- Full bathrooms: 3
- 1/2 bathrooms: 1
- Main level bathrooms: 1
Basement
- Area: 1100
Heating
- Central, Natural Gas
Cooling
- Central Air, Electric
Appliances
- Included: Microwave, Dryer, Dishwasher, Disposal, Ice Maker, Refrigerator, Stainless Steel Appliance(s), Cooktop, Washer, Tankless Water Heater, Gas Water Heater
- Laundry: In Basement
Features
- Ceiling Fan(s), Combination Kitchen/Living, Crown Molding, Family Room Off Kitchen, Open Floorplan, Kitchen Island, Kitchen - Table Space, Recessed Lighting, Dry Wall
- Flooring: Wood, Luxury Vinyl
- Windows: Double Hung, Energy Efficient, Replacement
- Basement: Finished,Improved,Exterior Entry,Rear Entrance,Walk-Out Access,Windows
- Number of fireplaces: 1
- Fireplace features: Gas/Propane, Stone
Interior area
- Total structure area: 3,300
- Total interior livable area: 3,220 sqft
- Finished area above ground: 2,200
- Finished area below ground: 1,020
Property
Parking
- Total spaces: 2
- Parking features: Garage Faces Front, Attached
- Attached garage spaces: 2
Accessibility
- Accessibility features: None
Features
- Levels: Three
- Stories: 3
- Patio & porch: Deck, Patio, Porch
- Exterior features: Lighting
- Pool features: Community
- Fencing: Board
- Has view: Yes
- View description: Trees/Woods
Lot
- Size: 7,409 Square Feet
- Features: Adjoins - Open Space, Backs to Trees, Cul-De-Sac
Details
- Additional structures: Above Grade, Below Grade
- Parcel number: 7495745105
- Zoning: RPC
- Zoning description: RES PLANNED COMMUNITY - MIXED
- Special conditions: Standard
Construction
Type & style
- Home type: SingleFamily
- Architectural style: Colonial
- Property subtype: Single Family Residence
Materials
- Combination
- Foundation: Block
- Roof: Architectural Shingle
Condition
- Excellent
- New construction: No
- Year built: 2001
Details
- Builder model: Exeter
- Builder name: Brookfield
Utilities & green energy
- Sewer: Public Sewer
- Water: Public
- Utilities for property: Natural Gas Available, Sewer Available, Electricity Available, Cable Available, Fiber Optic
Community & HOA
Community
- Features: Pool
- Security: Exterior Cameras
- Subdivision: Braemar
HOA
- Has HOA: Yes
- Amenities included: Basketball Court, Bike Trail, Cable TV, Common Grounds, Community Center, Jogging Path, Pool
- Services included: Common Area Maintenance, Internet, Management, Pool(s), Snow Removal, Road Maintenance, Trash
- HOA fee: $193 monthly
- HOA name: BRAEMAR HOA
Location
- Region: Bristow
Financial & listing details
- Price per square foot: $252/sqft
- Tax assessed value: $717,200
- Annual tax amount: $6,871
- Date on market: 7/10/2026
- Listing agreement: Exclusive Right To Sell
- Listing terms: Cash,Conventional,VA Loan
- Ownership: Fee Simple
Estimated market value
$806,700
$766,000 - $847,000
$3,625/mo
Price history
| Date | Event | Price |
|---|---|---|
| 7/21/2026 | Price change | $809,900-2.4%$252/sqft |
Source:  Bright MLS #VAPW2124130 Report a problem Bright MLS #VAPW2124130 Report a problem | ||
| 7/15/2026 | Listed for sale | $829,900$258/sqft |
Source: Bright MLS #VAPW2124130 Report a problem | ||
| 7/14/2026 | Contingent | $829,900$258/sqft |
Source: Bright MLS #VAPW2124130 Report a problem | ||
| 7/10/2026 | Listed for sale | $829,900+1.3%$258/sqft |
Source: Bright MLS #VAPW2124130 Report a problem | ||
| 8/31/2024 | Listing removed | $819,000$254/sqft |
Source: Bright MLS #VAPW2074894 Report a problem | ||
| 8/31/2024 | Contingent | $819,000$254/sqft |
Source: Bright MLS #VAPW2074894 Report a problem | ||
| 8/22/2024 | Listed for sale | $819,000+86.6%$254/sqft |
Source: Bright MLS #VAPW2074894 Report a problem | ||
| 10/28/2014 | Sold | $438,800-2.5%$136/sqft |
Source: Public Record Report a problem | ||
| 9/6/2014 | Listed for sale | $450,000+2.3%$140/sqft |
Source: Long & Foster Real Estate #PW8449687 Report a problem | ||
| 12/27/2006 | Sold | $440,000+17.3%$137/sqft |
Source: Public Record Report a problem | ||
| 11/18/2003 | Sold | $375,000+19.4%$116/sqft |
Source: Public Record Report a problem | ||
| 8/7/2001 | Sold | $313,940$97/sqft |
Source: Public Record Report a problem | ||
Public tax history
| Year | Property taxes | Tax assessment |
|---|---|---|
| 2025 | $6,937 +8.3% | $707,500 +9.8% |
| 2024 | $6,408 +0.7% | $644,300 +5.3% |
| 2023 | $6,364 -1.4% | $611,600 +6.8% |
| 2022 | $6,455 +6.1% | $572,500 +14.8% |
| 2021 | $6,084 +9.4% | $498,900 +10.5% |
| 2020 | $5,562 +106.5% | $451,600 +1.2% |
| 2019 | $2,694 -47.8% | $446,200 +4.3% |
| 2018 | $5,163 +4.7% | $427,600 +3.3% |
| 2017 | $4,930 | $414,000 +2.6% |
| 2016 | $4,930 +6.8% | $403,400 -0.4% |
| 2015 | $4,617 | $405,100 +9.7% |
| 2014 | $4,617 | $369,200 +5.2% |
| 2013 | -- | $351,000 +9.9% |
| 2012 | -- | $319,400 +1.4% |
| 2010 | -- | $315,000 +4.1% |
| 2009 | -- | $302,500 -20.7% |
| 2008 | -- | $381,400 -11.4% |
| 2007 | -- | $430,500 -14.3% |
| 2006 | -- | $502,400 +20.4% |
| 2005 | -- | $417,400 +23.3% |
| 2004 | -- | $338,400 +11% |
| 2003 | -- | $304,900 +13.9% |
| 2002 | -- | $267,800 |
Find assessor info on the county website
Monthly payment
Est. payment
Payment breakdown
Explore the cost of this home by adjusting the details. Changes won't be saved.Climate risks
Neighborhood: 20136
Nearby schools
GreatSchools rating
- 9/10T. Clay Wood Elementary SchoolGrades: PK-5Distance: 1.2 mi
- 9/10E.H. Marsteller Middle SchoolGrades: 6-8Distance: 0.5 mi
- 8/10Patriot High SchoolGrades: PK,9-12Distance: 1.1 mi
Schools provided by the listing agent
- Elementary: T Clay Wood
- Middle: Marsteller
- High: Patriot
- District: Prince William County Public Schools
Source: Bright MLS. This data may not be complete. We recommend contacting the local school district to confirm school assignments for this home.
- $749,9004 bd3 ba3.6k sqft9891 Solitary Pl, Bristow, VA 20136Off Market
- $853,3005 bd4 ba3.5k sqft9883 Solitary Pl, Bristow, VA 20136Off Market
- $807,3004 bd3 ba3.7k sqft9879 Solitary Pl, Bristow, VA 20136Off Market
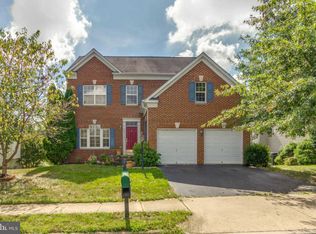
- $732,5004 bd4 ba2.8k sqft9895 Solitary Pl, Bristow, VA 20136Off Market

- $793,1004 bd4 ba3.3k sqft9888 Solitary Pl, Bristow, VA 20136Off Market
- $763,3004 bd4 ba3k sqft9884 Solitary Pl, Bristow, VA 20136Off Market
- $671,8003 bd4 ba2.2k sqft9892 Solitary Pl, Bristow, VA 20136Off Market
- $745,3004 bd4 ba2.2k sqft9875 Solitary Pl, Bristow, VA 20136Off Market
A local agent can set up tours, give advice and negotiate with sellers.
Similar homes
- $849,0005 bd4 ba3.5k sqft10019 Naughton Ct, Bristow, VA 20136For Sale

 MLS ID #VAPW2123718, Evan Sangine, Samson Properties. Bright MLS
 - $915,0005 bd4 ba4.2k sqft13536 Wembley Loop, Bristow, VA 20136For Sale
 MLS ID #VAPW2126062, Karla Daniels, MYVAHOME.COM LLC. Bright MLS
 - $999,0005 bd4 ba4.7k sqft10274 Horizon View Ct, Nokesville, VA 20181For Sale
 MLS ID #VAPW2125294, Mustafa Okandan, Samson Properties. Bright MLS
 - $799,9004 bd4 ba3.5k sqft8238 Sunset Dr, Manassas, VA 20110For Sale
 MLS ID #VAPW2120782, Georgie Welch, Samson Properties. Bright MLS
 - $874,9904 bd4 ba3.2k sqft8159 Tenbrook Dr, Gainesville, VA 20155For SaleMLS ID #VAPW2125966, Nishes Bhattarai, Spring Hill Real Estate, LLC.. Bright MLS
- $949,9005 bd4 ba4.2k sqft6005 Hortons Mill Ct, Haymarket, VA 20169For SaleMLS ID #VAPW2125568, John Grzejka, Samson Properties. Bright MLS
- $825,0004 bd4 ba3.5k sqft13187 Trails End Ct, Manassas, VA 20112For SaleMLS ID #VAPW2123354, Paula Pummill, Century 21 Redwood Realty. Bright MLS
- $825,0005 bd4 ba3.3k sqftOld Mill Community Association, Centreville, VA 20121For SaleMLS ID #VAFX2323706, Jumana Shiha, Redfin Corporation. Bright MLS
- $755,0005 bd4 ba4k sqft9199 Matthew Dr, Manassas Park, VA 20111For SaleMLS ID #VAMP2004108, Jenny Lopez, Lopez Realtors. Bright MLS
- $718,9004 bd4 ba3.1k sqft9903 Cobblestone Dr, Warrenton, VA 20186For SaleMLS ID #VAFQ2023192, Vern McHargue, Keller Williams Realty/Lee Beaver & Assoc.. Bright MLS
- $849,9995 bd4 ba3k sqft11511 Yeats Dr, Catlett, VA 20119For SaleMLS ID #VAFQ2021866, Sue Cook, Berkshire Hathaway HomeServices PenFed Realty. Bright MLS
- $710,0004 bd4 ba2.4k sqft8645 Webster Tavern Way, Manassas, VA 20109For SaleMLS ID #VAPW2122582, Kendell Walker, Redfin Corporation. Bright MLS
- $784,9995 bd4 ba3.1k sqft5880 Moonbeam Dr, Woodbridge, VA 22193For SaleMLS ID #VAPW2124570, Phillip Corryn, RE/MAX Real Estate Connections. Bright MLS
- $825,0005 bd4 ba4.4k sqft6000 Lyceum Ln, Manassas, VA 20112For SaleMLS ID #VAPW2126066, Jameel Scott, Coldwell Banker Realty. Bright MLS
- $850,0004 bd4 ba4.5k sqft7164 N Crest Ct, Warrenton, VA 20187For SaleMLS ID #VAFQ2022516, Devin Moore, Innovation Properties, LLC. Bright MLS
- $849,9005 bd4 ba4.2k sqft7721 Movern Ln, Warrenton, VA 20187For SaleMLS ID #VAFQ2023174, Pam Nonemaker, Real Broker, LLC. Bright MLS
- $759,9994 bd3 ba2.7k sqft13270 Query Ln, Woodbridge, VA 22193For SaleMLS ID #VAPW2125160, Ashley Kopecky, Samson Properties. Bright MLS
- $879,9004 bd3 ba2k sqft9202 Setter Pl, Springfield, VA 22153For SaleMLS ID #VAFX2330606, Kim Chamberlain, Samson Properties. Bright MLS
- $799,0004 bd3 ba3.6k sqft1503 Grace Estates Dr, Catlett, VA 20119For SaleMLS ID #VAFQ2020802, Carolyn Young, Samson Properties. Bright MLS
- $850,0005 bd4 ba4.2k sqft13015 Caton Pl, Manassas, VA 20112For SaleMLS ID #VAPW2123140, Jennifer Cook, KW United. Bright MLS
