Stop & Check out this beauty! Truly move in ready, meaning you don't have to do anything except unpack!!! We did it all so you don't have to. Welcome to this beautifully updated home nestled on a quiet cul-de-sac in the highly sought-after New Bristow Village community. Offering over 4,400 square feet of thoughtfully designed living space, this impressive residence features 4 legal bedrooms all with direct access to a bathroom, 4.5 bathrooms total, and a versatile lower-level room could be utilized as a 5th bedroom, complete also with ensuite access to a full bathroom. From the moment you arrive, you'll appreciate the extensive updates and meticulous care this home has received. Since 2020, improvements include stunning hardwood flooring throughout the main level, luxury vinyl plank flooring in the basement, professionally painted kitchen cabinetry, an upgraded fence, and a refreshed deck featuring low-maintenance Trex decking and railings. Outdoor living was elevated even further in 2021 with the addition of an approximately 500-square-foot stamped concrete patio, creating the perfect space for entertaining, relaxing, and enjoying the peaceful surroundings. In 2026, the home underwent another impressive refresh, including fresh paint throughout all three levels, new carpet on the upper level and family room, a stylish new kitchen backsplash, updated light fixtures, new door hardware and hinges, and modernized bathroom faucets throughout. The backyard offers a private retreat, backing to a lush, tree-filled setting that provides both serenity and natural beauty. Whether enjoying your morning coffee on the deck or hosting gatherings on the patio, you'll love the sense of privacy this homesite provides. New Bristow Village offers an exceptional location close to shopping, dining, commuter routes, the VRE, and the historic Bristoe Station Battlefield Heritage Park. Combining space, updates, privacy, and convenience, this is the one you've been waiting for. Schedule your showings NOW!!
Pending
$875,000
10579 Andrew Humphreys Ct, Bristow, VA 20136
4beds
4,585sqft
Single Family Residence
Built in 2006
7,540 Square Feet Lot
$877,700 Zestimate®
$191/sqft
$113/mo HOA
What's special
Beautifully updated homeUpgraded fenceQuiet cul-de-sacProfessionally painted kitchen cabinetry
- 26 days |
- 908 |
- 48 |
Zillow last checked:
Listing updated:
Listed by:
Melissa Case 703-899-6583,
Samson Properties 7039352308
Source: Bright MLS,MLS#: VAPW2120482
Facts & features
Interior
Bedrooms & bathrooms
- Bedrooms: 4
- Bathrooms: 5
- Full bathrooms: 4
- 1/2 bathrooms: 1
- Main level bathrooms: 1
Rooms
- Room types: Living Room, Dining Room, Primary Bedroom, Bedroom 3, Kitchen, Basement, Bedroom 1, Sun/Florida Room, Office, Bathroom 1, Bathroom 2, Bathroom 3, Bonus Room, Primary Bathroom
Primary bedroom
- Features: Flooring - Carpet
- Level: Upper
Bedroom 1
- Features: Flooring - Carpet
- Level: Upper
Bedroom 3
- Features: Flooring - Carpet
- Level: Upper
Primary bathroom
- Features: Flooring - Tile/Brick
- Level: Upper
Bathroom 1
- Level: Upper
Bathroom 1
- Level: Main
Bathroom 1
- Level: Lower
Bathroom 2
- Features: Flooring - Carpet
- Level: Upper
Bathroom 3
- Features: Flooring - Carpet
- Level: Upper
Basement
- Features: Basement - Finished, Flooring - Carpet
- Level: Lower
Bonus room
- Features: Flooring - Carpet
- Level: Lower
Dining room
- Features: Crown Molding, Dining Area, Flooring - Carpet
- Level: Main
Kitchen
- Features: Flooring - HardWood
- Level: Main
Living room
- Features: Flooring - Carpet, Fireplace - Gas
- Level: Main
Mud room
- Level: Main
Office
- Features: Flooring - Carpet
- Level: Main
Other
- Level: Main
Heating
- Forced Air, Natural Gas
Cooling
- Central Air, Electric
Appliances
- Included: Microwave, Cooktop, Dishwasher, Disposal, Dryer, Exhaust Fan, Double Oven, Refrigerator, Stainless Steel Appliance(s), Washer, Water Heater, Gas Water Heater
- Laundry: Mud Room
Features
- Breakfast Area, Ceiling Fan(s), Chair Railings, Crown Molding, Dining Area, Family Room Off Kitchen, Open Floorplan, Formal/Separate Dining Room, Kitchen - Gourmet, Kitchen Island, Primary Bath(s), Pantry, Recessed Lighting, Upgraded Countertops, Walk-In Closet(s), Wainscotting
- Flooring: Carpet, Hardwood, Wood
- Windows: Atrium, Palladian, Screens, Sliding, Window Treatments
- Basement: Partial
- Number of fireplaces: 1
Interior area
- Total structure area: 4,810
- Total interior livable area: 4,585 sqft
- Finished area above ground: 3,310
- Finished area below ground: 1,275
Property
Parking
- Total spaces: 2
- Parking features: Garage Faces Front, Asphalt, Attached
- Attached garage spaces: 2
- Has uncovered spaces: Yes
Accessibility
- Accessibility features: None
Features
- Levels: Two
- Stories: 2
- Pool features: None
Lot
- Size: 7,540 Square Feet
Details
- Additional structures: Above Grade, Below Grade
- Parcel number: 7594491322
- Zoning: PMR
- Special conditions: Standard
Construction
Type & style
- Home type: SingleFamily
- Architectural style: Colonial
- Property subtype: Single Family Residence
Materials
- Vinyl Siding
- Foundation: Concrete Perimeter
- Roof: Architectural Shingle
Condition
- New construction: No
- Year built: 2006
Utilities & green energy
- Electric: 200+ Amp Service
- Sewer: Public Septic
- Water: Public
Community & HOA
Community
- Subdivision: New Bristow Village
HOA
- Has HOA: Yes
- Amenities included: Basketball Court, Tennis Court(s), Tot Lots/Playground, Common Grounds, Community Center, Picnic Area, Pool
- Services included: Common Area Maintenance, Management, Pool(s), Recreation Facility, Snow Removal, Trash
- HOA fee: $113 monthly
- HOA name: NEW BRISTOW VILLAGE/NATIONAL REALTY PARTNERS
Location
- Region: Bristow
Financial & listing details
- Price per square foot: $191/sqft
- Tax assessed value: $795,300
- Annual tax amount: $7,602
- Date on market: 7/23/2026
- Listing agreement: Exclusive Agency
- Listing terms: Cash,Contract,Conventional,FHA,VA Loan
- Ownership: Fee Simple
Estimated market value
$877,700
$834,000 - $922,000
$4,105/mo
Price history
| Date | Event | Price |
|---|---|---|
| 7/29/2026 | Pending sale | $875,000$191/sqft |
Source:  Bright MLS #VAPW2120482 Report a problem Bright MLS #VAPW2120482 Report a problem | ||
| 7/23/2026 | Listed for sale | $875,000+71.6%$191/sqft |
Source: Bright MLS #VAPW2120482 Report a problem | ||
| 1/2/2020 | Sold | $510,000$111/sqft |
Source: Public Record Report a problem | ||
| 11/26/2019 | Pending sale | $510,000$111/sqft |
Source: Keller Williams Realty/Lee Beaver & Assoc. #VAPW483196 Report a problem | ||
| 11/20/2019 | Listed for sale | $510,000+1.4%$111/sqft |
Source: Keller Williams Realty/Lee Beaver & Assoc. #VAPW483196 Report a problem | ||
| 3/21/2007 | Sold | $503,000$110/sqft |
Source: Public Record Report a problem | ||
Public tax history
| Year | Property taxes | Tax assessment |
|---|---|---|
| 2025 | $7,671 +8.4% | $782,400 +9.9% |
| 2024 | $7,078 +1.3% | $711,700 +6% |
| 2023 | $6,985 -0.9% | $671,300 +7.2% |
| 2022 | $7,050 +5.2% | $626,300 +13.8% |
| 2021 | $6,702 +11.3% | $550,500 +12.4% |
| 2020 | $6,024 +115% | $489,800 +5.6% |
| 2019 | $2,801 -50.9% | $464,000 -1.9% |
| 2018 | $5,710 +1.2% | $472,900 +0.1% |
| 2017 | $5,641 | $472,300 +2% |
| 2016 | $5,641 +6.9% | $462,900 +1.7% |
| 2015 | $5,276 | $455,000 +7.5% |
| 2014 | $5,276 | $423,200 +5.9% |
| 2013 | -- | $399,600 +6.6% |
| 2012 | -- | $374,700 +8.4% |
| 2010 | -- | $345,800 -2.8% |
| 2009 | -- | $355,700 -20.4% |
| 2008 | -- | $447,100 -15.1% |
| 2007 | -- | $526,500 |
Find assessor info on the county website
Monthly payment
Est. payment
Payment breakdown
Explore the cost of this home by adjusting the details. Changes won't be saved.Climate risks
Neighborhood: 20136
Nearby schools
GreatSchools rating
- 9/10T. Clay Wood Elementary SchoolGrades: PK-5Distance: 1.7 mi
- 9/10E.H. Marsteller Middle SchoolGrades: 6-8Distance: 1.9 mi
- 5/10Brentsville District High SchoolGrades: 9-12Distance: 2.6 mi
Schools provided by the listing agent
- District: Prince William County Public Schools
Source: Bright MLS. This data may not be complete. We recommend contacting the local school district to confirm school assignments for this home.
- $803,3004 bd4 ba3.2k sqft10583 Andrew Humphreys Ct, Bristow, VA 20136Off Market
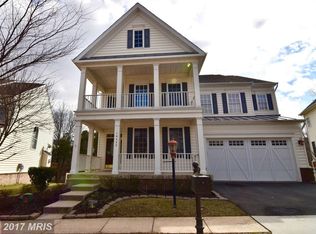
- $798,1004 bd3 ba3.2k sqft10571 Andrew Humphreys Ct, Bristow, VA 20136Off Market
- $789,7004 bd5 ba4.6k sqft10587 Andrew Humphreys Ct, Bristow, VA 20136Off Market
- $781,5004 bd3 ba4k sqft10548 Poagues Battery Dr, Bristow, VA 20136Off Market
- $809,8004 bd5 ba4.6k sqft10594 Andrew Humphreys Ct, Bristow, VA 20136Off Market
- $796,2004 bd5 ba4.2k sqft10552 Poagues Battery Dr, Bristow, VA 20136Off Market
- $841,1005 bd5 ba3.5k sqft10567 Andrew Humphreys Ct, Bristow, VA 20136Off Market
- $762,6004 bd5 ba3.3k sqft10591 Andrew Humphreys Ct, Bristow, VA 20136Off Market
A local agent can set up tours, give advice and negotiate with sellers.
Similar homes
- $849,0005 bd4 ba3.5k sqft10019 Naughton Ct, Bristow, VA 20136For Sale

 MLS ID #VAPW2123718, Evan Sangine, Samson Properties. Bright MLS
 - $825,0004 bd4 ba3.9k sqft9351 Worthington Dr, Bristow, VA 20136For Sale
 MLS ID #VAPW2125900, Paul Thistle, Take 2 Real Estate LLC. Bright MLS
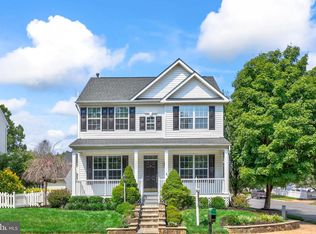
 - $735,0004 bd4 ba2.6k sqft12494 Iona Sound Dr, Bristow, VA 20136For Sale
 MLS ID #VAPW2126932, Steven Joseph, Steven Joseph Real Estate LLC. Bright MLS
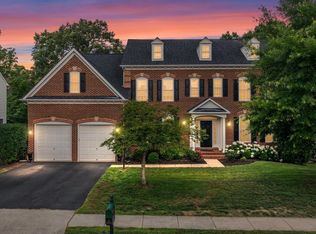
 - $948,0005 bd6 ba5.6k sqft10012 Three Sisters Ct, Bristow, VA 20136For Sale
 MLS ID #VAPW2123094, Kaylynn Semple, Pearson Smith Realty LLC. Bright MLS
 - $899,9006 bd4 ba5.6k sqft10952 Thistlewood Ct, Manassas, VA 20110For SaleMLS ID #VAPW2126620, Kareem Yousef, EXP Realty, LLC. Bright MLS
- $769,0005 bd4 ba4k sqftWelling Community Association, Manassas, VA 20110For SaleMLS ID #VAPW2126890, Angel Tighe, Samson Properties. Bright MLS
- $899,9994 bd4 ba3.4k sqft14023 Flagtree Pl, Manassas, VA 20112For SaleMLS ID #VAPW2127158, Ashley Kopecky, Samson Properties. Bright MLS
- $830,0004 bd4 ba2.5k sqft8405 Sinclair Mill Rd, Manassas, VA 20112For SaleMLS ID #VAPW2126348, Louise Lamy, Long & Foster Real Estate, Inc.. Bright MLS
- $866,4904 bd4 ba3.2k sqft8159 Tenbrook Dr, Gainesville, VA 20155For SaleMLS ID #VAPW2125966, Nishes Bhattarai, Spring Hill Real Estate, LLC.. Bright MLS
- $924,5005 bd5 ba4.9k sqft7153 Comrie Ct, Warrenton, VA 20187For SaleMLS ID #VAFQ2022390, Steven Koleno, BEYCOME BROKERAGE REALTY LLC. Bright MLS
- $749,9995 bd4 ba3.9k sqft10609 Moselle Ct, Manassas, VA 20112For SaleMLS ID #VAPW2126984, Ken Walker, Pearson Smith Realty, LLC. Bright MLS
- $865,0004 bd5 ba3k sqft8007 Turtle Creek Cir, Gainesville, VA 20155For SaleMLS ID #VAPW2127106, Jim & Dawn Gaskill, RE/MAX Gateway. Bright MLS
- $675,0003 bd4 ba2.4k sqft8605 Webster Tavern Way, Manassas, VA 20109For SaleMLS ID #VAPW2118014, Ann Petree, KW United. Bright MLS
- $875,0005 bd4 ba4.3k sqft15082 Stepping Stone Dr, Haymarket, VA 20169For SaleMLS ID #VAPW2117856, Lisa Nelson, Century 21 Redwood Realty. Bright MLS
- $825,0005 bd4 ba4.1k sqft9201 Golf Ct, Manassas Park, VA 20111For SaleMLS ID #VAMP2004034, Tracy Link, Coldwell Banker Premier. Bright MLS
- $874,9004 bd3 ba3.4k sqft26042 First Frost Way, Chantilly, VA 20152For SaleMLS ID #VALO2132560, Keith Howard, Keller Williams Realty. Bright MLS
- $710,0004 bd4 ba2.4k sqft8645 Webster Tavern Way, Manassas, VA 20109For SaleMLS ID #VAPW2122582, Kendell Walker, Redfin Corporation. Bright MLS
- $950,0004 bd5 ba4.2k sqft7795 Warrenton Chase Dr, Warrenton, VA 20187For SaleMLS ID #VAFQ2023128, Christine Duvall, CENTURY 21 New Millennium. Bright MLS
- $905,0005 bd5 ba4.5k sqft41684 Blue Grama Cir, Aldie, VA 20105For SaleMLS ID #VALO2133272, Maureen Sheridan, Century 21 Redwood Realty. Bright MLS
- $895,0005 bd3 ba2.5k sqft3544 Queen Anne Dr, Fairfax, VA 22030For SaleMLS ID #VAFC2008974, Daniel Pierson, Compass. Bright MLS
