Open House Sunday August 16th from 1 - 3pm. Welcome home to this amazing villa style, semi-detached home that lives like a detached/single-family home. Sought after Greenfield Crossing in the heart of Aldie! Over 4500 finished sqft. Gorgeous hardwoods on whole main level. 2-story foyer. Stunning gourmet eat in kitchen boasts huge island with room for chairs/stools on 2 sides, beautiful wood cabinets, stainless steel appliances, granite counters, gas cooktop, double wall ovens, walk-in pantry. New Microwave 7/2026. New refrigerator 11/2024. New cooktop 7/2024. Large Private office on main level with French doors. Formal Dining Room. Family Room off the Kitchen. Crown molding, chair railing and wainscoting. The upper/bedroom level features the 27 x 14 primary bedroom with 2 walk-in closets, large primary bathroom, 3 additional bedrooms are generous sizes with 2 additional full baths. There is also an open loft area on the upper level that can be a TV area, office, work-out area or easily convert to a 6th bedroom. Fully finished basement has over 1200 finished sqft which includes: large wet bar with sink, wine fridge, granite counters & beautiful wood cabinets, 5th bedroom, 4th full bathroom, recreation room, large unfinished storage area . There is space for everyone in this beautiful home. Location, Location, Location - minutes from Braddock Rd, Route 50, Route 15, Dulles Airport, John Champe HS pyramid, Paul VI HS, shopping, dining and much more.
For sale
$905,000
41684 Blue Grama Cir, Aldie, VA 20105
5beds
4,548sqft
Single Family Residence
Built in 2012
4,356 Square Feet Lot
$893,600 Zestimate®
$199/sqft
$143/mo HOA
What's special
Recreation roomGranite countersBeautiful wood cabinetsWalk-in pantryFormal dining roomDouble wall ovensGas cooktop
- 8 days |
- 1,261 |
- 32 |
Likely to sell faster than
Zillow last checked:
Listing updated:
Listed by:
Maureen Sheridan 571-259-3033,
Century 21 Redwood Realty 703-790-1850
Source: Bright MLS,MLS#: VALO2133272
Facts & features
Interior
Bedrooms & bathrooms
- Bedrooms: 5
- Bathrooms: 5
- Full bathrooms: 4
- 1/2 bathrooms: 1
- Main level bathrooms: 1
Rooms
- Room types: Dining Room, Primary Bedroom, Bedroom 2, Bedroom 3, Bedroom 4, Bedroom 5, Kitchen, Family Room, Foyer, Breakfast Room, Loft, Other, Office, Recreation Room, Storage Room, Bathroom 2, Bathroom 3, Primary Bathroom, Full Bath
Primary bedroom
- Features: Flooring - Carpet
- Level: Upper
- Area: 513 Square Feet
- Dimensions: 19 X 27
Bedroom 2
- Features: Flooring - Carpet
- Level: Upper
- Area: 156 Square Feet
- Dimensions: 12 X 13
Bedroom 3
- Features: Flooring - Carpet
- Level: Upper
- Area: 192 Square Feet
- Dimensions: 12 X 16
Bedroom 4
- Features: Flooring - Carpet
- Level: Upper
- Area: 143 Square Feet
- Dimensions: 11 X 13
Bedroom 5
- Features: Flooring - Carpet
- Level: Lower
- Area: 221 Square Feet
- Dimensions: 13 X 17
Primary bathroom
- Features: Flooring - Ceramic Tile
- Level: Upper
- Area: 143 Square Feet
- Dimensions: 11 X 13
Bathroom 2
- Level: Upper
Bathroom 3
- Level: Upper
Breakfast room
- Features: Flooring - HardWood
- Level: Main
- Area: 168 Square Feet
- Dimensions: 12 X 14
Dining room
- Features: Flooring - HardWood
- Level: Main
- Area: 204 Square Feet
- Dimensions: 12 X 17
Family room
- Features: Flooring - HardWood
- Level: Main
- Area: 260 Square Feet
- Dimensions: 13 X 20
Foyer
- Features: Flooring - HardWood
- Level: Main
Other
- Level: Lower
Kitchen
- Features: Flooring - HardWood
- Level: Main
- Area: 342 Square Feet
- Dimensions: 18 X 19
Loft
- Features: Flooring - Carpet
- Level: Upper
- Area: 195 Square Feet
- Dimensions: 13 X 15
Office
- Features: Flooring - HardWood
- Level: Main
- Area: 192 Square Feet
- Dimensions: 12 X 16
Other
- Features: Flooring - Carpet
- Level: Lower
Recreation room
- Features: Flooring - Carpet
- Level: Lower
- Area: 1444 Square Feet
- Dimensions: 38 X 38
Storage room
- Level: Lower
- Area: 204 Square Feet
- Dimensions: 12 X 17
Heating
- Forced Air, Natural Gas
Cooling
- Central Air, Electric
Appliances
- Included: Dishwasher, Disposal, Dryer, Ice Maker, Double Oven, Refrigerator, Microwave, Cooktop, Stainless Steel Appliance(s), Water Heater, Washer, Oven, Gas Water Heater
- Laundry: Upper Level
Features
- Breakfast Area, Dining Area, Eat-in Kitchen, Primary Bath(s), Chair Railings, Crown Molding, Upgraded Countertops, Wainscotting, Bar, Open Floorplan, Floor Plan - Traditional, Formal/Separate Dining Room, Family Room Off Kitchen, Walk-In Closet(s), Kitchen - Gourmet, Kitchen Island, Kitchen - Table Space, Recessed Lighting, Pantry
- Flooring: Hardwood, Carpet, Ceramic Tile, Wood
- Windows: Window Treatments
- Basement: Sump Pump,Full,Finished
- Has fireplace: No
Interior area
- Total structure area: 4,548
- Total interior livable area: 4,548 sqft
- Finished area above ground: 3,328
- Finished area below ground: 1,220
Video & virtual tour
Property
Parking
- Total spaces: 4
- Parking features: Garage Faces Rear, Garage Door Opener, Attached, Driveway, On Street
- Attached garage spaces: 2
- Uncovered spaces: 2
Accessibility
- Accessibility features: None
Features
- Levels: Three
- Stories: 3
- Pool features: None
Lot
- Size: 4,356 Square Feet
Details
- Additional structures: Above Grade, Below Grade
- Parcel number: 248196605000
- Zoning: PDH4
- Special conditions: Standard
Construction
Type & style
- Home type: SingleFamily
- Architectural style: Traditional,Colonial
- Property subtype: Single Family Residence
- Attached to another structure: Yes
Materials
- Brick, Vinyl Siding
- Foundation: Other
- Roof: Shingle
Condition
- Very Good
- New construction: No
- Year built: 2012
Details
- Builder model: Hanover
- Builder name: K HOVNANIAN
Utilities & green energy
- Sewer: Public Sewer
- Water: Public
Community & HOA
Community
- Subdivision: Greenfield Crossing
HOA
- Has HOA: Yes
- Amenities included: Common Grounds, Jogging Path, Tot Lots/Playground
- Services included: Snow Removal, Trash, Common Area Maintenance
- HOA fee: $143 monthly
- HOA name: GREENFIELD CROSSING HOA
Location
- Region: Aldie
Financial & listing details
- Price per square foot: $199/sqft
- Tax assessed value: $864,630
- Annual tax amount: $6,960
- Date on market: 8/8/2026
- Listing agreement: Exclusive Right To Sell
- Inclusions: In The Basement: 2 (two)tv's, Small Entertainment Table / Stand, Surround Sound Speakers, Wine Fridge In Basement Wet Bar.
- Ownership: Fee Simple
Estimated market value
$893,600
$849,000 - $938,000
$4,599/mo
Price history
| Date | Event | Price |
|---|---|---|
| 8/8/2026 | Listed for sale | $905,000+64.5%$199/sqft |
Source:  Bright MLS #VALO2133272 Report a problem Bright MLS #VALO2133272 Report a problem | ||
| 7/17/2015 | Sold | $550,000-1.4%$121/sqft |
Source: Public Record Report a problem | ||
| 7/15/2015 | Pending sale | $558,000$123/sqft |
Source: Keller Williams Realty Dulles #LO8603119 Report a problem | ||
| 6/22/2015 | Price change | $558,000-1.2%$123/sqft |
Source: Keller Williams - Dulles #LO8603119 Report a problem | ||
| 5/30/2015 | Price change | $565,000-0.9%$124/sqft |
Source: Keller Williams - Dulles #LO8603119 Report a problem | ||
| 5/14/2015 | Price change | $569,900-1.6%$125/sqft |
Source: Keller Williams - Dulles #LO8603119 Report a problem | ||
| 4/16/2015 | Listed for sale | $579,000+14.4%$127/sqft |
Source: Keller Williams - Dulles #LO8603119 Report a problem | ||
| 9/28/2012 | Sold | $505,971$111/sqft |
Source: Public Record Report a problem | ||
Public tax history
| Year | Property taxes | Tax assessment |
|---|---|---|
| 2026 | $6,960 -3.9% | $864,630 -3.9% |
| 2025 | $7,243 -0.1% | $899,770 +7.4% |
| 2024 | $7,249 +2% | $837,990 +3.1% |
| 2023 | $7,109 +9.2% | $812,480 +11.1% |
| 2022 | $6,509 +10.7% | $731,380 +21.9% |
| 2021 | $5,878 -2.3% | $599,800 +3.2% |
| 2020 | $6,015 | $581,190 +4% |
| 2019 | $6,015 +4.7% | $558,650 +5.5% |
| 2018 | $5,747 -1.4% | $529,720 +2.2% |
| 2017 | $5,828 +1.5% | $518,080 -0.8% |
| 2016 | $5,745 | $522,000 +37% |
| 2015 | $5,745 +1.3% | $381,140 +4.1% |
| 2014 | $5,673 | $366,160 |
Find assessor info on the county website
Monthly payment
Est. payment
Payment breakdown
Explore the cost of this home by adjusting the details. Changes won't be saved.Climate risks
Neighborhood: 20105
Nearby schools
GreatSchools rating
- 10/10Pinebrook Elementary SchoolGrades: PK-5Distance: 0.7 mi
- 8/10Mercer Middle SchoolGrades: 6-8Distance: 0.9 mi
- 9/10John Champe High SchoolGrades: 9-12Distance: 0.8 mi
Schools provided by the listing agent
- Elementary: Pinebrook
- Middle: Gum Spring
- High: John Champe
- District: Loudoun County Public Schools
Source: Bright MLS. This data may not be complete. We recommend contacting the local school district to confirm school assignments for this home.
- $896,5004 bd4 ba3.3k sqft41682 Blue Grama Cir, Aldie, VA 20105Off Market
- $900,0005 bd5 ba4.5k sqft41688 Blue Grama Cir, Aldie, VA 20105Sold

- $912,5004 bd4 ba3.3k sqft41678 Blue Grama Cir, Aldie, VA 20105Off Market
- $929,0005 bd5 ba4.5k sqft41690 Blue Grama Cir, Aldie, VA 20105Sold
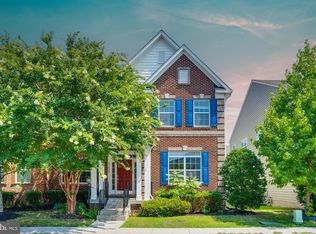
- $924,0005 bd5 ba4.5k sqft41705 Deer Grass Ter, Aldie, VA 20105Off Market
- $931,0005 bd5 ba3.3k sqft41703 Deer Grass Ter, Aldie, VA 20105Off Market
- $904,8005 bd3 ba4.5k sqft41676 Blue Grama Cir, Aldie, VA 20105Off Market
- $920,0005 bd5 ba4.8k sqft41709 Deer Grass Ter, Aldie, VA 20105Sold
A local agent can set up tours, give advice and negotiate with sellers.
Similar homes
- $1,125,0004 bd5 ba4.6k sqft42047 Pepperbush Pl, Aldie, VA 20105For Sale

 MLS ID #VALO2133534, Ravinder Avala, Premium Realty, LLC. Bright MLS
 - $1,175,0005 bd5 ba4.8k sqft41443 Carriage Horse Dr, Aldie, VA 20105For Sale
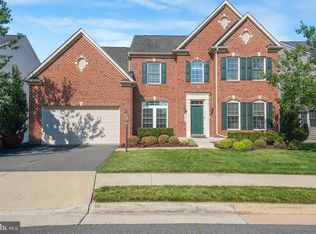 MLS ID #VALO2130430, Kimberly Campbell, Samson Properties. Bright MLS
 - $975,0005 bd5 ba4k sqft42538 Neighborly Ln, Chantilly, VA 20152For Sale
 MLS ID #VALO2131694, Chris Ann Cleland, Long & Foster Real Estate, Inc.. Bright MLS
 - $1,125,0004 bd3 ba4.2k sqft40736 Witherspoon Ct, Aldie, VA 20105For Sale
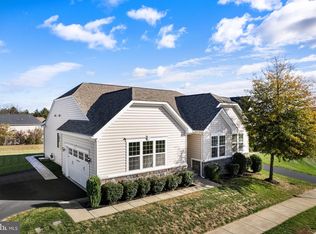 MLS ID #VALO2126698, Mike Blake, LPT Realty, LLC. Bright MLS
 - $899,9006 bd4 ba5.6k sqft10952 Thistlewood Ct, Manassas, VA 20110For SaleMLS ID #VAPW2126620, Kareem Yousef, EXP Realty, LLC. Bright MLS
- $874,9004 bd3 ba3.4k sqft26042 First Frost Way, Chantilly, VA 20152For SaleMLS ID #VALO2132560, Keith Howard, Keller Williams Realty. Bright MLS
- $885,0004 bd4 ba3.3k sqft4936 Pebble Run Rd, Warrenton, VA 20187For SaleMLS ID #VAFQ2023482, Devin McElfish, LPT Realty, LLC. Bright MLS
- $1,090,0005 bd5 ba4.8k sqft5221 Jacobs Creek Pl, Haymarket, VA 20169For SaleMLS ID #VAPW2126020, Jada Aristilde, Samson Properties. Bright MLS
- $1,195,0006 bd5 ba5.2k sqft25209 Eisenhower Dr, Chantilly, VA 20152For SaleMLS ID #VALO2133760, Amit Bargota, Samson Properties. Bright MLS
- $949,8004 bd4 ba3.2k sqft42628 Beckett Ter, Ashburn, VA 20148For SaleMLS ID #VALO2131308, Ulviye Akhtar, Pearson Smith Realty, LLC. Bright MLS
- $849,9903 bd4 ba2.8k sqft42650 Harris St, Chantilly, VA 20152For SaleMLS ID #VALO2128380, Melissa Comi, CENTURY 21 New Millennium. Bright MLS
- $899,9005 bd4 ba3.3k sqft7536 San Diego Ct, Gainesville, VA 20155For SaleMLS ID #VAPW2126590, Kevin Lee, Fairfax Realty 50/66 LLC. Bright MLS
- $850,0004 bd4 ba3.7k sqft15610 Admiral Baker Cir, Haymarket, VA 20169For SaleMLS ID #VAPW2125280, Richie Hanna, RE/MAX Gateway. Bright MLS
- $875,0005 bd4 ba4.3k sqft15082 Stepping Stone Dr, Haymarket, VA 20169For SaleMLS ID #VAPW2117856, Lisa Nelson, Century 21 Redwood Realty. Bright MLS
- $1,110,0004 bd5 ba4.2k sqft2507 Deer Wood Ct, Herndon, VA 20171For SaleMLS ID #VAFX2328710, Mark McConnell, eXp Realty LLC. Bright MLS
- $960,0005 bd4 ba3.5k sqft608 Talmadge Ct SE, Leesburg, VA 20175For SaleMLS ID #VALO2132672, Noe Villatoro, Samson Properties. Bright MLS
- $1,050,0006 bd5 ba4.9k sqft5777 Waterloo Bridge Cir, Haymarket, VA 20169For SaleMLS ID #VAPW2125022, Saad Jamil, Samson Properties. Bright MLS
- $1,099,0005 bd6 ba5.6k sqft13535 Frost Dr, Nokesville, VA 20181For SaleMLS ID #VAPW2127892, Darius Mahdavi, Samson Properties. Bright MLS
- $1,075,0005 bd4 ba4k sqft43245 Barnstead Dr, Ashburn, VA 20148For SaleMLS ID #VALO2131614, Rheema Ziadeh, Redfin Corporation. Bright MLS
- $925,0005 bd4 ba4.2k sqft15049 Rumson Pl, Manassas, VA 20111For SaleMLS ID #VAPW2116134, Sarah Reynolds, Keller Williams Realty. Bright MLS
