NEW LOWER PRICE - Welcome to this brick-front residence with 2-car garage. Step inside to find an inviting open Foyer and soaring nine-foot ceilings with Formal Living and Dining featuring chair rail, a decorative ceiling medallion, and a chandelier. A dedicated Office Room with Glass door. The main level has hardwood floors and an expansive Family Room with floor to ceiling windows, a gas fireplace with granite surround. Upgraded gourmet kitchen, walk-in pantry with glass door, 42-inch cabinets, double ovens, Granite countertops, and a Sunny Breakfast area with double French doors leading to the exterior. Retreat upstairs to find a thoughtfully designed layout where all Four bedrooms and Three full bathrooms and a walk-in Laundry are conveniently located. The Master Bedroom offers a spacious Sitting area, Two walk-in closets, and a spa-like ensuite bath featuring a separate shower and a soaking tub with jets. Three additional bedrooms, including a second Junior suite with its own walk-in closet, Jack and Jill bathroom, and a Third bathroom and a Guest Bedroom. Fully finished basement features a Sun Filled Open Layout, Home Theater equipped with an Epson projector, Denon receiver, and 7.1 surround sound. Basement also has a granite bar with a built-in dishwasher, sink, microwave, cabinets. The basement has a full bath and a double-wide walk-up area-way for easy access to the backyard. Recent high-value upgrades, including a new roof (2024), a brand-new upper-level HVAC system (2026), and a recently replaced refrigerator (2023), dishwasher(2024). Residents of Stoneridge enjoy world-class amenities including 3 swimming pools, multiple tennis courts in walkable distance, a clubhouse, and tot lots. Walkable distance to Loudoun County's Byrnes Ridge Park. This home is perfectly situated close to premium shopping, banking, hospitals, restaurants, and the commuter bus to DC.
Accepting backups
Price cut: $50K (9/24)
$1,075,000
42047 Pepperbush Pl, Aldie, VA 20105
4beds
4,673sqft
Single Family Residence
Built in 2005
6,534 Square Feet Lot
$1,064,500 Zestimate®
$230/sqft
$124/mo HOA
What's special
Brick-front residenceInviting open foyerGranite countertopsFour bedroomsJack and jill bathroomSun-filled single-family homeWalk-in laundry
- 80 days
- 597
- 23
Zillow last checked:
Listing updated:
Listed by:
Ravinder Avala 703-957-8182,
Premium Realty, LLC 703-288-1500
Source: Bright MLS,MLS#: VALO2133534
Facts & features
Interior
Bedrooms & bathrooms
- Bedrooms: 4
- Bathrooms: 5
- Full bathrooms: 4
- 1/2 bathrooms: 1
- Main level bathrooms: 1
Basement
- Area: 1283
Heating
- Forced Air, Natural Gas
Cooling
- Central Air, Electric
Appliances
- Included: Cooktop, Built-In Range, Microwave, Down Draft, Dishwasher, Disposal, Dryer, Double Oven, Oven/Range - Gas, Refrigerator, Gas Water Heater
- Laundry: Upper Level
Features
- Bar, Soaking Tub, Bathroom - Tub Shower, Breakfast Area, Butlers Pantry, Ceiling Fan(s), Floor Plan - Traditional, Formal/Separate Dining Room, Kitchen Island, Pantry, Recessed Lighting, Store/Office, Walk-In Closet(s)
- Flooring: Hardwood, Carpet, Engineered Wood, Wood
- Doors: Insulated
- Windows: Double Hung
- Basement: Full,Finished,Exterior Entry,Concrete,Shelving
- Number of fireplaces: 1
- Fireplace features: Gas/Propane, Screen
Interior area
- Total structure area: 4,673
- Total interior livable area: 4,673 sqft
- Finished area above ground: 3,390
- Finished area below ground: 1,283
Property
Parking
- Total spaces: 2
- Parking features: Garage Faces Front, Garage Door Opener, Oversized, Asphalt, Attached, Driveway
- Attached garage spaces: 2
- Has uncovered spaces: Yes
Accessibility
- Accessibility features: Doors - Lever Handle(s)
Features
- Levels: Three
- Stories: 3
- Exterior features: Tennis Court(s), Street Lights, Sidewalks, Play Area
- Pool features: Community
- Spa features: Bath
Lot
- Size: 6,534 Square Feet
- Features: Urban
Details
- Additional structures: Above Grade, Below Grade
- Parcel number: 205375868000
- Zoning: PDH4
- Special conditions: Standard
Construction
Type & style
- Home type: SingleFamily
- Architectural style: Colonial
- Property subtype: Single Family Residence
Materials
- Masonry
- Foundation: Concrete Perimeter
- Roof: Asphalt
Condition
- Excellent
- New construction: No
- Year built: 2005
Details
- Builder model: Parkdale
- Builder name: VanMetre
Utilities & green energy
- Sewer: Public Sewer, Public Septic
- Water: Public
- Utilities for property: Other, Fiber Optic, Cable
Community & HOA
Community
- Features: Pool
- Subdivision: Stone Ridge
HOA
- Has HOA: Yes
- HOA fee: $124 monthly
- HOA name: STONERIDGE
Location
- Region: Aldie
Financial & listing details
- Price per square foot: $230/sqft
- Tax assessed value: $1,049,960
- Annual tax amount: $8,452
- Date on market: 8/6/2026
- Listing agreement: Exclusive Right To Sell
- Ownership: Fee Simple
Estimated market value
$1,064,500
$1.01M - $1.12M
$3,587/mo
Price history
| Date | Event | Price |
|---|---|---|
| 10/23/2026 | Listed for sale | $1,075,000$230/sqft |
Source:  Bright MLS #VALO2133534 Report a problem Bright MLS #VALO2133534 Report a problem | ||
| 10/2/2026 | Contingent | $1,075,000$230/sqft |
Source: Bright MLS #VALO2133534 Report a problem | ||
| 9/24/2026 | Price change | $1,075,000-4.4%$230/sqft |
Source: Bright MLS #VALO2133534 Report a problem | ||
| 8/7/2026 | Listed for sale | $1,125,000+76.1%$241/sqft |
Source: Bright MLS #VALO2133534 Report a problem | ||
| 6/11/2023 | Listing removed | -- |
Source: Zillow Rentals Report a problem | ||
| 6/1/2023 | Listed for rent | $4,200+35.5%$1/sqft |
Source: Zillow Rentals Report a problem | ||
| 6/22/2019 | Listing removed | $3,100$1/sqft |
Source: Premium Realty, LLC #VALO384294 Report a problem | ||
| 5/25/2019 | Listed for rent | $3,100$1/sqft |
Source: Premium Realty, LLC #VALO384294 Report a problem | ||
| 10/2/2018 | Listing removed | $3,100$1/sqft |
Source: Premium Realty #1004109636 Report a problem | ||
| 9/15/2018 | Listed for rent | $3,100$1/sqft |
Source: Premium Realty #1004109636 Report a problem | ||
| 5/12/2005 | Sold | $638,912$137/sqft |
Source: Public Record Report a problem | ||
Public tax history
| Year | Property taxes | Tax assessment |
|---|---|---|
| 2026 | $8,452 +2.9% | $1,049,960 +2.9% |
| 2025 | $8,210 +1.7% | $1,019,910 +9.3% |
| 2024 | $8,075 +8.5% | $933,500 +9.8% |
| 2023 | $7,441 +4.6% | $850,390 +6.4% |
| 2022 | $7,114 +6% | $799,280 +16.7% |
| 2021 | $6,712 +1.5% | $684,920 +7.2% |
| 2020 | $6,610 | $638,680 +5.2% |
| 2019 | $6,610 +0.6% | $607,310 +0.3% |
| 2018 | $6,572 +1.7% | $605,690 +5.5% |
| 2017 | $6,461 -4.9% | $574,340 -1.7% |
| 2016 | $6,797 | $584,150 +38.5% |
| 2015 | $6,797 +10.2% | $421,860 +18.1% |
| 2014 | $6,169 -3% | $357,090 -3.1% |
| 2013 | $6,358 | $368,630 |
| 2012 | -- | -- |
| 2011 | -- | -- |
| 2010 | -- | -- |
| 2009 | -- | $506,200 -7.6% |
| 2008 | -- | $547,800 -14% |
| 2007 | -- | $637,300 -2.7% |
| 2006 | -- | $655,000 +9.7% |
| 2005 | -- | $597,300 |
Find assessor info on the county website
Monthly payment
Est. payment
Payment breakdown
Explore the cost of this home by adjusting the details. Changes won't be saved.Climate risks
Neighborhood: 20105
Nearby schools
Schools provided by the listing agent
- District: Loudoun County Public Schools
Source: Bright MLS. This data may not be complete. We recommend contacting the local school district to confirm school assignments for this home.

Similar homes
- $1,100,0004 bd3 ba4.2k sqft40736 Witherspoon Ct, Aldie, VA 20105For Sale
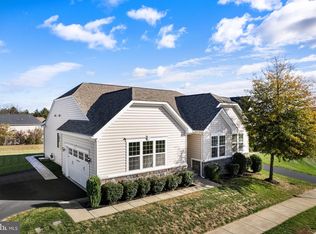
 MLS ID #VALO2126698, Mike Blake, LPT Realty, LLC. Bright MLS
 - $900,0005 bd4 ba4.5k sqft41716 Deer Grass Ter, Aldie, VA 20105For Sale
 MLS ID #VALO2137568, Kamal Singh, Keller Williams Realty Dulles. Bright MLS
 - $995,0004 bd4 ba4.4k sqft42514 Pelican Dr, Chantilly, VA 20152For Sale
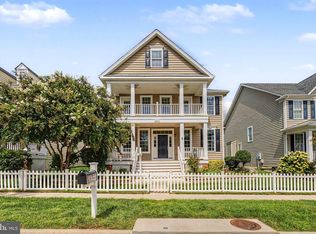 MLS ID #VALO2136534, Donna Chong, Samson Properties. Bright MLS
 - $1,159,9005 bd4 ba4.1k sqft26798 Barnsley Pl, Chantilly, VA 20152For Sale
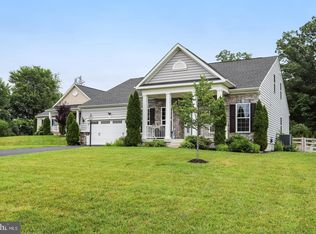 MLS ID #VALO2138226, Bhavani Ghanta, Samson Properties. Bright MLS
 - $1,100,0004 bd4 ba4.5k sqft5663 Shoal Creek Dr, Haymarket, VA 20169For SaleMLS ID #VAPW2132070, Cynthia Giudici, Samson Properties. Bright MLS
- $900,0005 bd5 ba4k sqft42538 Neighborly Ln, Chantilly, VA 20152For SaleMLS ID #VALO2131694, Chris Ann Cleland, Long & Foster Real Estate, Inc.. Bright MLS
- $1,025,0004 bd4 ba3.2k sqftFarmwell Hunt Homeowners Assn., Ashburn, VA 20147For SaleMLS ID #VALO2134806, Vicky Noufal, Real Broker, LLC. Bright MLS
- $1,040,0004 bd5 ba4.8k sqft15169 Windy Hollow Cir, Gainesville, VA 20155For SaleMLS ID #VAPW2132638, Kanwal Chaudry, RE/MAX Galaxy. Bright MLS
- $1,099,0005 bd5 ba4.6k sqft5431 Lick River Ln, Gainesville, VA 20155For SaleMLS ID #VAPW2123594, Sabrina Oropeza, TTR Sotheby's International Realty. Bright MLS
- $1,100,0004 bd4 ba4.3k sqft43280 John Danforth Ct, Ashburn, VA 20147For SaleMLS ID #VALO2138418, Reed Jimenez, LPT Realty, LLC. Bright MLS
- $1,125,0004 bd5 ba4.4k sqft43640 Cather Ct, Ashburn, VA 20147For SaleMLS ID #VALO2130630, Tania Gonda, Weichert, REALTORS. Bright MLS
- $1,149,0004 bd4 ba4k sqft2608 Chriswell Pl, Herndon, VA 20171For SaleMLS ID #VAFX2346100, Shivam Vashi, DMV Realty, INC.. Bright MLS
- $1,099,0005 bd4 ba3.6k sqft2410 Dakota Lakes Dr, Herndon, VA 20171For SaleMLS ID #VAFX2331682, Sreedhar Maram, Maram Realty, LLC. Bright MLS
- $685,0003 bd4 ba2.4k sqft25151 Sweet Myrtle Sq, Aldie, VA 20105For SaleMLS ID #VALO2135158, Michele Noel, Pearson Smith Realty, LLC. Bright MLS
- $985,0004 bd4 ba3k sqft21614 Goodwin Ct, Ashburn, VA 20148For SaleMLS ID #VALO2134218, Kelly Stock Bacon, Century 21 Redwood Realty. Bright MLS
- $1,184,0004 bd5 ba4.1k sqft21054 Hooded Crow Dr, Leesburg, VA 20175For SaleMLS ID #VALO2130962, Adam Alami, Real Broker, LLC. Bright MLS
- $950,0004 bd4 ba3.4k sqft13335 Hershey Dr, Nokesville, VA 20181For SaleMLS ID #VAPW2132636, Jarell Tillery, RLAH @properties. Bright MLS
- $1,144,0004 bd5 ba4.6k sqft232 Maryland Ave, Hamilton, VA 20158For SaleMLS ID #VALO2134994, Karl Achstetter, Keller Williams Realty. Bright MLS
- $829,9903 bd4 ba2.8k sqft42650 Harris St, Chantilly, VA 20152For SaleMLS ID #VALO2128380, Melissa Comi, CENTURY 21 New Millennium. Bright MLS
- $1,024,9005 bd4 ba4.9k sqft8089 Tysons Oaks Ct, Gainesville, VA 20155For SaleMLS ID #VAPW2129842, Nishes Bhattarai, Spring Hill Real Estate, LLC.. Bright MLS
