3,700 sq. ft. of living space on an 8,898 sq. ft. lot Located in the top-tier Floris–Rachel Carson–South Lakes school pyramid Fully remodeled gourmet kitchen with skylights, stainless appliances, and large center island Warm and open family room with fireplace and 5.1 surround sound All bathrooms completely renovated, including a spa-like primary suite and modern basement bath with frameless shower and standalone tub Gorgeous new hardwood flooring throughout main and upper levels 🎬 Entertainment & Extras: Walk-out basement with custom home theater: projector, 100" screen, and built-in 5.1 surround speakers Professionally installed wet bar with ice maker, wine cooler, dishwasher, and lit cabinetry — perfect for entertaining Fresh paint throughout main and upper levels New roof (2020) and HVAC (2018) 🌳 Exterior & Location: 2-car garage Quiet, walkable community near a pond with scenic walking paths Excellent access to Dulles Airport, Tech Corridor, and Silver & Orange Metro lines With over $150,000 in thoughtful renovations, this move-in-ready home offers luxurious features and exceptional value.
For sale
$1,099,000
2410 Dakota Lakes Dr, Herndon, VA 20171
5beds
3,698sqft
Single Family Residence
Built in 1994
8,898 Square Feet Lot
$1,073,300 Zestimate®
$297/sqft
$104/mo HOA
What's special
Stainless appliancesAll bathrooms completely renovatedLarge center islandSpa-like primary suite
- 24 days
- 1,341
- 28
Likely to sell faster than
Zillow last checked:
Listing updated:
Listed by:
Sreedhar Maram 571-266-0033,
Maram Realty, LLC 7039531752
Source: Bright MLS,MLS#: VAFX2331682
Facts & features
Interior
Bedrooms & bathrooms
- Bedrooms: 5
- Bathrooms: 4
- Full bathrooms: 3
- 1/2 bathrooms: 1
- Main level bathrooms: 1
Basement
- Area: 1228
Heating
- Forced Air, Humidity Control, Natural Gas
Cooling
- Ceiling Fan(s), Central Air, Electric
Appliances
- Included: Dishwasher, Disposal, Exhaust Fan, Humidifier, Ice Maker, Microwave, Oven/Range - Gas, Refrigerator, Gas Water Heater
- Laundry: Washer/Dryer Hookups Only
Features
- Attic, Kitchen Island, Dining Area, Primary Bath(s), 9'+ Ceilings, Dry Wall
- Flooring: Wood
- Doors: French Doors, Six Panel, Sliding Glass
- Windows: Bay/Bow, Vinyl Clad, Double Pane Windows, Insulated Windows, Window Treatments
- Basement: Exterior Entry,Rear Entrance,Sump Pump,Full,Finished,Space For Rooms,Walk-Out Access
- Number of fireplaces: 1
Interior area
- Total structure area: 3,698
- Total interior livable area: 3,698 sqft
- Finished area above ground: 2,470
- Finished area below ground: 1,228
Property
Parking
- Total spaces: 2
- Parking features: Garage Door Opener, Garage Faces Front, Off Street, Attached
- Attached garage spaces: 2
Accessibility
- Accessibility features: None
Features
- Levels: Three
- Stories: 3
- Exterior features: Bump-outs
- Pool features: None
- Has view: Yes
- View description: Water
- Has water view: Yes
- Water view: Water
Lot
- Size: 8,898 Square Feet
- Features: Pond
Details
- Additional structures: Above Grade, Below Grade
- Parcel number: 0252 16 0047
- Zoning: 131
- Special conditions: Standard
Construction
Type & style
- Home type: SingleFamily
- Architectural style: Contemporary
- Property subtype: Single Family Residence
Materials
- Brick
- Foundation: Permanent
- Roof: Asphalt
Condition
- New construction: No
- Year built: 1994
Utilities & green energy
- Sewer: Public Sewer
- Water: Public
Community & HOA
Community
- Subdivision: Sycamore Lakes
HOA
- Has HOA: Yes
- Amenities included: Basketball Court, Bike Trail, Common Grounds, Tot Lots/Playground
- Services included: Management
- HOA fee: $104 monthly
Location
- Region: Herndon
Financial & listing details
- Price per square foot: $297/sqft
- Tax assessed value: $882,960
- Annual tax amount: $9,589
- Date on market: 8/4/2026
- Listing agreement: Exclusive Right To Sell
- Ownership: Fee Simple
- Road surface type: Black Top
Estimated market value
$1,073,300
$1.02M - $1.13M
$4,428/mo
Price history
| Date | Event | Price |
|---|---|---|
| 8/4/2026 | Listed for sale | $1,099,000-0.1%$297/sqft |
Source:  Bright MLS #VAFX2331682 Report a problem Bright MLS #VAFX2331682 Report a problem | ||
| 12/17/2025 | Listing removed | $3,900$1/sqft |
Source: Bright MLS #VAFX2278682 Report a problem | ||
| 11/11/2025 | Listed for rent | $3,900$1/sqft |
Source: Bright MLS #VAFX2278682 Report a problem | ||
| 10/10/2025 | Listed for sale | $1,100,000-5.9%$297/sqft |
Source: Bright MLS #VAFX2273354 Report a problem | ||
| 9/26/2025 | Listing removed | $1,169,000$316/sqft |
Source: Bright MLS #VAFX2244472 Report a problem | ||
| 7/15/2025 | Price change | $1,169,000-3.4%$316/sqft |
Source: Bright MLS #VAFX2244472 Report a problem | ||
| 7/3/2025 | Listed for sale | $1,210,000+101.7%$327/sqft |
Source: Bright MLS #VAFX2244472 Report a problem | ||
| 8/6/2010 | Sold | $600,000+114.3%$162/sqft |
Source: Public Record Report a problem | ||
| 8/1/1997 | Sold | $280,000-2.9%$76/sqft |
Source: Public Record Report a problem | ||
| 7/19/1994 | Sold | $288,390$78/sqft |
Source: Public Record Report a problem | ||
Public tax history
| Year | Property taxes | Tax assessment |
|---|---|---|
| 2025 | $10,207 +3.4% | $882,960 +3.6% |
| 2024 | $9,875 +5.5% | $852,430 +2.7% |
| 2023 | $9,364 +3.5% | $829,800 +4.8% |
| 2022 | $9,050 | $791,460 +11.4% |
| 2021 | -- | $710,690 +3.8% |
| 2020 | $8,103 +1.3% | $684,640 +1.3% |
| 2019 | $8,001 +1.3% | $676,080 +1.3% |
| 2018 | $7,900 +1.2% | $667,530 -0.7% |
| 2017 | $7,805 +0.8% | $672,260 +0.6% |
| 2016 | $7,741 +4.7% | $668,180 +0.8% |
| 2015 | $7,396 +0.2% | $662,680 |
| 2014 | $7,379 | $662,680 +7.6% |
| 2013 | -- | $616,050 +3.7% |
| 2012 | -- | $594,190 +2.6% |
| 2011 | -- | $578,990 +3.6% |
| 2010 | -- | $558,990 -3.3% |
| 2009 | -- | $577,940 -9.4% |
| 2008 | -- | $637,660 -5.8% |
| 2007 | -- | $676,690 +63.5% |
| 2003 | -- | $414,000 +5% |
| 2002 | -- | $394,285 +21% |
| 2001 | -- | $325,855 |
Find assessor info on the county website
Monthly payment
Est. payment
Payment breakdown
Explore the cost of this home by adjusting the details. Changes won't be saved.Climate risks
Neighborhood: 20171
Nearby schools
Schools provided by the listing agent
- High: South Lakes
- District: Fairfax County Public Schools
Source: Bright MLS. This data may not be complete. We recommend contacting the local school district to confirm school assignments for this home.
Similar homes
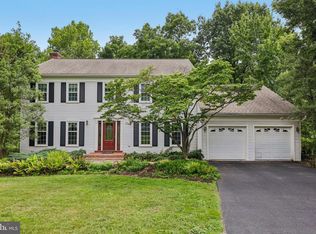
- $1,100,0004 bd4 ba3.7k sqft2754 Copper Creek Rd, Herndon, VA 20171For Sale
 MLS ID #VAFX2324752, Bob Chew, Samson Properties. Bright MLS
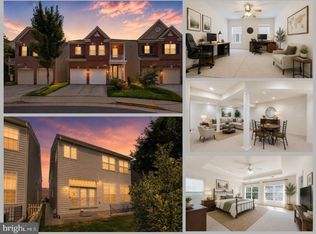
 - $1,110,0004 bd5 ba4.2k sqft2507 Deer Wood Ct, Herndon, VA 20171For Sale
 MLS ID #VAFX2328710, Mark McConnell, eXp Realty LLC. Bright MLS
 - $975,0004 bd3 ba2.8k sqft13425 Alfred Mill Ct, Herndon, VA 20171For Sale
 MLS ID #VAFX2332974, Joseph Dedekind, LPT Realty, LLC. Bright MLS
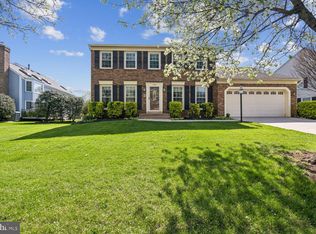
 - $1,110,0005 bd4 ba3.3k sqft13511 Fallen Oak Ct, Chantilly, VA 20151For Sale
 MLS ID #VAFX2335638, Molly Craig, Samson Properties. Bright MLS
 - $1,050,0004 bd4 ba3.4k sqft3738 Freehill Ln, Fairfax, VA 22033For SaleMLS ID #VAFX2333542, Akshay Bhatnagar, Virginia Select Homes, LLC.. Bright MLS
- $1,025,0004 bd4 ba3.4k sqft20828 Cross Timber Dr, Ashburn, VA 20147For SaleMLS ID #VALO2133234, Sandy Brill, Century 21 Redwood Realty. Bright MLS
- $1,099,9005 bd4 ba4.4k sqft4710 Angus Dr, Gainesville, VA 20155For SaleMLS ID #VAPW2122600, Paul Thistle, Take 2 Real Estate LLC. Bright MLS
- $1,285,0004 bd4 ba4.1k sqft12507 Paradise Spring Rd, Clifton, VA 20124For SaleMLS ID #VAFX2329658, Carrie Shokraei, Samson Properties. Bright MLS
- $920,0004 bd3 ba2.6k sqft3507 Stringfellow Ct, Fairfax, VA 22033For SaleMLS ID #VAFX2318922, Timothy Hopkins, Keller Williams Realty. Bright MLS
- $1,100,0005 bd4 ba3.4k sqft14034 Natia Manor Dr, Gaithersburg, MD 20878For SaleMLS ID #MDMC2226542, Nisha Kaur, NK Real Estate Group, LLC. Bright MLS
- $1,099,0005 bd5 ba4.6k sqft5431 Lick River Ln, Gainesville, VA 20155For SaleMLS ID #VAPW2123594, Sabrina Oropeza, TTR Sotheby's International Realty. Bright MLS
- $978,0004 bd4 ba3.6k sqft4408 Galesbury Ln, Chantilly, VA 20151For SaleMLS ID #VAFX2323720, Irene deLeon, Redfin Corporation. Bright MLS
- $1,150,0004 bd4 ba3.6k sqft23054 Bronstein Ln, Ashburn, VA 20148For SaleMLS ID #VALO2129810, Jason Smith, RE/MAX Gateway, LLC. Bright MLS
- $950,0005 bd4 ba3.5k sqft608 Talmadge Ct SE, Leesburg, VA 20175For SaleMLS ID #VALO2132672, Noe Villatoro, Samson Properties. Bright MLS
- $925,0004 bd4 ba2.9k sqft20915 Chippoaks Forest Cir, Sterling, VA 20165For SaleMLS ID #VALO2129466, Carolyn Young, Samson Properties. Bright MLS
- $995,0004 bd4 ba3.4k sqft15541 Eagle Tavern Ln, Centreville, VA 20120For SaleMLS ID #VAFX2329800, Aaron Delos Santos, Keller Williams Realty. Bright MLS
- $1,035,0005 bd5 ba4.5k sqft909 Sweet William Ct SE, Leesburg, VA 20175For SaleMLS ID #VALO2130296, Mukaram Ghani, RE/MAX Galaxy. Bright MLS
- $850,0005 bd4 ba2.8k sqft15804 Seurat Dr, Gaithersburg, MD 20878For SaleMLS ID #MDMC2252756, Chris Mann, REMAX Platinum Realty. Bright MLS
- $1,100,0005 bd5 ba5.1k sqft11869 Chanceford Dr, Woodbridge, VA 22192For SaleMLS ID #VAPW2119466, Mrs. Nancy Jean-Louis, Long & Foster Real Estate, Inc.. Bright MLS
- $1,425,0006 bd5 ba5.4k sqft21467 Estate Pl, Ashburn, VA 20147For SaleMLS ID #VALO2134012, Page Corbo, Pearson Smith Realty, LLC. Bright MLS
