Nestled in charming Aldie Estates, this stunning home offers a perfect blend of modern elegance and cozy comfort. Spanning 5,120 sq ft over 2 levels, this residence features a large office/den, four spacious bedrooms, three with walk-in closets, and three and a half beautifully appointed bathrooms, ensuring ample space for relaxation and privacy. Bright sunroom leads to a small deck with a huge patio. Mostly finished basement, with a second Master Bedroom and plenty of room for a mancave or entertainment, or even an in-law-suite. Modern elegance in an Open floor plan. Step inside to discover an inviting open floor plan offering main-level living, highlighted by gleaming wood floors and abundant natural light. The gourmet kitchen is a chef's dream, complete with upgraded countertops, stainless steel appliances, a generous island and a huge 78”x92” walk-in pantry, perfect for casual dining or entertaining. Choose between the ample living space or the bright sunroom addition to relax. In its own wing of the home, the primary suite features a luxurious closet and a spa-like bathroom with a walk-in shower, and jetted tub. The finished basement offers additional living space, ideal for a home theater or play area, with windows that invite the outdoors in. Outside, the property boasts a beautifully landscaped yard, with a large patio for outdoor enjoyment. New Roof in 2025! The lot, spanning 10,019 sf, provides a peaceful backdrop for your daily life. Lot is over 20 feet higher than the homes behind it, allowing for unobstructed views. With a side-entry attached garage accommodating two vehicles and an asphalt driveway, convenience is at your fingertips. This home is not just a place to live; it’s a sanctuary where memories are made. Experience the perfect blend of comfort and style in this exceptional property, in a great school district! Now priced BELOW APPRAISED VALUE for added incentive!!!
For sale
Price cut: $25K (9/10)
$1,100,000
40736 Witherspoon Ct, Aldie, VA 20105
4beds
4,264sqft
Single Family Residence
Built in 2017
10,019 Square Feet Lot
$1,077,200 Zestimate®
$258/sqft
$135/mo HOA
What's special
Bright sunroomFinished basementMostly finished basementAdditional living spaceAsphalt drivewayThree with walk-in closetsMain-level living
- 139 days
- 861
- 15
Zillow last checked:
Listing updated:
Listed by:
Mike Blake 703-732-0795,
LPT Realty, LLC 8773662213
Source: Bright MLS,MLS#: VALO2126698
Facts & features
Interior
Bedrooms & bathrooms
- Bedrooms: 4
- Bathrooms: 3
- Full bathrooms: 3
- Main level bathrooms: 2
- Main level bedrooms: 3
Basement
- Area: 2558
Heating
- Hot Water, Natural Gas, Electric
Cooling
- Ceiling Fan(s), Central Air, Electric
Appliances
- Included: Gas Water Heater
- Laundry: In Basement
Features
- Basement: Finished
- Number of fireplaces: 1
Interior area
- Total structure area: 5,120
- Total interior livable area: 4,264 sqft
- Finished area above ground: 2,562
- Finished area below ground: 1,702
Video & virtual tour
Property
Parking
- Total spaces: 6
- Parking features: Garage Faces Side, Garage Door Opener, Storage, Oversized, Inside Entrance, Attached, Driveway, On Street
- Attached garage spaces: 2
- Uncovered spaces: 4
Accessibility
- Accessibility features: 2+ Access Exits, >84" Garage Door
Features
- Levels: One
- Stories: 1
- Pool features: None
Lot
- Size: 10,019 Square Feet
Details
- Additional structures: Above Grade, Below Grade
- Parcel number: 285164729000
- Zoning: TR1UBF
- Special conditions: Standard
Construction
Type & style
- Home type: SingleFamily
- Architectural style: Ranch/Rambler
- Property subtype: Single Family Residence
Materials
- Concrete, Vinyl Siding
- Foundation: Concrete Perimeter
Condition
- New construction: No
- Year built: 2017
Utilities & green energy
- Sewer: Other
- Water: Other
Community & HOA
Community
- Subdivision: Aldie Estates
HOA
- Has HOA: Yes
- HOA fee: $135 monthly
Location
- Region: Aldie
Financial & listing details
- Price per square foot: $258/sqft
- Tax assessed value: $1,090,420
- Annual tax amount: $8,653
- Date on market: 6/6/2026
- Listing agreement: Exclusive Right To Sell
- Ownership: Fee Simple
Estimated market value
$1,077,200
$1.02M - $1.13M
$4,355/mo
Price history
| Date | Event | Price |
|---|---|---|
| 9/10/2026 | Price change | $1,100,000-2.2%$258/sqft |
Source:  Bright MLS #VALO2126698 Report a problem Bright MLS #VALO2126698 Report a problem | ||
| 6/6/2026 | Listed for sale | $1,125,000-2.2%$264/sqft |
Source: Bright MLS #VALO2126698 Report a problem | ||
| 2/25/2026 | Listing removed | $1,150,000$270/sqft |
Source: Bright MLS #VALO2110428 Report a problem | ||
| 11/13/2025 | Listed for sale | $1,150,000+83.4%$270/sqft |
Source: Bright MLS #VALO2110428 Report a problem | ||
| 11/20/2017 | Sold | $627,151$147/sqft |
Source: Public Record Report a problem | ||
Public tax history
| Year | Property taxes | Tax assessment |
|---|---|---|
| 2026 | $8,778 +1.4% | $1,090,420 +1.4% |
| 2025 | $8,654 +2.8% | $1,074,980 +10.4% |
| 2024 | $8,422 +1.9% | $973,620 +3% |
| 2023 | $8,267 +5.5% | $944,830 +7.3% |
| 2022 | $7,834 +7.6% | $880,190 +18.5% |
| 2021 | $7,279 +3.2% | $742,780 +9% |
| 2020 | $7,051 | $681,300 -1.4% |
| 2019 | $7,051 -1.8% | $691,250 +4.4% |
| 2018 | $7,182 +265.2% | $661,960 +278.7% |
| 2017 | $1,967 | $174,800 -7.9% |
| 2016 | -- | $189,800 |
Find assessor info on the county website
Monthly payment
Est. payment
Payment breakdown
Explore the cost of this home by adjusting the details. Changes won't be saved.Climate risks
Neighborhood: 20105
Nearby schools
Schools provided by the listing agent
- District: Loudoun County Public Schools
Source: Bright MLS. This data may not be complete. We recommend contacting the local school district to confirm school assignments for this home.
Similar homes
- $1,099,0005 bd4 ba4.1k sqft42080 Porch Light Dr, Aldie, VA 20105For Sale
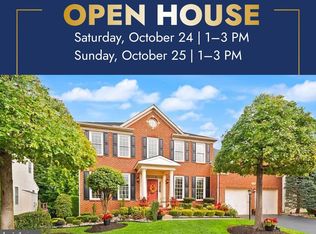
 MLS ID #VALO2137532, Viktorija Piano, Keller Williams Realty. Bright MLS
 - $1,225,0006 bd4 ba4.6k sqft41657 Dillinger Mill Pl, Aldie, VA 20105For Sale
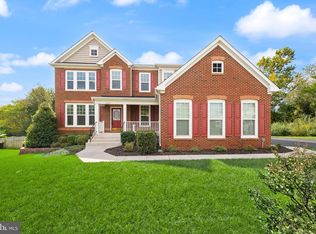 MLS ID #VALO2136590, Chris Craddock, EXP Realty, LLC. Bright MLS
 - $1,100,0004 bd4 ba4.3k sqft43280 John Danforth Ct, Ashburn, VA 20147For Sale
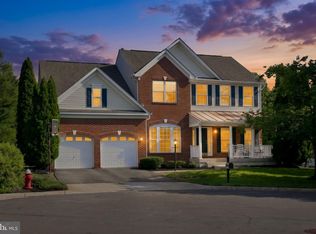 MLS ID #VALO2138418, Reed Jimenez, LPT Realty, LLC. Bright MLS
 - $1,100,0004 bd4 ba4.5k sqft5663 Shoal Creek Dr, Haymarket, VA 20169For Sale
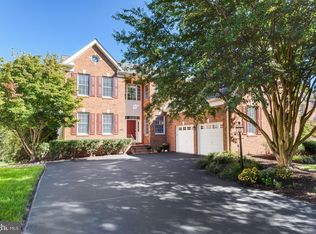 MLS ID #VAPW2132070, Cynthia Giudici, Samson Properties. Bright MLS
 - $735,0003 bd4 ba2.5k sqft41863 Cinnabar Sq, Aldie, VA 20105For SaleMLS ID #VALO2137254, Jean Garrell, Keller Williams Realty. Bright MLS
- $1,099,0005 bd5 ba4.6k sqft5431 Lick River Ln, Gainesville, VA 20155For SaleMLS ID #VAPW2123594, Sabrina Oropeza, TTR Sotheby's International Realty. Bright MLS
- $1,100,0006 bd6 ba5.7k sqft5749 Yewing Way, Gainesville, VA 20155For SaleMLS ID #VAPW2130002, Jennifer Young, Keller Williams Realty. Bright MLS
- $1,175,0004 bd4 ba4.3k sqft23313 April Mist Pl, Ashburn, VA 20148For SaleMLS ID #VALO2136462, Kelly Ettrich, Century 21 Redwood Realty. Bright MLS
- $1,184,0004 bd5 ba4.1k sqft21054 Hooded Crow Dr, Leesburg, VA 20175For SaleMLS ID #VALO2130962, Adam Alami, Real Broker, LLC. Bright MLS
- $1,095,0004 bd4 ba4.3k sqft4632 Pilton Pl, Haymarket, VA 20169For SaleMLS ID #VAPW2130192, Shannon Sheahan, Samson Properties. Bright MLS
- $1,100,0004 bd3 ba2.5k sqft2711 Mustang Dr, Herndon, VA 20171For SaleMLS ID #VAFX2343736, Bryan Felder, Real Broker, LLC. Bright MLS
- $1,159,9005 bd4 ba4.1k sqft26798 Barnsley Pl, Chantilly, VA 20152For SaleMLS ID #VALO2138226, Bhavani Ghanta, Samson Properties. Bright MLS
- $1,095,0004 bd5 ba4.4k sqft35820 Peninsula Ct, Round Hill, VA 20141For SaleMLS ID #VALO2137058, Raymond Rees, Coldwell Banker Realty. Bright MLS
- $995,0004 bd4 ba4.4k sqft42514 Pelican Dr, Chantilly, VA 20152For SaleMLS ID #VALO2136534, Donna Chong, Samson Properties. Bright MLS
- $1,040,0004 bd5 ba4.8k sqft15169 Windy Hollow Cir, Gainesville, VA 20155For SaleMLS ID #VAPW2132638, Kanwal Chaudry, RE/MAX Galaxy. Bright MLS
- $1,250,0004 bd5 ba4.7k sqft23076 Red Admiral Pl, Ashburn, VA 20148For SaleMLS ID #VALO2136278, Nancy Bossard, Long & Foster Real Estate, Inc.. Bright MLS
- $1,149,0004 bd4 ba4k sqft2608 Chriswell Pl, Herndon, VA 20171For SaleMLS ID #VAFX2346100, Shivam Vashi, DMV Realty, INC.. Bright MLS
- $1,144,0004 bd5 ba4.6k sqft232 Maryland Ave, Hamilton, VA 20158For SaleMLS ID #VALO2134994, Karl Achstetter, Keller Williams Realty. Bright MLS
- $965,0004 bd4 ba3k sqft3198 Kinross Cir, Herndon, VA 20171For SaleMLS ID #VAFX2345794, Amy O'Rourke, Compass. Bright MLS
- $1,120,0004 bd5 ba4.9k sqft42831 Delphinium Cir, Leesburg, VA 20176For SaleMLS ID #VALO2135644, Lindsey Michaels, Century 21 Redwood Realty. Bright MLS
