**Welcome to 21054 Hooded Crow Drive, Leesburg, VA 20175**—an exceptional **Abernathy model** nestled within the highly sought-after **Courtland Rural Village**, one of Leesburg's most picturesque and private communities. This elegant brick-front home offers **4,172 square feet** of beautifully finished living space on a fully fenced **0.30-acre** lot, blending timeless design, modern conveniences, and an outstanding Loudoun County location. <p> Designed for both comfortable everyday living and effortless entertaining, this spacious residence features **4 bedrooms, 4 full bathrooms, and 1 half bath**. The upper level offers four generously sized bedrooms, including a luxurious owner's suite, while the main level provides expansive living and entertaining spaces filled with natural light. **Freshly painted and professionally touched up throughout, along with brand-new carpeting, this home offers a truly move-in-ready experience**, allowing its next owners to settle in and immediately enjoy all it has to offer. <p> The finished walkout lower level is an entertainer's dream, featuring a **dedicated theater room**, an oversized recreation room, a stylish **wet bar complete with its own refrigerator**, a full bathroom, and a versatile flex room currently used as a gym. With a closet and a window, this space can easily function as a **fifth bedroom**, guest suite, home office, or hobby room. The private rear entrance also creates an excellent opportunity for multigenerational living or future rental potential. <p> The heart of the home is the beautifully updated kitchen, featuring **appliances that are all less than four years old**, making it move-in ready for its next owners. Additional conveniences include **two full-size refrigerators**, with the second refrigerator located in the garage, providing extra storage for entertaining and large households. This home has also been thoughtfully upgraded with today's lifestyle in mind. It is **pre-wired for a security system**, includes a **Level 2 electric vehicle charger** in the garage, and features an organized storage area with **custom shelving installed just three years ago**. For added peace of mind, the home is protected by a **30-year architectural roof that was replaced only two years ago**, offering years of worry-free ownership ahead. <p> Step outside to enjoy the spacious deck overlooking the private, fully fenced backyard—perfect for outdoor dining, relaxing, and entertaining. Garden enthusiasts will especially appreciate the **beautiful mature fig tree**, which produces fresh fruit each season, creating a unique and inviting backyard retreat. A **brand-new storage shed, still in its original unopened packaging, will also convey with the home**, giving the next owner the opportunity to install additional outdoor storage wherever they choose. <p> Located in the highly desirable Courtland Rural Village, residents enjoy the perfect blend of privacy and convenience. Surrounded by scenic countryside, yet only minutes from historic downtown Leesburg, you'll have easy access to award-winning wineries, breweries, local restaurants, shopping, parks, and endless outdoor recreation. Commuters will appreciate the quick access to **Route 15, Route 7, Battlefield Parkway, and the Dulles Greenway**, making travel throughout Northern Virginia simple and convenient. <p> Offering generous living space, flexible floorplan options, extensive recent updates, and an exceptional location, **21054 Hooded Crow Drive** is a rare opportunity to own a beautiful home in one of Leesburg's most desirable communities. **With its thoughtful upgrades, move-in-ready condition, and versatile layout, no detail has been overlooked—making this an exceptional place to call home.**
For sale
$1,199,000
21054 Hooded Crow Dr, Leesburg, VA 20175
4beds
4,148sqft
:
Get pre-qualified$7,230/mo
Single Family Residence
Built in 2009
0.3 Acres Lot
$1,188,700 Zestimate®
$289/sqft
$135/mo HOA
What's special
Private rear entranceFinished walkout lower levelOversized recreation roomBrand-new carpetingBrick-front homeSurrounded by scenic countrysideBeautifully updated kitchen
- 16 days |
- 828 |
- 30 |
Likely to sell faster than
Zillow last checked:
Listing updated:
Listed by:
Adam Alami 703-899-1210,
Real Broker, LLC 8504500442
Source: Bright MLS,MLS#: VALO2130962
Facts & features
Interior
Bedrooms & bathrooms
- Bedrooms: 4
- Bathrooms: 5
- Full bathrooms: 4
- 1/2 bathrooms: 1
- Main level bathrooms: 1
Basement
- Area: 1100
Heating
- Zoned, Propane
Cooling
- Central Air, Electric
Appliances
- Included: Microwave, Dishwasher, Disposal, Dryer, Exhaust Fan, Ice Maker, Double Oven, Refrigerator, Washer, Water Dispenser, Water Heater, Cooktop, Gas Water Heater
Features
- Attic, Bathroom - Tub Shower, Bathroom - Walk-In Shower, Breakfast Area, Ceiling Fan(s), Dining Area, Open Floorplan, Family Room Off Kitchen, Kitchen - Gourmet, Kitchen Island, Pantry, Primary Bath(s), Recessed Lighting, Walk-In Closet(s)
- Flooring: Carpet, Wood
- Windows: Window Treatments
- Basement: Full,Finished
- Number of fireplaces: 1
- Fireplace features: Screen, Gas/Propane
Interior area
- Total structure area: 4,148
- Total interior livable area: 4,148 sqft
- Finished area above ground: 3,048
- Finished area below ground: 1,100
Video & virtual tour
Property
Parking
- Total spaces: 2
- Parking features: Garage Faces Front, Asphalt, Attached
- Attached garage spaces: 2
- Has uncovered spaces: Yes
Accessibility
- Accessibility features: None
Features
- Levels: Three
- Stories: 3
- Pool features: Community
Lot
- Size: 0.3 Acres
Details
- Additional structures: Above Grade, Below Grade
- Parcel number: 317208147000
- Zoning: PDRV
- Special conditions: Standard
Construction
Type & style
- Home type: SingleFamily
- Architectural style: Colonial
- Property subtype: Single Family Residence
Materials
- Masonry
- Foundation: Slab
Condition
- New construction: No
- Year built: 2009
Utilities & green energy
- Sewer: Public Sewer
- Water: Public
Community & HOA
Community
- Security: Security System
- Subdivision: Courtland Rural Village
HOA
- Has HOA: Yes
- Amenities included: Pool, Tot Lots/Playground, Community Center, Meeting Room
- Services included: Snow Removal, Trash
- HOA fee: $135 monthly
- HOA name: COURTLAND RURAL VILLAGE HOA
Location
- Region: Leesburg
Financial & listing details
- Price per square foot: $289/sqft
- Tax assessed value: $941,490
- Annual tax amount: $7,578
- Date on market: 7/15/2026
- Listing agreement: Exclusive Right To Sell
- Ownership: Fee Simple
Estimated market value
$1,188,700
$1.13M - $1.25M
$5,328/mo
Price history
| Date | Event | Price |
|---|---|---|
| 7/15/2026 | Listed for sale | $1,199,000+92.7%$289/sqft |
Source:  Bright MLS #VALO2130962 Report a problem Bright MLS #VALO2130962 Report a problem | ||
| 9/29/2017 | Sold | $622,300-0.4%$150/sqft |
Source: Public Record Report a problem | ||
| 8/14/2017 | Pending sale | $625,000$151/sqft |
Source: Keller Williams Realty #LO10024290 Report a problem | ||
| 8/4/2017 | Listed for sale | $625,000+34.2%$151/sqft |
Source: Keller Williams Realty #LO10024290 Report a problem | ||
| 12/14/2009 | Sold | $465,627+182.2%$112/sqft |
Source: Public Record Report a problem | ||
| 9/9/2009 | Sold | $165,000$40/sqft |
Source: Public Record Report a problem | ||
Public tax history
| Year | Property taxes | Tax assessment |
|---|---|---|
| 2025 | $7,793 -0.7% | $968,080 +6.7% |
| 2024 | $7,851 -2% | $907,670 -0.8% |
| 2023 | $8,009 +17% | $915,330 +19% |
| 2022 | $6,847 +3.4% | $769,280 +13.9% |
| 2021 | $6,620 +0.9% | $675,560 +6.6% |
| 2020 | $6,562 0% | $634,030 +5.1% |
| 2019 | $6,562 +3.9% | $603,360 +3.7% |
| 2018 | $6,314 +0% | $581,940 +3.7% |
| 2017 | $6,313 -3.4% | $561,150 -0.5% |
| 2016 | $6,537 | $563,840 +42.6% |
| 2015 | $6,537 +6.1% | $395,490 +12% |
| 2014 | $6,162 +6.2% | $353,010 +11.7% |
| 2013 | $5,802 | $315,990 |
| 2012 | -- | -- |
| 2011 | -- | -- |
| 2010 | -- | -- |
Find assessor info on the county website
Monthly payment
Est. payment
Payment breakdown
Explore the cost of this home by adjusting the details. Changes won't be saved.Climate risks
Neighborhood: 20175
Nearby schools
GreatSchools rating
- 9/10Sycolin Creek Elementary SchoolGrades: PK-5Distance: 1.2 mi
- 6/10J. Lupton Simpson Middle SchoolGrades: 6-8Distance: 4.1 mi
- 8/10Loudoun County High SchoolGrades: 9-12Distance: 5.3 mi
Schools provided by the listing agent
- District: Loudoun County Public Schools
Source: Bright MLS. This data may not be complete. We recommend contacting the local school district to confirm school assignments for this home.
- $988,8004 bd3 ba2.9k sqft21050 Hooded Crow Dr, Leesburg, VA 20175Off Market
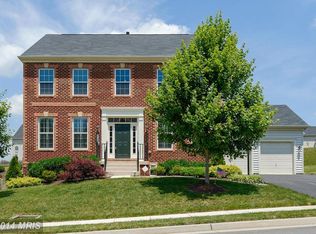
- $970,0004 bd5 ba4.3k sqft21062 Hooded Crow Dr, Leesburg, VA 20175Sold

- $1,184,0004 bd5 ba5.1k sqft21055 Hooded Crow Dr, Leesburg, VA 20175Off Market
- $1,007,0004 bd3 ba2.7k sqft40527 Banshee Dr, Leesburg, VA 20175Off Market
- $1,104,6004 bd4 ba3.6k sqft21046 Hooded Crow Dr, Leesburg, VA 20175Off Market
- $1,190,1004 bd4 ba4k sqft21059 Hooded Crow Dr, Leesburg, VA 20175Off Market
- $1,126,5004 bd5 ba4.7k sqft21051 Hooded Crow Dr, Leesburg, VA 20175Off Market
- $1,166,6004 bd5 ba5.9k sqft40523 Banshee Dr, Leesburg, VA 20175Off Market
A local agent can set up tours, give advice and negotiate with sellers.
Similar homes
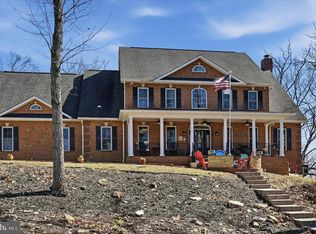
- $1,190,0004 bd4 ba5.4k sqft520 Clagett St SW, Leesburg, VA 20175For Sale
 MLS ID #VALO2116822, Eve Weber, Long & Foster Real Estate, Inc.. Bright MLS
 - $1,050,0005 bd5 ba4.5k sqft909 Sweet William Ct SE, Leesburg, VA 20175For Sale
 MLS ID #VALO2130296, Mukaram Ghani, RE/MAX Galaxy. Bright MLS
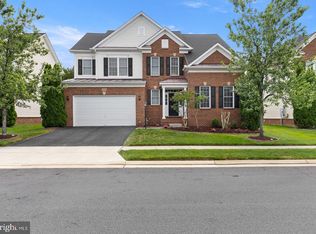
 - $1,195,0005 bd5 ba4.3k sqft23276 Fallen Hills Dr, Ashburn, VA 20148For Sale
 MLS ID #VALO2132536, Shivam Vashi, DMV Realty, INC.. Bright MLS
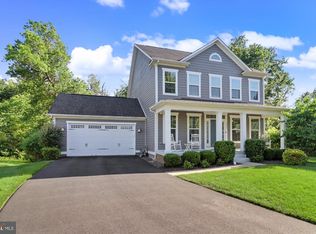
 - $1,199,0005 bd4 ba4.1k sqft40977 Nut Hatch Ct, Aldie, VA 20105For Sale
 MLS ID #VALO2131526, Kamal Parakh, Samson Properties. Bright MLS
 - $1,175,0004 bd4 ba3.6k sqft23054 Bronstein Ln, Ashburn, VA 20148For SaleMLS ID #VALO2129810, Jason Smith, RE/MAX Gateway, LLC. Bright MLS
- $1,199,9006 bd6 ba5k sqft41858 Farnborough Pl, Leesburg, VA 20176For SaleMLS ID #VALO2128780, Clark Smith, Samson Properties. Bright MLS
- $1,149,0004 bd5 ba4.6k sqft232 Maryland Ave, Hamilton, VA 20158For SaleMLS ID #VALO2126934, Karl Achstetter, Keller Williams Realty. Bright MLS
- $1,050,0004 bd4 ba3.3k sqft42702 Middle Ridge Pl, Ashburn, VA 20148For SaleMLS ID #VALO2130202, Paul Bedewi, Keller Williams Realty. Bright MLS
- $1,350,0006 bd6 ba5.1k sqft44121 Riverpoint Dr, Leesburg, VA 20176For SaleMLS ID #VALO2131866, Ki Yoon, Pacific Realty. Bright MLS
- $1,205,0005 bd4 ba4.6k sqft11300 Water Pointe Cir, Reston, VA 20194For SaleMLS ID #VAFX2330000, Soheila Haghi, National Realty, LLC. Bright MLS
- $1,149,9005 bd4 ba4.8k sqft43179 Parkers Ridge Dr, Leesburg, VA 20176For SaleMLS ID #VALO2120438, Jean Garrell, Keller Williams Realty. Bright MLS
- $1,249,9004 bd5 ba5.3k sqft13621 Piedmont Vista Dr, Haymarket, VA 20169For SaleMLS ID #VAPW2126188, Casey Kwitkin, Samson Properties. Bright MLS
- $949,0005 bd6 ba4.7k sqft41834 Bristow Manor Dr, Ashburn, VA 20148For SaleMLS ID #VALO2132222, Antonio Maceo, Coldwell Banker Realty. Bright MLS
- $1,125,0004 bd5 ba4.5k sqftNone Available, Lovettsville, VA 20180For SaleMLS ID #VALO2129946, Nikola Tadie, Redfin Corporation. Bright MLS
- $1,050,0004 bd4 ba3.7k sqft1904 Belleville Dr NE, Leesburg, VA 20176For SaleMLS ID #VALO2126624, Chandu Gogineni, Ikon Realty - Ashburn. Bright MLS
- $1,275,0005 bd5 ba5.4k sqft38786 Rambling Farm Dr, Hamilton, VA 20158For SaleMLS ID #VALO2130192, Rod Appleton, CENTURY 21 New Millennium. Bright MLS
- $1,224,9005 bd4 ba4.1k sqft26798 Barnsley Pl, Chantilly, VA 20152For SaleMLS ID #VALO2130864, Bhavani Ghanta, Samson Properties. Bright MLS
- $1,325,0004 bd5 ba4.8k sqft22561 Howardsville Woods Ct, Ashburn, VA 20148For SaleMLS ID #VALO2126648, Ms. Sameera parimi, Samson Properties. Bright MLS
- $1,075,0004 bd4 ba4.7k sqft14388 Waterford Woods Ct, Leesburg, VA 20176For SaleMLS ID #VALO2107924, GERALDINE GUDIEL, Pearson Smith Realty, LLC. Bright MLS
- $1,295,0005 bd5 ba5.2k sqft43100 Addlestone Pl, Ashburn, VA 20148For SaleMLS ID #VALO2129336, Chetan Parakh, Samson Properties. Bright MLS
