Welcome to Rose Hill Estates, one of Hamilton’s most picturesque and beautifully laid out neighborhoods. This stunning Richmond American Middleburg model offers 5 bedrooms, 4.5 bathrooms, a 3 car side-load garage, and over 5,400 finished square feet of thoughtfully designed living space on over 2 acres.
From the moment you arrive, you’ll appreciate the elegant stone-front exterior, inviting curb appeal, and the peaceful setting surrounded by serene wooded views. The park-like yard provides a private retreat, while the oversized Trex deck offers the perfect place to relax, entertain, and enjoy beautiful views of the lawn and trees along the rear of the property.
Inside, the home has been freshly painted throughout and features hardwood floors on the main and upper levels, with professional-grade LVP flooring in the lower level. The main level offers a wonderful blend of formal and casual living spaces, including a formal living room, dining room, library/office, and a spacious family room with a gas fireplace. The gourmet kitchen features stainless steel appliances and provides the perfect gathering space for everyday living and entertaining.
Upstairs, you’ll find four generously sized bedrooms, including a luxurious primary suite with a sitting room. Here you will be sold by the exquisite, wide-open views of the surrounding landscape. Each season, the landscape and view changes, and a feeling of true privacy is what you will notice. The lower level adds even more versatility with a fifth bedroom, full bath, and additional finished living space and a walk-out exit.
Additional highlights include a roof that is only five years old, a whole-home water filtration system with UV filter and water softener, and exceptional attention to maintenance and detail throughout.
Rose Hill Estates is a community close to commuting routes, excellent schools, shopping, restaurants and parks. And Hamilton is one of Western Loudoun’s idyllic small towns. This community is not part of an HOA! This exceptional home offers the perfect combination of elegance, comfort, privacy, and convenience. A rare opportunity to enjoy refined living in one of Hamilton’s most sought-after neighborhoods.
Under contract
Price cut: $50K (9/15)
$1,199,000
38786 Rambling Farm Dr, Hamilton, VA 20158
5beds
5,408sqft
Single Family Residence
Built in 2006
2.23 Acres Lot
$-- Zestimate®
$222/sqft
$-- HOA
What's special
Elegant stone-front exteriorInviting curb appealFreshly painted throughoutDining room
- 98 days
- 588
- 26
Zillow last checked:
Listing updated:
Listed by:
Rod Appleton 540-429-8611,
CENTURY 21 New Millennium 7038180111
Source: Bright MLS,MLS#: VALO2130192
Facts & features
Interior
Bedrooms & bathrooms
- Bedrooms: 5
- Bathrooms: 5
- Full bathrooms: 4
- 1/2 bathrooms: 1
- Main level bathrooms: 1
Basement
- Area: 1800
Heating
- Forced Air, Heat Pump, Propane
Cooling
- Central Air, Heat Pump, Electric
Appliances
- Included: Gas Water Heater
- Laundry: Main Level
Features
- Attic, Breakfast Area, Ceiling Fan(s), Crown Molding, Family Room Off Kitchen, Formal/Separate Dining Room, Eat-in Kitchen, Kitchen Island, Pantry, Recessed Lighting, Walk-In Closet(s), Upgraded Countertops
- Basement: Full,Finished,Interior Entry,Exterior Entry,Rear Entrance,Walk-Out Access,Windows
- Number of fireplaces: 1
- Fireplace features: Glass Doors, Gas/Propane, Mantel(s)
Interior area
- Total structure area: 5,408
- Total interior livable area: 5,408 sqft
- Finished area above ground: 3,608
- Finished area below ground: 1,800
Video & virtual tour
Property
Parking
- Total spaces: 9
- Parking features: Garage Faces Side, Garage Door Opener, Inside Entrance, Driveway, Attached
- Attached garage spaces: 3
- Uncovered spaces: 6
Accessibility
- Accessibility features: None
Features
- Levels: Three
- Stories: 3
- Pool features: None
- Has view: Yes
- View description: Garden, Trees/Woods
Lot
- Size: 2.23 Acres
- Features: Backs to Trees, Corner Lot, Stream/Creek
Details
- Additional structures: Above Grade, Below Grade
- Parcel number: 417105440000
- Zoning: AR1
- Special conditions: Standard
Construction
Type & style
- Home type: SingleFamily
- Architectural style: Colonial
- Property subtype: Single Family Residence
Materials
- Masonry
- Foundation: Concrete Perimeter
Condition
- New construction: No
- Year built: 2006
Details
- Builder model: Middleburg
- Builder name: Richmond American
Utilities & green energy
- Sewer: Septic < # of BR
- Water: Well
Community & HOA
Community
- Subdivision: Rose Hill
HOA
- Has HOA: No
Location
- Region: Hamilton
Financial & listing details
- Price per square foot: $222/sqft
- Tax assessed value: $1,144,060
- Annual tax amount: $9,209
- Date on market: 7/9/2026
- Listing agreement: Exclusive Agency
- Inclusions: R / O Water Filtration, Deck Furniture, Mirror Over Family Room Fireplace
- Ownership: Fee Simple
Estimated market value
Not available
Estimated sales range
Not available
Not available
Price history
| Date | Event | Price |
|---|---|---|
| 9/19/2026 | Contingent | $1,199,000$222/sqft |
Source:  Bright MLS #VALO2130192 Report a problem Bright MLS #VALO2130192 Report a problem | ||
| 9/15/2026 | Price change | $1,199,000-4%$222/sqft |
Source: Bright MLS #VALO2130192 Report a problem | ||
| 8/20/2026 | Price change | $1,249,000-2%$231/sqft |
Source: Bright MLS #VALO2130192 Report a problem | ||
| 7/9/2026 | Listed for sale | $1,275,000+96.2%$236/sqft |
Source: Bright MLS #VALO2130192 Report a problem | ||
| 2/17/2017 | Sold | $649,900$120/sqft |
Source: Public Record Report a problem | ||
| 12/28/2016 | Pending sale | $649,900$120/sqft |
Source: Coldwell Banker Residential Brokerage - Leesburg #LO9817916 Report a problem | ||
| 12/25/2016 | Price change | $649,900-3.6%$120/sqft |
Source: Coldwell Banker Residential Brokerage - Leesburg #LO9817916 Report a problem | ||
| 12/1/2016 | Listed for sale | $673,900+3.7%$125/sqft |
Source: Coldwell Banker Residential Brokerage - Leesburg #LO9817916 Report a problem | ||
| 8/28/2007 | Sold | $650,000$120/sqft |
Source: Public Record Report a problem | ||
Public tax history
| Year | Property taxes | Tax assessment |
|---|---|---|
| 2026 | $9,210 +4.1% | $1,144,060 +4.1% |
| 2025 | $8,847 +1.1% | $1,098,950 +8.7% |
| 2024 | $8,747 -1.8% | $1,011,170 -0.7% |
| 2023 | $8,911 +12% | $1,018,360 +13.9% |
| 2022 | $7,959 +8.5% | $894,230 +19.5% |
| 2021 | $7,336 +1.1% | $748,540 +6.8% |
| 2020 | $7,255 +0% | $700,990 +3% |
| 2019 | $7,255 0% | $680,470 +1.7% |
| 2018 | $7,257 -0.6% | $668,810 +3.1% |
| 2017 | $7,301 +1.7% | $648,970 +2.2% |
| 2016 | $7,180 | $635,090 +33.2% |
| 2015 | $7,180 +3.4% | $476,880 +5.8% |
| 2014 | $6,944 +0.1% | $450,790 +6.1% |
| 2013 | $6,934 | $425,040 |
| 2012 | -- | -- |
| 2011 | -- | -- |
| 2010 | -- | -- |
| 2009 | -- | $520,300 -12.9% |
| 2008 | -- | $597,100 +14.7% |
| 2007 | -- | $520,600 |
Find assessor info on the county website
Monthly payment
Est. payment
Payment breakdown
Explore the cost of this home by adjusting the details. Changes won't be saved.Climate risks
Neighborhood: 20158
Nearby schools
Schools provided by the listing agent
- District: Loudoun County Public Schools
Source: Bright MLS. This data may not be complete. We recommend contacting the local school district to confirm school assignments for this home.
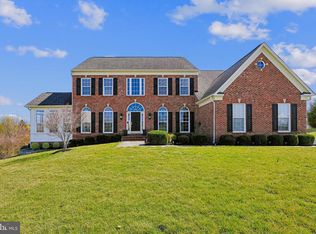
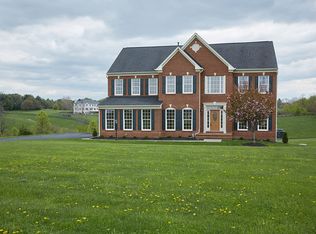
Similar homes
- $1,350,0005 bd5 ba5.4k sqft38800 Bettis Dr, Hamilton, VA 20158For Sale
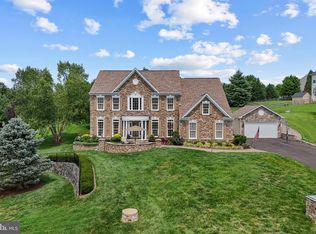
 MLS ID #VALO2131960, Joyce Cundey, Keller Williams Realty. Bright MLS
 - $1,144,0004 bd5 ba4.6k sqft232 Maryland Ave, Hamilton, VA 20158For Sale
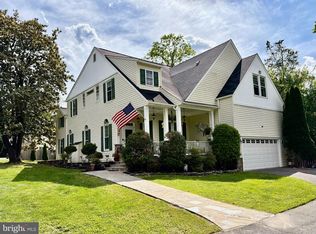 MLS ID #VALO2134994, Karl Achstetter, Keller Williams Realty. Bright MLS
 - $1,195,0005 bd5 ba5.1k sqft36628 Woodmar Farm Dr, Purcellville, VA 20132For Sale
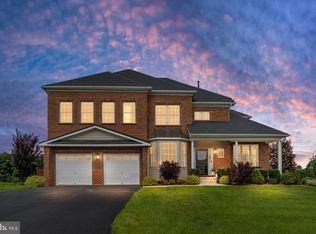 MLS ID #VALO2133828, Angie Tanner, Samson Properties. Bright MLS
 - $1,357,0005 bd5 ba5.6k sqft17485 White Gate Pl, Leesburg, VA 20175For Sale
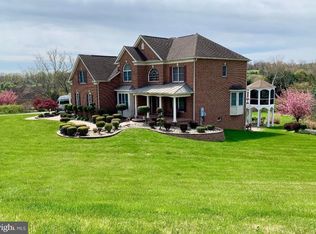 MLS ID #VALO2135842, Ed Huebner, RE/MAX Executives. Bright MLS
 - $1,399,9006 bd6 ba5.4k sqft16553 Levade Dr, Leesburg, VA 20176For SaleMLS ID #VALO2138348, Matt Elliott, Real Broker, LLC. Bright MLS
- $1,325,0005 bd5 ba5.2k sqft15099 Grace Pl, Waterford, VA 20197For SaleMLS ID #VALO2134440, Rheema Ziadeh, Redfin Corporation. Bright MLS
- $1,275,0005 bd5 ba6.8k sqft15169 Coronet Pl, Waterford, VA 20197For SaleMLS ID #VALO2120140, Ryan Clegg, Corcoran McEnearney. Bright MLS
- $1,134,0004 bd4 ba3.1k sqft15079 Grace Pl, Waterford, VA 20197For SaleMLS ID #VALO2134328, Maggie Hatfield, Samson Properties. Bright MLS
- $1,195,0005 bd5 ba4.6k sqft36951 Wellington Dr, Purcellville, VA 20132For SaleMLS ID #VALO2131132, Windy Harris, Hunt Country Sotheby's International Realty. Bright MLS
- $1,350,0004 bd5 ba4.5k sqft15019 Lynnford Ct, Waterford, VA 20197For SaleMLS ID #VALO2132546, Austin Wickwire, RE/MAX Gateway, LLC. Bright MLS
- $1,295,0005 bd5 ba5.3k sqft35124 Greyfriar Dr, Round Hill, VA 20141For SaleMLS ID #VALO2121682, Daniel Gwak, Pearson Smith Realty, LLC. Bright MLS
- $1,175,0005 bd5 ba4.5k sqft16119 Turning Leaf Ln, Leesburg, VA 20176For SaleMLS ID #VALO2131134, Giorgio Danso, Coldwell Banker Realty. Bright MLS
- $1,289,9004 bd5 ba5.3k sqft14963 Creek Point Ct, Hillsboro, VA 20132For SaleMLS ID #VALO2122240, Ben Heisler, Pearson Smith Realty, LLC. Bright MLS
- $1,249,0005 bd5 ba3.4k sqft14997 Lynnford Ct, Waterford, VA 20197For SaleMLS ID #VALO2118810, Geri Deane, Hunt Country Sotheby's International Realty. Bright MLS
- $1,425,0005 bd5 ba5.5k sqft14326 Bookcliff Ct, Purcellville, VA 20132For SaleMLS ID #VALO2137162, Jim Winn, Real Broker, LLC - Gaithersburg. Bright MLS
- $1,150,0004 bd5 ba4.9k sqft19725 Woodtrail Rd, Round Hill, VA 20141For SaleMLS ID #VALO2129816, Kristin Johnson, Thomas and Talbot Estate Properties, Inc.. Bright MLS
- $1,175,0004 bd4 ba4.3k sqft39320 Tollhouse Rd, Lovettsville, VA 20180For SaleMLS ID #VALO2134216, Michael McCormick, Keller Williams Realty. Bright MLS
- $1,599,0005 bd5 ba5.3k sqft38140 Winsome Trail Ln, Purcellville, VA 20132For SaleMLS ID #VALO2129126, Kimberly Campbell, Samson Properties. Bright MLS
- $1,100,0004 bd4 ba4.3k sqft43280 John Danforth Ct, Ashburn, VA 20147For SaleMLS ID #VALO2138418, Reed Jimenez, LPT Realty, LLC. Bright MLS
- $1,095,0004 bd5 ba4.4k sqft35820 Peninsula Ct, Round Hill, VA 20141For SaleMLS ID #VALO2137058, Raymond Rees, Coldwell Banker Realty. Bright MLS
