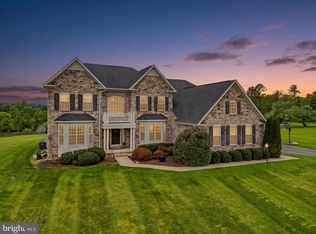
Welcome home to 15169 Coronet Pl! Built in 2015 and offering 6,880 total square feet of meticulously maintained living space, this remarkable 4-bedroom, 4.5-bathroom estate seamlessly combines everyday elegance with unbeatable entertainment options. Step inside to fresh, crisp paint and flooded natural light throughout an expanse of open-concept main-level living. The upper level features a sprawling primary suite retreat complete with massive walk-in closets. Every upper-level bedroom offers generous dimensions and direct access to full baths for maximum comfort and privacy. The lower level is an absolute showstopper designed for entertaining on a grand scale—featuring a dedicated home theater room, full custom bar, and dedicated game zones currently set up with pool and poker tables. Whether hosting game day, movie night, or holiday gatherings, this space delivers the ultimate recreation hub. Outdoors, step off the main level onto the freshly built deck (2023), ideal for outdoor dining and watching sunrises. The backyard comes complete with a dedicated, ready-to-plant garden bed—perfect for home-grown produce or seasonal flowers. Key Highlights & Summary: Generous Layout: 6,880 finished sq ft with 4 bedrooms & 4.5 baths. Primary Sanctuary: Oversized primary bedroom with gigantic walk-in closet space. Entertainer's Dream Lower Level: Home theater, built-in bar, pool table & poker table setup. Fresh Updates: Fresh paint throughout and an expansive outdoor deck added in 2023. Outdoor Space: Established, ready-to-use garden beds in a spacious private backyard. Modern Build: Built in 2015 with high-end construction standards and contemporary floor plan. Roof (2015 w/ updates 2018). HVAC (2015). Hot Water Heater (2015). Windows (2015). Siding (2015). Deck (2023).
For sale
$1,350,000
15169 Coronet Pl, Waterford, VA 20197
5beds
6,881sqft
:
Get pre-qualified$8,137/mo
Single Family Residence
Built in 2015
1.57 Acres Lot
$1,308,000 Zestimate®
$196/sqft
$148/mo HOA
What's special
Dedicated home theater roomFull custom barSpacious private backyardFresh crisp paintSprawling primary suite retreatMassive walk-in closets
- 8 days |
- 475 |
- 27 |
Zillow last checked:
Listing updated:
Listed by:
Ryan Clegg 703-209-9849,
Corcoran McEnearney 7037771170
Source: Bright MLS,MLS#: VALO2120140
Facts & features
Interior
Bedrooms & bathrooms
- Bedrooms: 5
- Bathrooms: 5
- Full bathrooms: 4
- 1/2 bathrooms: 1
- Main level bathrooms: 1
Rooms
- Room types: Living Room, Dining Room, Sitting Room, Kitchen, Foyer, Laundry, Other, Office, Utility Room
Dining room
- Level: Main
Foyer
- Level: Main
Kitchen
- Level: Main
Laundry
- Level: Main
Living room
- Level: Lower
Living room
- Level: Main
Mud room
- Level: Main
Office
- Level: Main
Other
- Level: Lower
Sitting room
- Level: Main
Utility room
- Level: Lower
Heating
- Heat Pump, Propane
Cooling
- Ceiling Fan(s), Zoned, Electric
Appliances
- Included: Electric Water Heater
- Laundry: Dryer In Unit, Washer In Unit, Main Level, Laundry Room, Mud Room
Features
- Bar, Dining Area, Family Room Off Kitchen, Eat-in Kitchen, Pantry, Walk-In Closet(s)
- Flooring: Carpet
- Basement: Full
- Number of fireplaces: 1
- Fireplace features: Screen
Interior area
- Total structure area: 6,881
- Total interior livable area: 6,881 sqft
- Finished area above ground: 4,576
- Finished area below ground: 2,305
Property
Parking
- Total spaces: 6
- Parking features: Garage Faces Side, Inside Entrance, Asphalt, Attached, Driveway
- Attached garage spaces: 3
- Uncovered spaces: 3
Accessibility
- Accessibility features: None
Features
- Levels: Three
- Stories: 3
- Patio & porch: Deck
- Pool features: None
- Fencing: Full
Lot
- Size: 1.57 Acres
Details
- Additional structures: Above Grade, Below Grade
- Parcel number: 412104017000
- Zoning: AR1
- Special conditions: Standard
Construction
Type & style
- Home type: SingleFamily
- Architectural style: Colonial
- Property subtype: Single Family Residence
Materials
- Masonry
- Foundation: Concrete Perimeter
- Roof: Shingle
Condition
- New construction: No
- Year built: 2015
Utilities & green energy
- Sewer: Gravity Sept Fld
- Water: Well
- Utilities for property: Fiber Optic
Community & HOA
Community
- Subdivision: Reserve At Waterford
HOA
- Has HOA: Yes
- HOA fee: $148 monthly
- HOA name: SQ COMMUNITY
Location
- Region: Waterford
Financial & listing details
- Price per square foot: $196/sqft
- Tax assessed value: $1,343,510
- Annual tax amount: $10,250
- Date on market: 7/30/2026
- Listing agreement: Exclusive Right To Sell
- Listing terms: Cash,Conventional,FHA,VA Loan
- Ownership: Fee Simple
Estimated market value
$1,308,000
$1.24M - $1.37M
$6,207/mo
Price history
| Date | Event | Price |
|---|---|---|
| 7/30/2026 | Listed for sale | $1,350,000+77.4%$196/sqft |
Source:  Bright MLS #VALO2120140 Report a problem Bright MLS #VALO2120140 Report a problem | ||
| 5/14/2015 | Sold | $761,161+128.4%$111/sqft |
Source: Public Record Report a problem | ||
| 11/4/2014 | Sold | $333,270$48/sqft |
Source: Public Record Report a problem | ||
Public tax history
| Year | Property taxes | Tax assessment |
|---|---|---|
| 2025 | $10,250 -2.9% | $1,273,320 +4.4% |
| 2024 | $10,552 +6.5% | $1,219,830 +7.7% |
| 2023 | $9,907 +11.5% | $1,132,260 +13.4% |
| 2022 | $8,889 +6% | $998,800 +16.7% |
| 2021 | $8,389 +1.8% | $856,020 +7.6% |
| 2020 | $8,237 +0% | $795,850 +3.9% |
| 2019 | $8,237 +2.5% | $765,760 +3.4% |
| 2018 | $8,037 -3.6% | $740,760 -0.1% |
| 2017 | $8,339 +404.3% | $741,260 +0.8% |
| 2016 | $1,654 | $735,540 |
| 2015 | $1,654 +25.3% | -- |
| 2014 | $1,320 | -- |
Find assessor info on the county website
Monthly payment
Est. payment
Payment breakdown
Explore the cost of this home by adjusting the details. Changes won't be saved.Climate risks
Neighborhood: 20197
Nearby schools
GreatSchools rating
- 9/10Kenneth W Culbert Elementary SchoolGrades: PK-5Distance: 4.1 mi
- 8/10Harmony Middle SchoolGrades: 6-8Distance: 4.3 mi
- 9/10Woodgrove High SchoolGrades: PK-12Distance: 4.6 mi
Schools provided by the listing agent
- Elementary: Kenneth W. Culbert
- Middle: Harmony
- High: Woodgrove
- District: Loudoun County Public Schools
Source: Bright MLS. This data may not be complete. We recommend contacting the local school district to confirm school assignments for this home.
- $1,341,6005 bd5 ba4.5k sqft15161 Coronet Pl, Waterford, VA 20197Off Market
- $1,303,1004 bd4 ba4.3k sqft15187 Coronet Pl, Waterford, VA 20197Off Market
- $1,236,6005 bd5 ba4.7k sqft15147 Coronet Pl, Waterford, VA 20197Off Market
- $1,104,1003 bd2 ba1.9k sqft15112 Coronet Pl, Waterford, VA 20197Off Market
- $988,1004 bd2 ba3.4k sqft38643 Kilgore, Waterford, VA 20197Off Market
- $1,050,7004 bd4 ba2.9k sqft38637 Kilgore, Waterford, VA 20197Off Market
- $1,080,0005 bd6 ba4.6k sqft15129 Coronet Pl, Waterford, VA 20197Sold
- $1,703,8004 bd3 ba5.5k sqft15201 Coronet Pl, Waterford, VA 20197Off Market
A local agent can set up tours, give advice and negotiate with sellers.
Similar homes
- $1,399,0004 bd5 ba4.5k sqft15019 Lynnford Ct, Waterford, VA 20197For Sale

 MLS ID #VALO2132546, Austin Wickwire, RE/MAX Gateway, LLC. Bright MLS
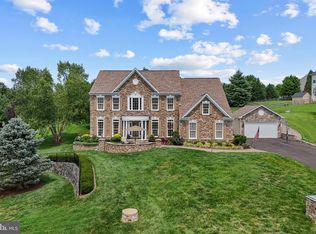
 - $1,399,9005 bd6 ba6.5k sqft15117 Grace Pl, Waterford, VA 20197For Sale
 MLS ID #VALO2124720, Ryan Clegg, Corcoran McEnearney. Bright MLS
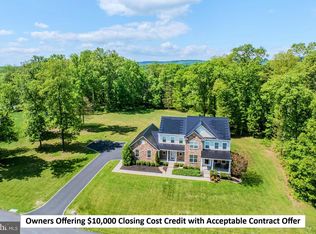
 - $1,425,0005 bd5 ba4.5k sqft38800 Bettis Dr, Hamilton, VA 20158For Sale
 MLS ID #VALO2131960, Joyce Cundey, Keller Williams Realty. Bright MLS
 - $1,299,9004 bd5 ba5.3k sqft14963 Creek Point Ct, Hillsboro, VA 20132For Sale
 MLS ID #VALO2122240, Ben Heisler, Pearson Smith Realty, LLC. Bright MLS
 - $1,624,9005 bd5 ba5.5k sqft16050 Hamilton Station Rd, Waterford, VA 20197For SaleMLS ID #VALO2126650, Melissa Donnelly, Redfin Corporation. Bright MLS
- $1,275,0005 bd5 ba5.4k sqft38786 Rambling Farm Dr, Hamilton, VA 20158For SaleMLS ID #VALO2130192, Rod Appleton, CENTURY 21 New Millennium. Bright MLS
- $1,475,0003 bd4 ba3.9k sqft15018 Clover Hill Rd, Waterford, VA 20197For SaleMLS ID #VALO2121692, Christy Hertel, Hunt Country Sotheby's International Realty. Bright MLS
- $1,275,0005 bd3 ba3.9k sqft12003 Stonehouse View Ct, Lovettsville, VA 20180For SaleMLS ID #VALO2132776, Dave Jezierski, United Real Estate Premier. Bright MLS
- $1,350,0005 bd5 ba5.3k sqft35124 Greyfriar Dr, Round Hill, VA 20141For SaleMLS ID #VALO2121682, Daniel Gwak, Pearson Smith Realty, LLC. Bright MLS
- $1,175,0006 bd6 ba5.9k sqft42093 Lochiel Ln, Leesburg, VA 20176For SaleMLS ID #VALO2133354, Sarah Reynolds, Keller Williams Realty. Bright MLS
- $1,149,9005 bd5 ba5k sqft41700 Wakehurst Pl, Leesburg, VA 20176For SaleMLS ID #VALO2132470, Kristine Condie, Long & Foster Real Estate, Inc.. Bright MLS
- $1,400,0005 bd6 ba6.1k sqft1407 Balderston Ct NE, Leesburg, VA 20176For SaleMLS ID #VALO2132258, Lynna Hall, Pearson Smith Realty, LLC. Bright MLS
- $1,295,0004 bd5 ba4.9k sqft17351 Harmony Vista Dr, Hamilton, VA 20158For SaleMLS ID #VALO2125402, Lynne McCabe Team, Samson Properties. Bright MLS
- $1,375,0004 bd5 ba5.5k sqft40890 Beechnut Rd, Leesburg, VA 20175For SaleMLS ID #VALO2124874, Allison Welch Taylor, Redfin Corporation. Bright MLS
- $1,299,0006 bd6 ba5.3k sqft14228 Amys Meadow Ct, Leesburg, VA 20176For SaleMLS ID #VALO2121968, Jecholia Jessee, Corcoran McEnearney. Bright MLS
- $1,225,0005 bd5 ba4.5k sqft16119 Turning Leaf Ln, Leesburg, VA 20176For SaleMLS ID #VALO2131134, Giorgio Danso, Coldwell Banker Realty. Bright MLS
- $1,099,9005 bd5 ba6.1k sqft35987 Birch Hollow Ln, Purcellville, VA 20132For SaleMLS ID #VALO2131238, Albert Pasquali, Redfin Corporation. Bright MLS
- $1,149,0004 bd5 ba4.6k sqft232 Maryland Ave, Hamilton, VA 20158For SaleMLS ID #VALO2126934, Karl Achstetter, Keller Williams Realty. Bright MLS
- $1,990,0004 bd4 ba3.6k sqftNone Available, Waterford, VA 20197For SaleMLS ID #VALO2124754, Sydney Smith-Marlowe, Pearson Smith Realty, LLC. Bright MLS
- $1,499,0006 bd5 ba6.8k sqft15145 Lees Crossing Ln, Leesburg, VA 20176For SaleMLS ID #VALO2121562, Ryan Clegg, Corcoran McEnearney. Bright MLS
