Nestled in the prestigious Selma Estates community of Leesburg, this exceptional Colonial offers over four finished levels of thoughtfully designed living space with 6 bedrooms, 5 full baths, and 1 half bath. Beautifully updated and meticulously maintained, this home seamlessly blends timeless elegance with modern upgrades, creating the perfect balance of luxury, comfort, and functionality. Exceptional curb appeal begins with professionally refreshed landscaping, a newly installed architectural front entry door, a freshly sealed driveway, and a stately exterior that welcomes you home. Inside, premium engineered hardwood flooring spans the main level, upper level, and loft, complemented by elegant trim work, abundant natural light, and fresh professional paint throughout the entire home, garage, and pergola, giving every space a crisp, move-in-ready feel. Designed for both everyday living and effortless entertaining, the main level features gracious formal living and dining rooms, a spacious family room with a cozy fireplace, and a sun-filled breakfast area that flows seamlessly into the gourmet kitchen. The beautifully appointed kitchen offers a large center island, extensive cabinetry, a walk-in pantry, stainless steel appliances, and brand-new double wall ovens and microwave, making it as functional as it is inviting. The upper levels provide exceptional flexibility, including a rare fourth-level loft that can easily serve as a media room, playroom, home office, fitness studio, or private guest retreat. The luxurious primary suite is a true sanctuary, featuring a spacious sitting area, oversized walk-in closets, and a spa-inspired bath with dual vanities, a soaking tub, and a large glass-enclosed shower. Generously sized secondary bedrooms offer ample closet space, beautifully appointed baths, and new carpet in the guest bedrooms for added comfort. The fully finished lower level expands the home’s versatility with luxury vinyl plank flooring throughout the recreation areas, a private bedroom and full bath, and abundant space for entertaining, extended family, or multigenerational living. Step outside to discover one of the home’s most impressive features—a custom-designed outdoor living space created for effortless entertaining with minimal maintenance. The professionally designed hardscape includes an expansive custom paver patio, an architectural pergola, a built-in granite bar, and a fire pit, creating multiple gathering spaces for everything from intimate evenings to large celebrations. Thoughtfully landscaped for beauty without the upkeep, this outdoor retreat allows you to spend more time enjoying your home and less time maintaining it. Significant recent improvements provide peace of mind and exceptional value, including a new main HVAC system (2025), new dishwasher, washer, and dryer (2025), EV-ready Tesla charging connection, professionally refreshed landscaping, new architectural front door, freshly painted interiors, new basement and guest bedroom carpeting, newly sealed driveway, and brand-new stainless steel double wall ovens and microwave (2026). Ideally located just minutes from historic downtown Leesburg, you’ll enjoy convenient access to award-winning wineries and breweries, exceptional dining, boutique shopping, parks, and major commuter routes. Offering extensive updates, incredible flexibility, and exceptional indoor and outdoor living spaces, this is a rare opportunity to own a truly turnkey home in one of Leesburg’s most sought-after communities.
For sale
$1,199,000
42093 Lochiel Ln, Leesburg, VA 20176
6beds
5,904sqft
:
Get pre-qualified$7,320/mo
Single Family Residence
Built in 2013
0.46 Acres Lot
$1,177,800 Zestimate®
$203/sqft
$150/mo HOA
What's special
Fully finished lower levelStately exteriorImpressive curb appealBeautifully landscaped lotWell-appointed bathroomsLarge center islandSpacious family room
- 69 days |
- 1,506 |
- 61 |
Zillow last checked:
Listing updated:
Listed by:
Shahla Islam 703-477-6767,
KW Metro Center (703) 564-4000
Source: Bright MLS,MLS#: VALO2124288
Facts & features
Interior
Bedrooms & bathrooms
- Bedrooms: 6
- Bathrooms: 6
- Full bathrooms: 5
- 1/2 bathrooms: 1
- Main level bathrooms: 6
- Main level bedrooms: 6
Basement
- Area: 1859
Heating
- Forced Air, Oil
Cooling
- Central Air, Electric
Appliances
- Included: Microwave, Cooktop, Disposal, Dryer, Refrigerator, Oven, Ice Maker, Water Heater
Features
- Ceiling Fan(s), Sound System
- Basement: Full,Finished,Walk-Out Access
- Number of fireplaces: 1
- Fireplace features: Screen
Interior area
- Total structure area: 5,904
- Total interior livable area: 5,904 sqft
- Finished area above ground: 4,045
- Finished area below ground: 1,859
Property
Parking
- Total spaces: 2
- Parking features: Garage Faces Side, Attached, Driveway
- Attached garage spaces: 2
- Has uncovered spaces: Yes
Accessibility
- Accessibility features: None
Features
- Levels: Three
- Stories: 3
- Pool features: Community
Lot
- Size: 0.46 Acres
Details
- Additional structures: Above Grade, Below Grade
- Parcel number: 182280536000
- Zoning: AR1
- Special conditions: Standard
Construction
Type & style
- Home type: SingleFamily
- Architectural style: Colonial
- Property subtype: Single Family Residence
Materials
- Masonry
- Foundation: Concrete Perimeter
Condition
- New construction: No
- Year built: 2013
Utilities & green energy
- Sewer: Public Sewer
- Water: Public
Community & HOA
Community
- Subdivision: Historic Selma Estates
HOA
- Has HOA: Yes
- HOA fee: $150 monthly
Location
- Region: Leesburg
Financial & listing details
- Price per square foot: $203/sqft
- Tax assessed value: $1,139,290
- Annual tax amount: $9,104
- Date on market: 5/21/2026
- Listing agreement: Exclusive Agency
- Ownership: Fee Simple
Estimated market value
$1,177,800
$1.12M - $1.24M
$5,732/mo
Price history
| Date | Event | Price |
|---|---|---|
| 7/8/2026 | Listed for sale | $1,199,000$203/sqft |
Source:  Bright MLS #VALO2124288 Report a problem Bright MLS #VALO2124288 Report a problem | ||
| 6/22/2026 | Listing removed | $1,199,000$203/sqft |
Source: Bright MLS #VALO2124288 Report a problem | ||
| 6/12/2026 | Price change | $1,199,000-4.1%$203/sqft |
Source: Bright MLS #VALO2124288 Report a problem | ||
| 5/28/2026 | Listed for sale | $1,249,900+85.5%$212/sqft |
Source: Bright MLS #VALO2124288 Report a problem | ||
| 9/30/2013 | Sold | $673,960$114/sqft |
Source: Agent Provided Report a problem | ||
Public tax history
| Year | Property taxes | Tax assessment |
|---|---|---|
| 2025 | $9,104 +13.3% | $1,130,910 +21.7% |
| 2024 | $8,036 +4% | $928,960 +5.2% |
| 2023 | $7,727 +5.8% | $883,120 +7.6% |
| 2022 | $7,307 +4.8% | $820,990 +15.4% |
| 2021 | $6,972 +4% | $711,470 +9.8% |
| 2020 | $6,704 | $647,770 +0.3% |
| 2019 | $6,704 -1.6% | $646,110 +2.9% |
| 2018 | $6,815 -2.1% | $628,150 +1.5% |
| 2017 | $6,962 -6% | $618,800 -3.1% |
| 2016 | $7,404 | $638,730 +35.1% |
| 2015 | $7,404 -0.4% | $472,770 -3.3% |
| 2014 | $7,433 | $488,960 |
Find assessor info on the county website
Monthly payment
Est. payment
Payment breakdown
Explore the cost of this home by adjusting the details. Changes won't be saved.Climate risks
Neighborhood: 20176
Nearby schools
GreatSchools rating
- 5/10Tuscarora High SchoolGrades: PK-12Distance: 3.2 mi
- 5/10Smart's Mill Middle SchoolGrades: 6-8Distance: 3.1 mi
- 4/10Frances Hazel Reid Elementary SchoolGrades: PK-5Distance: 3.2 mi
Schools provided by the listing agent
- District: Loudoun County Public Schools
Source: Bright MLS. This data may not be complete. We recommend contacting the local school district to confirm school assignments for this home.
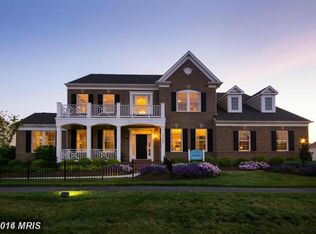
- $1,288,9005 bd5 ba6.5k sqft42105 Saxon Shore Dr, Leesburg, VA 20176Off Market
- $1,060,5004 bd3 ba3.2k sqft42089 Lochiel Ln, Leesburg, VA 20176Off Market
- $1,125,3006 bd5 ba3.7k sqft42096 Saxon Shore Dr, Leesburg, VA 20176Off Market
- $1,035,0005 bd6 ba4.8k sqft42092 Saxon Shore Dr, Leesburg, VA 20176Sold

- $1,130,8004 bd4 ba3.7k sqft42085 Lochiel Ln, Leesburg, VA 20176Off Market
- $1,166,5006 bd6 ba5.6k sqft42109 Saxon Shore Dr, Leesburg, VA 20176Off Market
- $1,271,5004 bd3 ba4.5k sqft42100 Saxon Shore Dr, Leesburg, VA 20176Off Market
- $1,147,3005 bd4 ba3.8k sqft42088 Saxon Shore Dr, Leesburg, VA 20176Off Market
A local agent can set up tours, give advice and negotiate with sellers.
Similar homes
- $1,199,9006 bd6 ba5k sqft41858 Farnborough Pl, Leesburg, VA 20176For Sale
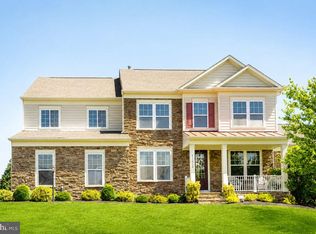
 MLS ID #VALO2128780, Clark Smith, Samson Properties. Bright MLS
 - $1,175,0005 bd5 ba5.1k sqft41926 Beningbrough Pl, Leesburg, VA 20176For Sale
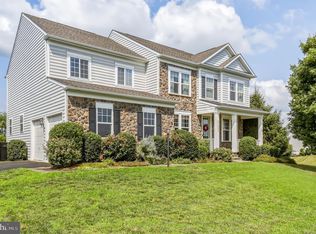 MLS ID #VALO2130118, Agne Salgado, Redfin Corp. Bright MLS
 - $1,142,0004 bd4 ba4.7k sqft14388 Waterford Woods Ct, Leesburg, VA 20176For Sale
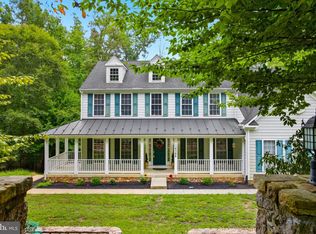 MLS ID #VALO2107924, GERALDINE GUDIEL, Pearson Smith Realty, LLC. Bright MLS
 - $1,499,0006 bd5 ba6.8k sqft15145 Lees Crossing Ln, Leesburg, VA 20176For Sale
 MLS ID #VALO2121562, Ryan Clegg, Corcoran McEnearney. Bright MLS
 - $1,149,9005 bd4 ba4.8k sqft43179 Parkers Ridge Dr, Leesburg, VA 20176For SaleMLS ID #VALO2120438, Jean Garrell, Keller Williams Realty. Bright MLS
- $959,0004 bd3 ba2.9k sqft43118 Evans Pond Rd, Leesburg, VA 20176For SaleMLS ID #VALO2117008, Berta Vasquez, Samson Properties. Bright MLS
- $1,195,0005 bd5 ba4.3k sqft23276 Fallen Hills Dr, Ashburn, VA 20148For SaleMLS ID #VALO2132536, Shivam Vashi, DMV Realty, INC.. Bright MLS
- $1,249,9006 bd5 ba5.1k sqft43020 Cattail Marsh Pl, Leesburg, VA 20175For SaleMLS ID #VALO2126570, Nishes Bhattarai, Spring Hill Real Estate, LLC.. Bright MLS
- $1,199,0004 bd5 ba4.1k sqft21054 Hooded Crow Dr, Leesburg, VA 20175For SaleMLS ID #VALO2130962, Adam Alami, Real Broker, LLC. Bright MLS
- $1,375,0004 bd5 ba5.2k sqft18229 Glen Abbey Ct, Leesburg, VA 20176For SaleMLS ID #VALO2131262, Keith Howard, Keller Williams Realty. Bright MLS
- $1,050,0005 bd5 ba4.5k sqft909 Sweet William Ct SE, Leesburg, VA 20175For SaleMLS ID #VALO2130296, Mukaram Ghani, RE/MAX Galaxy. Bright MLS
- $1,050,0004 bd4 ba3.7k sqft1904 Belleville Dr NE, Leesburg, VA 20176For SaleMLS ID #VALO2126624, Chandu Gogineni, Ikon Realty - Ashburn. Bright MLS
- $1,350,0005 bd5 ba7k sqft39716 Golden Springs Ct, Hamilton, VA 20158For SaleMLS ID #VALO2128144, Tammy Maunder, Pearson Smith Realty, LLC. Bright MLS
- $875,0004 bd4 ba3.6k sqft1603 Chickasaw Pl NE, Leesburg, VA 20176For SaleMLS ID #VALO2130278, kulvir Saggi, Samson Properties. Bright MLS
- $1,399,9005 bd6 ba6.5k sqft15117 Grace Pl, Waterford, VA 20197For SaleMLS ID #VALO2124720, Ryan Clegg, Corcoran McEnearney. Bright MLS
- $1,740,0006 bd5 ba6.7k sqft18510 Barton Creek Pl, Leesburg, VA 20176For SaleMLS ID #VALO2128736, Nick Thomas, Keller Williams Realty. Bright MLS
- $1,225,0004 bd5 ba5.2k sqft19405 Tuscarora Crossing Dr, Leesburg, VA 20175For SaleMLS ID #VALO2128248, Swathi Yalla, Samson Properties. Bright MLS
- $1,095,0005 bd4 ba4k sqft38454 Stone Eden Dr, Hamilton, VA 20158For SaleMLS ID #VALO2126462, Allen Johnson, EXP Realty, LLC. Bright MLS
- $1,350,0005 bd5 ba5.3k sqft35124 Greyfriar Dr, Round Hill, VA 20141For SaleMLS ID #VALO2121682, Daniel Gwak, Pearson Smith Realty, LLC. Bright MLS
- $1,099,9005 bd5 ba6.1k sqft35987 Birch Hollow Ln, Purcellville, VA 20132For SaleMLS ID #VALO2131238, Albert Pasquali, Redfin Corporation. Bright MLS
