Welcome to this stunning east-facing residence by NV Homes, built in 2023 and offering 5,263 square feet of finished living space across three finished levels on a 6,679-square-foot lot. Featuring over $135,000 in builder upgrades and post-construction improvements, this east-facing home offers extra windows and a bright open design filled with natural light. The Premium Elevation features a covered front porch and additional windows that bring in more natural light throughout the home. Key highlights include a private main-level office, gas fireplace, finished basement, wet bar rough-in, home theater pre-wiring, upgraded kitchen finishes, upgraded bathroom finishes, upper-level common-area luxury vinyl plank flooring, premium upgraded carpeting, natural stone patio, fully fenced backyard, custom window treatments, whole-house water softener, sump pump battery backup, Ring security system, high-speed internet infrastructure with pre-wired access point locations, and enhanced lighting throughout the home. The main level opens to a private office and formal dining room, creating the perfect balance of functionality and elegance. Luxury vinyl plank flooring spans the main level, creating a seamless flow throughout the primary living spaces. The bright open layout connects the family room, kitchen, and breakfast area for everyday living and entertaining. The family room features a gas fireplace and two additional windows that bring in abundant natural light. The gourmet kitchen showcases quartz countertops, designer backsplash, upgraded pendant lighting, premium stainless steel appliances, an oversized island, abundant recessed lighting, and a large walk-in pantry. Just off the breakfast area, the recently finished natural stone patio and fully fenced backyard create the perfect setting for outdoor entertaining and everyday enjoyment. The upper level is designed for comfort and convenience, featuring four spacious bedrooms, three full bathrooms, a loft, and a centrally located laundry room. The upper-level common areas were upgraded with luxury vinyl plank flooring, while premium upgraded carpeting adds comfort to all bedrooms. The primary and guest bathrooms were thoughtfully upgraded with designer tile, upgraded vanities, premium finishes, and modern fixtures. The finished basement features two large egress windows, a wet bar rough-in, and home theater pre-wiring, providing exceptional flexibility for a future bedroom, bar, and media room. With premium upgraded carpeting and generous open recreation space, the lower level is ideal for entertaining, relaxing, movie nights, and future customization. Conveniently located near Route 7, shopping, dining, and everyday conveniences, this nearly new home offers the perfect combination of luxury, space, upgrades, natural light, and location.
For sale
Price cut: $25.1K (8/4)
$1,199,900
19405 Tuscarora Crossing Dr, Leesburg, VA 20175
4beds
5,263sqft
:
Get pre-qualified$7,216/mo
Single Family Residence
Built in 2023
6,679 Square Feet Lot
$-- Zestimate®
$228/sqft
$115/mo HOA
What's special
Gas fireplacePrivate main-level officeFinished basementHome theater pre-wiringFully fenced backyardNatural stone patioPremium upgraded carpeting
- 54 days |
- 848 |
- 30 |
Zillow last checked:
Listing updated:
Listed by:
Swathi Yalla 202-957-3620,
Samson Properties 7033788810
Source: Bright MLS,MLS#: VALO2128248
Facts & features
Interior
Bedrooms & bathrooms
- Bedrooms: 4
- Bathrooms: 5
- Full bathrooms: 4
- 1/2 bathrooms: 1
- Main level bathrooms: 1
Basement
- Area: 1719
Heating
- Forced Air, Natural Gas
Cooling
- Central Air, Electric
Appliances
- Included: Microwave, Cooktop, Dishwasher, Disposal, Dryer, Exhaust Fan, Extra Refrigerator/Freezer, Double Oven, Refrigerator, Stainless Steel Appliance(s), Washer, Water Treat System, Gas Water Heater
- Laundry: Upper Level
Features
- Bathroom - Walk-In Shower, Butlers Pantry, Combination Kitchen/Living, Open Floorplan, Kitchen - Gourmet, Recessed Lighting, Upgraded Countertops, Walk-In Closet(s)
- Flooring: Carpet, Luxury Vinyl
- Windows: Window Treatments
- Basement: Finished,Sump Pump,Walk-Out Access,Windows
- Number of fireplaces: 1
Interior area
- Total structure area: 5,438
- Total interior livable area: 5,263 sqft
- Finished area above ground: 3,719
- Finished area below ground: 1,544
Video & virtual tour
Property
Parking
- Total spaces: 2
- Parking features: Garage Faces Front, Attached
- Attached garage spaces: 2
Accessibility
- Accessibility features: None
Features
- Levels: Three
- Stories: 3
- Pool features: None
Lot
- Size: 6,679 Square Feet
Details
- Additional structures: Above Grade, Below Grade
- Parcel number: 191202865000
- Zoning: PDH4
- Special conditions: Standard
Construction
Type & style
- Home type: SingleFamily
- Architectural style: Colonial
- Property subtype: Single Family Residence
Materials
- Masonry
- Foundation: Concrete Perimeter
- Roof: Asphalt
Condition
- Excellent
- New construction: No
- Year built: 2023
Details
- Builder model: Tyler
- Builder name: NV homes
Utilities & green energy
- Sewer: Public Septic, Public Sewer
- Water: Public
- Utilities for property: Electricity Available, Natural Gas Available
Community & HOA
Community
- Subdivision: None Available
HOA
- Has HOA: Yes
- Amenities included: Bike Trail, Jogging Path, Tot Lots/Playground
- Services included: Common Area Maintenance, Snow Removal, Trash
- HOA fee: $115 monthly
- HOA name: INTEGRITY COMMUNITY MANAGEMENT
Location
- Region: Leesburg
Financial & listing details
- Price per square foot: $228/sqft
- Tax assessed value: $1,154,920
- Annual tax amount: $9,297
- Date on market: 6/18/2026
- Listing agreement: Exclusive Right To Sell
- Ownership: Fee Simple
Estimated market value
Not available
Estimated sales range
Not available
Not available
Price history
| Date | Event | Price |
|---|---|---|
| 8/4/2026 | Price change | $1,199,900-2%$228/sqft |
Source:  Bright MLS #VALO2128248 Report a problem Bright MLS #VALO2128248 Report a problem | ||
| 6/18/2026 | Listed for sale | $1,225,000+15.2%$233/sqft |
Source: Bright MLS #VALO2128248 Report a problem | ||
| 11/15/2023 | Sold | $1,062,924$202/sqft |
Source: Public Record Report a problem | ||
Public tax history
| Year | Property taxes | Tax assessment |
|---|---|---|
| 2025 | $9,154 +1.9% | $1,137,130 +9.5% |
| 2024 | $8,985 +261.6% | $1,038,700 +265.7% |
| 2023 | $2,485 | $284,000 |
Find assessor info on the county website
Monthly payment
Est. payment
Payment breakdown
Explore the cost of this home by adjusting the details. Changes won't be saved.Climate risks
Neighborhood: 20175
Nearby schools
GreatSchools rating
- 9/10John W. Tolbert Jr. Elementary SchoolGrades: PK-5Distance: 1.3 mi
- 7/10Harper Park Middle SchoolGrades: 6-8Distance: 1.3 mi
- 6/10Heritage High SchoolGrades: PK-12Distance: 1.8 mi
Schools provided by the listing agent
- Elementary: John W. Tolbert Jr.
- Middle: Harper Park
- High: Heritage
- District: Loudoun County Public Schools
Source: Bright MLS. This data may not be complete. We recommend contacting the local school district to confirm school assignments for this home.
- $972,2904 bd4 ba3k sqft19409 Tuscarora Crossing Dr, Leesburg, VA 20175Sold
- $1,055,2354 bd5 ba4.5k sqft19401 Tuscarora Crossing Dr, Leesburg, VA 20175Sold
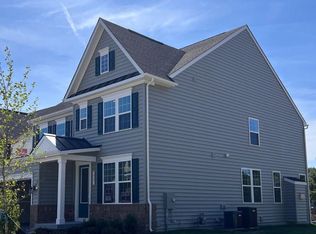
- $1,041,0534 bd3 ba4.4k sqft19400 Cothechney Pl, Leesburg, VA 20175Sold
- $1,150,0005 bd5 ba4.4k sqft19404 Cothechney Pl, Leesburg, VA 20175Sold
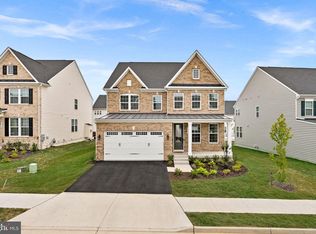
- $999,1104 bd4 ba3k sqft19413 Tuscarora Crossing Dr, Leesburg, VA 20175Sold
- $1,034,2045 bd4 ba3k sqft19410 Cothechney Pl, Leesburg, VA 20175Sold
- $1,036,0604 bd4 ba3.7k sqft19404 Tuscarora Crossing Dr, Leesburg, VA 20175Sold
- $1,018,0985 bd5 ba3.6k sqft19408 Tuscarora Crossing Dr, Leesburg, VA 20175Sold
A local agent can set up tours, give advice and negotiate with sellers.
Similar homes
- $1,199,0004 bd5 ba4.1k sqft21054 Hooded Crow Dr, Leesburg, VA 20175For Sale

 MLS ID #VALO2130962, Adam Alami, Real Broker, LLC. Bright MLS
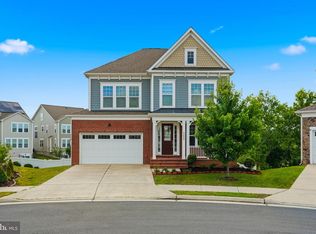
 - $1,249,9006 bd5 ba5.1k sqft43020 Cattail Marsh Pl, Leesburg, VA 20175For Sale
 MLS ID #VALO2126570, Nishes Bhattarai, Spring Hill Real Estate, LLC.. Bright MLS
 - $1,175,0006 bd6 ba5.9k sqft42093 Lochiel Ln, Leesburg, VA 20176For Sale
 MLS ID #VALO2133354, Sarah Reynolds, Keller Williams Realty. Bright MLS
 - $1,400,0005 bd6 ba6.1k sqft1407 Balderston Ct NE, Leesburg, VA 20176For Sale
 MLS ID #VALO2132258, Lynna Hall, Pearson Smith Realty, LLC. Bright MLS
 - $1,099,9995 bd5 ba4.3k sqft819 Banker Dr SW, Leesburg, VA 20175For SaleMLS ID #VALO2129640, Kim Spear, Keller Williams Realty. Bright MLS
- $1,149,9005 bd4 ba4.8k sqft43179 Parkers Ridge Dr, Leesburg, VA 20176For SaleMLS ID #VALO2120438, Jean Garrell, Keller Williams Realty. Bright MLS
- $1,199,9006 bd6 ba5k sqft41858 Farnborough Pl, Leesburg, VA 20176For SaleMLS ID #VALO2128780, Clark Smith, Samson Properties. Bright MLS
- $1,249,0005 bd6 ba3.9k sqft43029 Fridays Run Ln, Leesburg, VA 20176For SaleMLS ID #VALO2132440, Tuyet Bui, Pearson Smith Realty, LLC. Bright MLS
- $1,100,0004 bd5 ba4.6k sqft19902 Stearns Ct, Poolesville, MD 20837For SaleMLS ID #MDMC2250236, Gail Lee, Long & Foster Real Estate, Inc.. Bright MLS
- $1,200,0005 bd4 ba4k sqftBrambleton Community Assoc., Ashburn, VA 20148For SaleMLS ID #VALO2132558, Touqeer Malik, Fairfax Realty of Tysons. Bright MLS
- $1,170,0004 bd5 ba4.3k sqft42511 Meridian Hill Dr, Ashburn, VA 20148For SaleMLS ID #VALO2128670, Mayura Gupte, Realty2U Inc.. Bright MLS
- $1,195,0006 bd5 ba5.2k sqft25209 Eisenhower Dr, Chantilly, VA 20152For SaleMLS ID #VALO2133760, Amit Bargota, Samson Properties. Bright MLS
- $995,0004 bd4 ba3.2k sqft108 Haversack Ct NE, Leesburg, VA 20176For SaleMLS ID #VALO2128154, Noel Tuggle, Pearson Smith Realty, LLC. Bright MLS
- $1,217,8296 bd6 ba4.3k sqft42735 Cannon Chapel Dr, Leesburg, VA 20176New ConstructionBright MLS
- $729,9004 bd4 ba2.9k sqft126 Great Laurel Sq SE, Leesburg, VA 20175For SaleMLS ID #VALO2132698, Tipton McNamee, EXP Realty, LLC. Bright MLS
- $1,650,0006 bd6 ba6.1k sqft19131 Stream Crossing Ct, Leesburg, VA 20176For SaleMLS ID #VALO2128402, Melissa Comi, CENTURY 21 New Millennium. Bright MLS
- $1,299,0006 bd6 ba5.3k sqft14228 Amys Meadow Ct, Leesburg, VA 20176For SaleMLS ID #VALO2121968, Jecholia Jessee, Corcoran McEnearney. Bright MLS
- $859,9004 bd5 ba3.4k sqft19304 Forked Creek Ter, Leesburg, VA 20175For SaleMLS ID #VALO2116210, Scotti Sellers, Compass. Bright MLS
- $1,195,0005 bd3 ba3.9k sqft12003 Stonehouse View Ct, Lovettsville, VA 20180For SaleMLS ID #VALO2132776, Dave Jezierski, United Real Estate Premier. Bright MLS
- $1,295,0004 bd5 ba4.9k sqft17351 Harmony Vista Dr, Hamilton, VA 20158For SaleMLS ID #VALO2125402, Lynne McCabe Team, Samson Properties. Bright MLS
