(Previous contract terminated due to buyer circumstances) Located on one of the final streets built in South Riding by Toll Brothers, this home features the rarely available Woodstock Federal model—a layout known for its larger living room, more open foyer, and overall better flow compared to standard designs. It also includes the optional 5th bedroom on the upper level, adding flexibility that’s increasingly hard to find. Over time, the home has been thoughtfully improved with more than $250,000 in builder and aftermarket upgrades. Hardwood flooring runs throughout the main level, while the upper level has been updated with newer LVP. Fresh paint and over 5,200 square feet of well-utilized space give the home a clean, cohesive feel throughout. The main level is designed to flow naturally, with the kitchen opening directly into the family room to create a comfortable, connected living space. Granite countertops, maple cabinetry, stainless steel appliances, and a center island anchor the space, making it both functional and easy to live in day to day. The main level also opens to a large deck spanning over 575 square feet, complete with privacy screens. A light-filled sunroom extends off the main living area, adding additional square footage and creating a natural transition between indoor and outdoor spaces. It’s a versatile area that works equally well as a sitting room, casual dining space, or secondary lounge. The lower level benefits from an extension that enhances the overall footprint, while the expanded garage provides added width and storage capacity—an often overlooked but highly practical upgrade. Upstairs, the primary suite is spacious and private, with walk-in closets and a spa-style bath. The additional bedrooms are well-sized, and the extra fifth bedroom on this level offers options for guests, workspace, or long-term flexibility. The lower level is fully finished and designed with purpose. A permitted kitchen, large recreation area, theater room, bedroom with two closets, and full bath create a setup that works well for extended stays or separate living space when needed. The home backs to a walking trail with no homes directly in front, offering a greater sense of privacy. In addition, multiple appliances will convey with the home, including the main kitchen refrigerator, microwave, and cooking range, along with washer and dryer units on both the main level and basement. Two additional refrigerators—located in the basement kitchen and garage—will also convey. Living in South Riding also means access to a wide range of amenities, including multiple pools with a splash park, sports courts, pickleball, trails, clubhouse, and more. The home is just minutes from shopping, dining, and walking distance to Dulles South Recreation and Community Center, with convenient access to Route 50, I-66, Route 28, Metro, and Washington Dulles International Airport.
For sale
Price cut: $4K (6/12)
$1,195,000
25209 Eisenhower Dr, Chantilly, VA 20152
6beds
5,200sqft
:
Get pre-qualified$7,173/mo
Single Family Residence
Built in 2011
6,534 Square Feet Lot
$1,185,000 Zestimate®
$230/sqft
$102/mo HOA
What's special
Granite countertopsCenter islandFresh paintWalk-in closetsMore open foyerSpa-style bathMaple cabinetry
- 88 days |
- 1,677 |
- 48 |
Zillow last checked:
Listing updated:
Listed by:
Amit Bargota 571-286-2424,
Samson Properties 7033788810
Source: Bright MLS,MLS#: VALO2124752
Facts & features
Interior
Bedrooms & bathrooms
- Bedrooms: 6
- Bathrooms: 5
- Full bathrooms: 4
- 1/2 bathrooms: 1
- Main level bathrooms: 1
Basement
- Area: 1664
Heating
- Central, Electric
Cooling
- Heat Pump, Electric
Appliances
- Included: Electric Water Heater
Features
- Basement: Finished
- Number of fireplaces: 1
Interior area
- Total structure area: 5,200
- Total interior livable area: 5,200 sqft
- Finished area above ground: 3,536
- Finished area below ground: 1,664
Property
Parking
- Total spaces: 2
- Parking features: Garage Faces Front, Attached
- Attached garage spaces: 2
Accessibility
- Accessibility features: None
Features
- Levels: Three
- Stories: 3
- Pool features: Community
Lot
- Size: 6,534 Square Feet
Details
- Additional structures: Above Grade, Below Grade
- Parcel number: 206406756000
- Zoning: PDH4
- Special conditions: Standard
Construction
Type & style
- Home type: SingleFamily
- Architectural style: Colonial
- Property subtype: Single Family Residence
Materials
- Masonry
- Foundation: Slab
Condition
- New construction: No
- Year built: 2011
Utilities & green energy
- Sewer: Other
- Water: Other
Community & HOA
Community
- Subdivision: South Riding
HOA
- Has HOA: Yes
- HOA fee: $102 monthly
Location
- Region: Chantilly
Financial & listing details
- Price per square foot: $230/sqft
- Tax assessed value: $1,127,590
- Annual tax amount: $9,010
- Date on market: 5/7/2026
- Listing agreement: Exclusive Right To Sell
- Ownership: Fee Simple
Estimated market value
$1,185,000
$1.13M - $1.24M
$5,041/mo
Price history
| Date | Event | Price |
|---|---|---|
| 6/12/2026 | Listed for sale | $1,195,000-0.3%$230/sqft |
Source:  Bright MLS #VALO2124752 Report a problem Bright MLS #VALO2124752 Report a problem | ||
| 6/5/2026 | Contingent | $1,199,000$231/sqft |
Source: Bright MLS #VALO2124752 Report a problem | ||
| 5/7/2026 | Listed for sale | $1,199,000-6%$231/sqft |
Source: Bright MLS #VALO2124752 Report a problem | ||
| 5/6/2026 | Listing removed | $1,275,000$245/sqft |
Source: Bright MLS #VALO2121486 Report a problem | ||
| 4/23/2026 | Listed for sale | $1,275,000+109.4%$245/sqft |
Source: Bright MLS #VALO2121486 Report a problem | ||
| 2/5/2026 | Listing removed | $4,695$1/sqft |
Source: Zillow Rentals Report a problem | ||
| 12/2/2025 | Price change | $4,695-2.2%$1/sqft |
Source: Zillow Rentals Report a problem | ||
| 11/10/2025 | Listed for rent | $4,800$1/sqft |
Source: Zillow Rentals Report a problem | ||
| 2/2/2012 | Sold | $608,897$117/sqft |
Source: Public Record Report a problem | ||
Public tax history
| Year | Property taxes | Tax assessment |
|---|---|---|
| 2025 | $9,011 -0.2% | $1,119,320 +7.2% |
| 2024 | $9,033 +0.7% | $1,044,250 +1.9% |
| 2023 | $8,971 +5.4% | $1,025,240 +7.2% |
| 2022 | $8,514 +10.4% | $956,620 +21.6% |
| 2021 | $7,708 +3.4% | $786,580 +9.2% |
| 2020 | $7,453 | $720,070 +3.8% |
| 2019 | $7,453 +1.2% | $693,710 +2.2% |
| 2018 | $7,367 +0.1% | $678,990 +3.8% |
| 2017 | $7,356 +1.5% | $653,880 +0.6% |
| 2016 | $7,249 | $649,700 +40.7% |
| 2015 | $7,249 -1% | $461,650 +1% |
| 2014 | $7,324 -0.8% | $457,130 +0.8% |
| 2013 | $7,381 | $453,560 |
| 2012 | -- | -- |
Find assessor info on the county website
Monthly payment
Est. payment
Payment breakdown
Explore the cost of this home by adjusting the details. Changes won't be saved.Climate risks
Neighborhood: 20152
Nearby schools
GreatSchools rating
- 10/10Liberty Elementary SchoolGrades: PK-5Distance: 0.5 mi
- 9/10J Michael Lunsford Middle SchoolGrades: 6-8Distance: 1.8 mi
- 9/10Freedom High SchoolGrades: 9-12Distance: 0.4 mi
Schools provided by the listing agent
- District: Loudoun County Public Schools
Source: Bright MLS. This data may not be complete. We recommend contacting the local school district to confirm school assignments for this home.
- $1,153,7004 bd4 ba3.3k sqft25205 Eisenhower Dr, Chantilly, VA 20152Off Market
- $1,157,2004 bd4 ba3.4k sqft25213 Eisenhower Dr, Chantilly, VA 20152Off Market
- $1,179,0004 bd4 ba3.4k sqft25201 Eisenhower Dr, Chantilly, VA 20152Off Market
- $884,6003 bd3 ba3.6k sqft25194 Fortitude Ter, Chantilly, VA 20152Off Market
- $862,9003 bd4 ba3.7k sqft25192 Fortitude Ter, Chantilly, VA 20152Off Market
- $1,112,8005 bd5 ba4.6k sqft25197 Eisenhower Dr, Chantilly, VA 20152Off Market
- $882,7004 bd4 ba3.6k sqft25190 Fortitude Ter, Chantilly, VA 20152Off Market
- $1,163,7004 bd4 ba3.5k sqft42393 Unicorn Dr, Chantilly, VA 20152Off Market
A local agent can set up tours, give advice and negotiate with sellers.
Similar homes
- $1,199,7005 bd4 ba4.1k sqft26798 Barnsley Pl, Chantilly, VA 20152For Sale
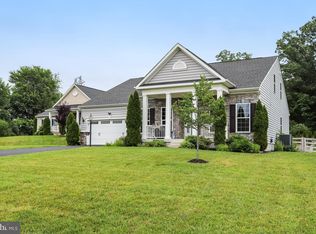
 MLS ID #VALO2130864, Bhavani Ghanta, Samson Properties. Bright MLS
 - $1,200,0006 bd5 ba5k sqft21598 Goodwin Ct, Ashburn, VA 20148For Sale
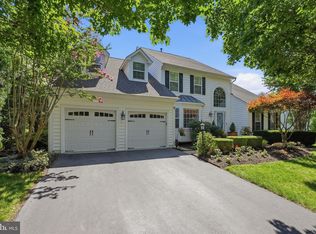 MLS ID #VALO2132244, Kay Dillon, Pearson Smith Realty, LLC. Bright MLS
 - $1,195,0005 bd5 ba4.3k sqft23276 Fallen Hills Dr, Ashburn, VA 20148For Sale
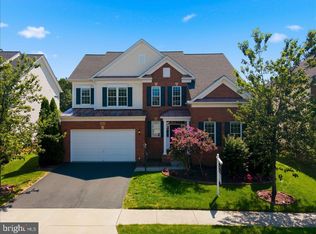 MLS ID #VALO2132536, Shivam Vashi, DMV Realty, INC.. Bright MLS
 - $1,299,9904 bd4 ba3.9k sqft43909 Churchill Glen Dr, Chantilly, VA 20152For Sale
 MLS ID #VALO2129344, Bobby Pichtel, Samson Properties. Bright MLS
 - $1,650,0004 bd5 ba5.1k sqft43317 Cedar Pond Pl, Chantilly, VA 20152For SaleMLS ID #VALO2130738, Tiffany Royce, EXP Realty, LLC. Bright MLS
- $1,249,0005 bd5 ba4.8k sqft41443 Carriage Horse Dr, Aldie, VA 20105For SaleMLS ID #VALO2130430, Kimberly Campbell, Samson Properties. Bright MLS
- $1,175,0005 bd4 ba5.2k sqft20104 Blackwolf Run Pl, Ashburn, VA 20147For SaleMLS ID #VALO2132504, Tanya Johnson, Keller Williams Realty. Bright MLS
- $1,195,0005 bd4 ba3.6k sqft3945 Highland Oaks Dr, Fairfax, VA 22033For SaleMLS ID #VAFX2332054, Jaskaran Singh, Pearson Smith Realty, LLC. Bright MLS
- $829,9003 bd4 ba2.6k sqft43253 Stonewall Pond St, Chantilly, VA 20152For SaleMLS ID #VALO2132014, Ellen Youn, Samson Properties. Bright MLS
- $1,225,0004 bd5 ba6k sqft5762 Waterloo Bridge Cir, Haymarket, VA 20169For SaleMLS ID #VAPW2126208, Tiffany Aquino, Redfin Corporation. Bright MLS
- $1,265,0006 bd5 ba4.2k sqft42669 Emperor Dr, Ashburn, VA 20148For SaleMLS ID #VALO2121900, Pamela Alcantara, Impact Real Estate, LLC. Bright MLS
- $1,149,0005 bd5 ba4.6k sqft5431 Lick River Ln, Gainesville, VA 20155For SaleMLS ID #VAPW2123594, Sabrina Oropeza, TTR Sotheby's International Realty. Bright MLS
- $1,170,0004 bd5 ba4.3k sqft42511 Meridian Hill Dr, Ashburn, VA 20148For SaleMLS ID #VALO2128670, Mayura Gupte, Realty2U Inc.. Bright MLS
- $1,175,0004 bd4 ba3.6k sqft23054 Bronstein Ln, Ashburn, VA 20148For SaleMLS ID #VALO2129810, Jason Smith, RE/MAX Gateway, LLC. Bright MLS
- $1,175,0005 bd4 ba3.5k sqft10811 Midsummer Dr, Reston, VA 20191For SaleMLS ID #VAFX2328880, Roxanne Watts, Coldwell Banker Realty. Bright MLS
- $1,289,0006 bd5 ba4.3k sqft22800 Calderwood Ln, Ashburn, VA 20148For SaleMLS ID #VALO2127376, Amit Bargota, Samson Properties. Bright MLS
- $1,085,0005 bd5 ba4.4k sqft4172 McCloskey Ct, Chantilly, VA 20151For SaleMLS ID #VAFX2325868, Jacob Park, MetroHomes Realty, LLC. Bright MLS
- $1,050,0005 bd5 ba4.8k sqft5775 Coachview Ct, Haymarket, VA 20169For SaleMLS ID #VAPW2125074, Deanna Gee, RE/MAX Gateway. Bright MLS
- $1,075,0005 bd4 ba4k sqft43245 Barnstead Dr, Ashburn, VA 20148For SaleMLS ID #VALO2131614, Rheema Ziadeh, Redfin Corporation. Bright MLS
- $1,099,9005 bd4 ba4.4k sqft4710 Angus Dr, Gainesville, VA 20155For SaleMLS ID #VAPW2122600, Paul Thistle, Take 2 Real Estate LLC. Bright MLS
