HUGE PRICE REDUCTION!!!Immaculate, meticulously maintained Colonial in the heart of Brambleton. This north-facing home features 4 bedrooms, 4 full bathrooms, and 1 half bath, including the desirable layout of four upper-level bedrooms and three full bathrooms on the bedroom level. The main level offers an open and functional floor plan with 9-foot ceilings, abundant natural light, and spacious living areas. The kitchen opens to the breakfast area and family room, creating an ideal space for everyday living and entertaining. A premium Futuro Futuro island hood with exterior venting enhances the kitchen experience.One of the home's standout features is the upgraded Brazilian Koa hardwood flooring throughout the main and upper levels. All bedrooms include walk-in closets, and each bedroom has convenient access to a bathroom. The upper-level laundry room adds everyday convenience. The finished walk-up lower level includes a den, full bathroom, wet bar, and home theater wiring, providing flexible space for recreation, work, hobbies, or guests. Outdoor living is equally impressive with a large deck spanning the width of the home, enhanced by decorative string lighting and overlooking a professionally landscaped backyard. Additional features include recessed lighting, ceiling fans in all upper-level bedrooms, energy-efficient double-pane windows, an attached two-car garage. Major updates include a roof replacement in 2018. Verizon Fios internet service included through the HOA. Enjoy access to Brambleton's extensive community amenities, including pools, parks, trails, tennis courts, volleyball courts, basketball courts, playgrounds, picnic areas, and clubhouse facilities. Conveniently located near shopping, dining, entertainment, commuter routes, Metro access, and everyday conveniences. This exceptional home combines space, functionality, and a prime Brambleton location with numerous desirable features both inside and out. Top School District in Loudoun- Legacy Elementary, Brambleton Middle and Independence HS
For sale
Price cut: $25K (7/24)
$1,170,000
42511 Meridian Hill Dr, Ashburn, VA 20148
4beds
4,399sqft
:
Get pre-qualified$7,131/mo
Single Family Residence
Built in 2007
7,841 Square Feet Lot
$1,151,100 Zestimate®
$266/sqft
$208/mo HOA
What's special
Attached two-car garageProfessionally landscaped backyardRecessed lightingUpper-level laundry roomAbundant natural lightEnergy-efficient double-pane windows
- 43 days |
- 1,659 |
- 76 |
Likely to sell faster than
Zillow last checked:
Listing updated:
Listed by:
Mayura Gupte 571-263-9814,
Realty2U Inc. (571) 263-9814
Source: Bright MLS,MLS#: VALO2128670
Facts & features
Interior
Bedrooms & bathrooms
- Bedrooms: 4
- Bathrooms: 5
- Full bathrooms: 4
- 1/2 bathrooms: 1
- Main level bathrooms: 1
Basement
- Area: 1212
Heating
- Central, Natural Gas
Cooling
- Central Air, Programmable Thermostat, Electric
Appliances
- Included: Cooktop, Refrigerator, Washer, Dryer, Microwave, Oven, Water Heater, Gas Water Heater
Features
- Bathroom - Walk-In Shower, Bathroom - Tub Shower, Open Floorplan, Formal/Separate Dining Room, Eat-in Kitchen, Kitchen Island
- Flooring: Hardwood, Carpet
- Basement: Finished
- Number of fireplaces: 1
- Fireplace features: Mantel(s), Marble
Interior area
- Total structure area: 4,399
- Total interior livable area: 4,399 sqft
- Finished area above ground: 3,187
- Finished area below ground: 1,212
Video & virtual tour
Property
Parking
- Total spaces: 2
- Parking features: Garage Faces Front, Attached
- Attached garage spaces: 2
Accessibility
- Accessibility features: None
Features
- Levels: Three
- Stories: 3
- Pool features: Community
Lot
- Size: 7,841 Square Feet
Details
- Additional structures: Above Grade, Below Grade
- Parcel number: 159261908000
- Zoning: PDH4
- Special conditions: Standard
Construction
Type & style
- Home type: SingleFamily
- Architectural style: Colonial
- Property subtype: Single Family Residence
Materials
- Brick Veneer, Vinyl Siding
- Foundation: Slab
- Roof: Architectural Shingle
Condition
- Excellent
- New construction: No
- Year built: 2007
Details
- Builder model: Lansdale
- Builder name: Winchester
Utilities & green energy
- Sewer: Public Sewer
- Water: Public
- Utilities for property: Electricity Available, Natural Gas Available, Water Available, Fiber Optic
Community & HOA
Community
- Subdivision: Brambleton
HOA
- Has HOA: Yes
- Amenities included: Baseball Field, Basketball Court, Bike Trail, Clubhouse, Picnic Area, Pool, Tennis Court(s), Tot Lots/Playground, Volleyball Courts, Other
- Services included: Cable TV, Trash, Fiber Optics at Dwelling
- HOA fee: $208 monthly
- HOA name: BRAMBLETON HOA
Location
- Region: Ashburn
Financial & listing details
- Price per square foot: $266/sqft
- Tax assessed value: $1,127,490
- Annual tax amount: $9,076
- Date on market: 6/24/2026
- Listing agreement: Exclusive Right To Sell
- Ownership: Fee Simple
Estimated market value
$1,151,100
$1.09M - $1.21M
$4,654/mo
Price history
| Date | Event | Price |
|---|---|---|
| 7/24/2026 | Price change | $1,170,000-2.1%$266/sqft |
Source:  Bright MLS #VALO2128670 Report a problem Bright MLS #VALO2128670 Report a problem | ||
| 6/24/2026 | Listed for sale | $1,195,000+76.4%$272/sqft |
Source: Bright MLS #VALO2128670 Report a problem | ||
| 9/10/2007 | Sold | $677,258$154/sqft |
Source: Public Record Report a problem | ||
Public tax history
| Year | Property taxes | Tax assessment |
|---|---|---|
| 2025 | $8,890 -1.1% | $1,104,310 +6.3% |
| 2024 | $8,989 +12.6% | $1,039,160 +13.9% |
| 2023 | $7,986 +3.5% | $912,700 +5.3% |
| 2022 | $7,716 +4.7% | $867,000 +15.3% |
| 2021 | $7,371 +2.4% | $752,170 +8.2% |
| 2020 | $7,196 0% | $695,240 +5.3% |
| 2019 | $7,196 +4.1% | $659,940 +3.6% |
| 2018 | $6,912 -2.5% | $637,090 +1.1% |
| 2017 | $7,089 -3.8% | $630,140 -0.4% |
| 2016 | $7,371 | $632,420 +34.1% |
| 2015 | $7,371 +0.2% | $471,520 +2.7% |
| 2014 | $7,357 +3.5% | $459,040 +6.6% |
| 2013 | $7,109 | $430,620 |
| 2012 | -- | -- |
| 2011 | -- | -- |
| 2010 | -- | -- |
| 2009 | -- | $538,600 -8.7% |
| 2008 | -- | $589,900 |
Find assessor info on the county website
Monthly payment
Est. payment
Payment breakdown
Explore the cost of this home by adjusting the details. Changes won't be saved.Climate risks
Neighborhood: 20148
Nearby schools
GreatSchools rating
- 10/10Legacy Elementary SchoolGrades: PK-5Distance: 0.3 mi
- 9/10Brambleton Middle SchoolGrades: 7-8Distance: 1.1 mi
- 9/10Independence HighGrades: 9-12Distance: 1.2 mi
Schools provided by the listing agent
- Elementary: Legacy
- Middle: Brambleton
- High: Independence
- District: Loudoun County Public Schools
Source: Bright MLS. This data may not be complete. We recommend contacting the local school district to confirm school assignments for this home.
- $1,157,3004 bd4 ba3.3k sqft42515 Meridian Hill Dr, Ashburn, VA 20148Off Market
- $1,185,5005 bd4 ba4.6k sqft42489 Meadow Sage Dr, Ashburn, VA 20148Off Market
- $1,118,3004 bd5 ba4.1k sqft42523 Meridian Hill Dr, Ashburn, VA 20148Off Market
- $1,151,3004 bd5 ba4.2k sqft42545 Ringneck Pl, Ashburn, VA 20148Off Market

- $1,255,1002 bd1 ba1.4k sqft42485 Meadow Sage Dr, Ashburn, VA 20148Off Market
- $1,088,0005 bd5 ba4k sqft42510 Meridian Hill Dr, Ashburn, VA 20148Off Market
- $1,177,9004 bd4 ba3.9k sqft42499 Meridian Hill Dr, Ashburn, VA 20148Off Market
- $1,006,2004 bd4 ba3k sqft42514 Meridian Hill Dr, Ashburn, VA 20148Off Market
A local agent can set up tours, give advice and negotiate with sellers.
Similar homes
- $1,175,0004 bd4 ba3.6k sqft23054 Bronstein Ln, Ashburn, VA 20148For Sale
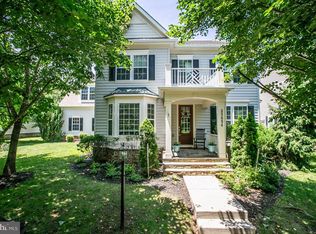
 MLS ID #VALO2129810, Jason Smith, RE/MAX Gateway, LLC. Bright MLS
 - $1,195,0005 bd5 ba4.3k sqft23276 Fallen Hills Dr, Ashburn, VA 20148For Sale
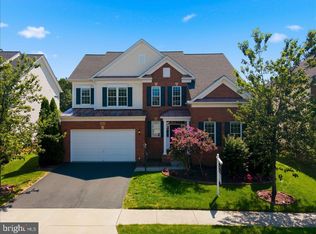 MLS ID #VALO2132536, Shivam Vashi, DMV Realty, INC.. Bright MLS
 - $1,425,0004 bd5 ba5.3k sqft42774 Glenside Dr, Ashburn, VA 20148For Sale
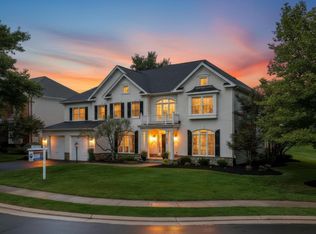 MLS ID #VALO2131288, Heather Heppe, RE/MAX Distinctive Real Estate, Inc.. Bright MLS
 - $1,265,0006 bd5 ba4.2k sqft42669 Emperor Dr, Ashburn, VA 20148For Sale
 MLS ID #VALO2121900, Pamela Alcantara, Impact Real Estate, LLC. Bright MLS
 - $1,075,0005 bd4 ba4k sqft43245 Barnstead Dr, Ashburn, VA 20148For SaleMLS ID #VALO2131614, Rheema Ziadeh, Redfin Corporation. Bright MLS
- $1,050,0004 bd4 ba3.3k sqft42702 Middle Ridge Pl, Ashburn, VA 20148For SaleMLS ID #VALO2130202, Paul Bedewi, Keller Williams Realty. Bright MLS
- $1,175,0005 bd4 ba5.2k sqft20104 Blackwolf Run Pl, Ashburn, VA 20147For SaleMLS ID #VALO2132504, Tanya Johnson, Keller Williams Realty. Bright MLS
- $1,175,0004 bd4 ba3.8k sqft13513 Copper Ridge Dr, Herndon, VA 20171For SaleMLS ID #VAFX2329520, Kerry McDonald, Real Broker, LLC. Bright MLS
- $1,100,0005 bd5 ba3.9k sqft41699 Brookebourough Ct, Aldie, VA 20105For SaleMLS ID #VALO2131920, DIEM-TRANG VO, Pearson Smith Realty, LLC. Bright MLS
- $1,174,9005 bd6 ba5.6k sqft5252 Jacobs Creek Pl, Haymarket, VA 20169For SaleMLS ID #VAPW2126672, Donna Moseley, TTR Sothebys International Realty. Bright MLS
- $1,199,7005 bd4 ba4.1k sqft26798 Barnsley Pl, Chantilly, VA 20152For SaleMLS ID #VALO2130864, Bhavani Ghanta, Samson Properties. Bright MLS
- $1,150,0004 bd5 ba4k sqft407 Madison St, Herndon, VA 20170For SaleMLS ID #VAFX2321244, Dinora Chacon, Real Broker, LLC. Bright MLS
- $1,375,0006 bd5 ba4.9k sqft43252 Preston Ct, Ashburn, VA 20147For SaleMLS ID #VALO2128628, Peter Engel, Keller Williams Realty Dulles. Bright MLS
- $1,149,0004 bd5 ba4.6k sqft232 Maryland Ave, Hamilton, VA 20158For SaleMLS ID #VALO2126934, Karl Achstetter, Keller Williams Realty. Bright MLS
- $1,195,0006 bd5 ba5.2k sqft25209 Eisenhower Dr, Chantilly, VA 20152For SaleMLS ID #VALO2124752, Amit Bargota, Samson Properties. Bright MLS
- $1,499,9995 bd5 ba4.6k sqft41116 Hickory Hedge Pl, Aldie, VA 20105For SaleMLS ID #VALO2133180, Ashish Khianey, Vylla Home. Bright MLS
- $1,205,0005 bd4 ba4.6k sqft11300 Water Pointe Cir, Reston, VA 20194For SaleMLS ID #VAFX2330000, Soheila Haghi, National Realty, LLC. Bright MLS
- $1,250,0005 bd5 ba6.2k sqft7668 Great Dover St, Gainesville, VA 20155For SaleMLS ID #VAPW2126736, Jason Curry, Pearson Smith Realty, LLC. Bright MLS
- $1,165,0005 bd5 ba5.3k sqft15187 Windy Hollow Cir, Gainesville, VA 20155For SaleMLS ID #VAPW2126118, Jim & Dawn Gaskill, RE/MAX Gateway. Bright MLS
- $985,0004 bd4 ba3.4k sqft20547 Ringold Dr, Ashburn, VA 20147For SaleMLS ID #VALO2131484, Lynn Hoover, Corcoran McEnearney. Bright MLS
