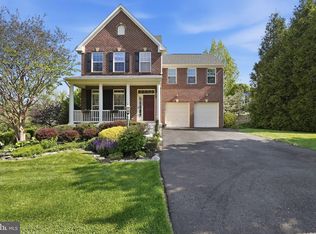
THE GORGEOUS COLONIAL SONOMA HOME WITH 5 BEROOM AND 4.5 BATHS. 2 BEDS & 2.5 BATHS IN MAIN LEVEL. THIS 0.25 ACRE LOT OVER LOOKS A COMMON AREA POND. 2 CAR FRONT ENTRY GARAGE, GOURMET KITCHEN WITH 42" MABLE CABINETS, $$ APPLIANCES AND GRANITE, FINISH BASEMENT WITH REC ROOM, BEDROOM & FULL BATH. MINUTES AWAY TO SHOP, RESTAURANTS.
For sale
$1,100,000
41699 Brookebourough Ct, Aldie, VA 20105
5beds
3,970sqft
:
Get pre-qualified$6,690/mo
Single Family Residence
Built in 2016
9,147 Square Feet Lot
$1,080,700 Zestimate®
$277/sqft
$180/mo HOA
What's special
- 8 days |
- 953 |
- 49 |
Likely to sell faster than
Zillow last checked:
Listing updated:
Listed by:
DIEM-TRANG VO 703-627-2473,
Pearson Smith Realty, LLC 571-386-1075
Source: Bright MLS,MLS#: VALO2131920
Facts & features
Interior
Bedrooms & bathrooms
- Bedrooms: 5
- Bathrooms: 5
- Full bathrooms: 4
- 1/2 bathrooms: 1
- Main level bathrooms: 3
- Main level bedrooms: 2
Basement
- Area: 1390
Heating
- Forced Air, Natural Gas
Cooling
- Central Air, Ceiling Fan(s), Electric
Appliances
- Included: Microwave, Dishwasher, Disposal, Dryer, Exhaust Fan, Ice Maker, Oven/Range - Gas, Refrigerator, Stainless Steel Appliance(s), Cooktop, Washer, Gas Water Heater
- Laundry: Main Level
Features
- 9'+ Ceilings
- Flooring: Hardwood, Carpet
- Basement: Full,Finished,Exterior Entry
- Number of fireplaces: 1
Interior area
- Total structure area: 3,970
- Total interior livable area: 3,970 sqft
- Finished area above ground: 2,580
- Finished area below ground: 1,390
Property
Parking
- Total spaces: 4
- Parking features: Garage Faces Front, Garage Door Opener, Inside Entrance, Attached, Driveway, Off Site
- Attached garage spaces: 2
- Uncovered spaces: 2
Accessibility
- Accessibility features: None
Features
- Levels: Three
- Stories: 3
- Pool features: Community
- On waterfront: Yes
- Waterfront features: Pond
- Frontage length: Water Frontage Ft: 100
Lot
- Size: 9,147 Square Feet
Details
- Additional structures: Above Grade, Below Grade
- Parcel number: 247100495000
- Zoning: PDH4
- Special conditions: Standard
Construction
Type & style
- Home type: SingleFamily
- Architectural style: Contemporary,Colonial
- Property subtype: Single Family Residence
Materials
- Masonry, Brick, Vinyl Siding
- Foundation: Concrete Perimeter
Condition
- Excellent
- New construction: No
- Year built: 2016
Utilities & green energy
- Electric: Underground
- Sewer: Public Sewer
- Water: Public
Community & HOA
Community
- Subdivision: Cedarwood At Stone Ridge
HOA
- Has HOA: Yes
- Amenities included: Pool, Baseball Field, Clubhouse, Jogging Path, Soccer Field, Fitness Center
- Services included: Trash, Maintenance Grounds, Snow Removal, Lawn Care Front, Lawn Care Rear, Lawn Care Side
- HOA fee: $180 monthly
- HOA name: STONE RIDGE ASSOCIATION, INC
Location
- Region: Aldie
Financial & listing details
- Price per square foot: $277/sqft
- Tax assessed value: $967,110
- Annual tax amount: $7,785
- Date on market: 7/24/2026
- Listing agreement: Exclusive Right To Sell
- Listing terms: Cash,Conventional,Contract,Negotiable,VA Loan,Other
- Ownership: Fee Simple
Estimated market value
$1,080,700
$1.03M - $1.13M
$4,836/mo
Price history
| Date | Event | Price |
|---|---|---|
| 7/24/2026 | Listed for sale | $1,100,000+81.9%$277/sqft |
Source:  Bright MLS #VALO2131920 Report a problem Bright MLS #VALO2131920 Report a problem | ||
| 1/20/2017 | Sold | $604,690-5.5%$152/sqft |
Source: Public Record Report a problem | ||
| 9/28/2016 | Listed for sale | $639,990$161/sqft |
Source: Avery-Hess REALTORS #LO9775189 Report a problem | ||
Public tax history
| Year | Property taxes | Tax assessment |
|---|---|---|
| 2025 | $8,296 +7.3% | $1,030,560 +15.3% |
| 2024 | $7,730 -1% | $893,600 +0.1% |
| 2023 | $7,809 +4.9% | $892,480 +6.7% |
| 2022 | $7,443 +3.5% | $836,320 +14% |
| 2021 | $7,189 +5.3% | $733,530 +11.2% |
| 2020 | $6,825 0% | $659,410 +9.2% |
| 2019 | $6,825 +6.4% | $604,120 +2.2% |
| 2018 | $6,413 -10.8% | $591,020 -7.5% |
| 2017 | $7,188 +226.8% | $638,900 +229.7% |
| 2016 | $2,200 | $193,800 |
| 2015 | $2,200 +76.7% | -- |
| 2014 | $1,245 | -- |
Find assessor info on the county website
Monthly payment
Est. payment
Payment breakdown
Explore the cost of this home by adjusting the details. Changes won't be saved.Climate risks
Neighborhood: 20105
Nearby schools
GreatSchools rating
- 9/10Goshen Post ElementaryGrades: PK-5Distance: 0.5 mi
- 8/10Mercer Middle SchoolGrades: 6-8Distance: 0.9 mi
- 9/10John Champe High SchoolGrades: 9-12Distance: 0.3 mi
Schools provided by the listing agent
- Elementary: Arcola
- Middle: Mercer
- High: John Champe
- District: Loudoun County Public Schools
Source: Bright MLS. This data may not be complete. We recommend contacting the local school district to confirm school assignments for this home.
- $984,6003 bd4 ba3.1k sqft41695 Brookebourough Ct, Aldie, VA 20105Off Market
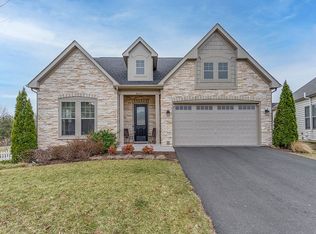
- $1,100,3003 bd3 ba2.5k sqft41694 Brookebourough Ct, Aldie, VA 20105Off Market
- $993,5004 bd4 ba3.2k sqft41691 Brookebourough Ct, Aldie, VA 20105Off Market
- $1,030,2004 bd5 ba3.2k sqft41690 Brookebourough Ct, Aldie, VA 20105Off Market
- $960,9004 bd4 ba3.3k sqft41686 Brookebourough Ct, Aldie, VA 20105Off Market
- $1,066,1003 bd3 ba2.3k sqft41687 Brookebourough Ct, Aldie, VA 20105Off Market
- $992,1003 bd4 ba2.3k sqft41685 Stonecutter St, Aldie, VA 20105Off Market
- $994,7004 bd4 ba2.2k sqft41681 Stonecutter St, Aldie, VA 20105Off Market
A local agent can set up tours, give advice and negotiate with sellers.
Similar homes
- $1,199,0005 bd4 ba4.1k sqft40977 Nut Hatch Ct, Aldie, VA 20105For Sale
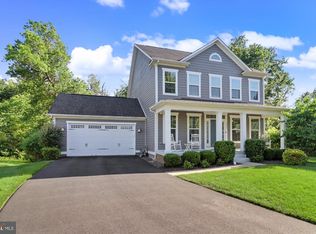
 MLS ID #VALO2131526, Kamal Parakh, Samson Properties. Bright MLS
 - $1,125,0004 bd3 ba4.2k sqft40736 Witherspoon Ct, Aldie, VA 20105For Sale
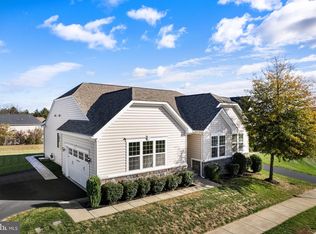 MLS ID #VALO2126698, Mike Blake, LPT Realty, LLC. Bright MLS
 - $1,249,0005 bd5 ba4.8k sqft41443 Carriage Horse Dr, Aldie, VA 20105For Sale
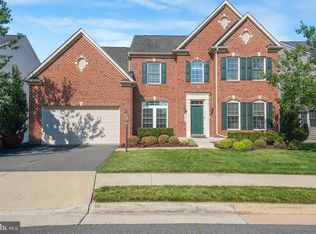 MLS ID #VALO2130430, Kimberly Campbell, Samson Properties. Bright MLS
 - $1,100,0004 bd4 ba3.2k sqft40482 Oconnors Cir, Leesburg, VA 20175For Sale
 MLS ID #VALO2121788, Nikki Burn, EXP Realty, LLC. Bright MLS
 - $749,9004 bd3 ba2.8k sqft24753 Gracehill Ter, Aldie, VA 20105For SaleMLS ID #VALO2131748, Shelley Lawrence, Coldwell Banker Realty. Bright MLS
- $1,259,0006 bd5 ba3.9k sqft25439 Stribling Orchard Ct, Chantilly, VA 20152For SaleMLS ID #VALO2131608, Carolyn Young, Samson Properties. Bright MLS
- $1,100,0004 bd4 ba4.3k sqft42654 Frontier Dr, Ashburn, VA 20148For SaleMLS ID #VALO2128750, Lisa Smith, Pearson Smith Realty, LLC. Bright MLS
- $1,075,0005 bd4 ba4k sqft43245 Barnstead Dr, Ashburn, VA 20148For SaleMLS ID #VALO2131614, Rheema Ziadeh, Redfin Corporation. Bright MLS
- $1,050,0005 bd5 ba4.8k sqft5775 Coachview Ct, Haymarket, VA 20169For SaleMLS ID #VAPW2125074, Deanna Gee, RE/MAX Gateway. Bright MLS
- $1,099,9005 bd4 ba4.4k sqft4710 Angus Dr, Gainesville, VA 20155For SaleMLS ID #VAPW2122600, Paul Thistle, Take 2 Real Estate LLC. Bright MLS
- $1,175,0004 bd4 ba3.6k sqft23054 Bronstein Ln, Ashburn, VA 20148For SaleMLS ID #VALO2129810, Jason Smith, RE/MAX Gateway, LLC. Bright MLS
- $1,224,9005 bd4 ba4.1k sqft26798 Barnsley Pl, Chantilly, VA 20152For SaleMLS ID #VALO2130864, Bhavani Ghanta, Samson Properties. Bright MLS
- $1,090,0004 bd4 ba3.5k sqft22969 Aurora View Dr, Ashburn, VA 20148For SaleMLS ID #VALO2126876, Saad Jamil, Samson Properties. Bright MLS
- $1,425,0003 bd4 ba5.6k sqft41217 Blue Oat Ct, Aldie, VA 20105For SaleMLS ID #VALO2130018, Carolyn Young, Samson Properties. Bright MLS
- $1,099,9995 bd5 ba4.3k sqft6874 Noyes Ave, Haymarket, VA 20169For SaleMLS ID #VAPW2118966, Gigi Jones, LPT Realty, LLC. Bright MLS
- $1,099,0005 bd5 ba5.4k sqft15006 Ransom Oaks Ct, Gainesville, VA 20155For SaleMLS ID #VAPW2125570, Shelley Mastro, RE/MAX Real Estate Connections. Bright MLS
- $1,049,9995 bd5 ba3.6k sqft42029 Spruce Point Ct, Ashburn, VA 20148For SaleMLS ID #VALO2124732, Areeb Fayyaz, Redfin Corporation. Bright MLS
- $1,149,0005 bd5 ba4.6k sqft5431 Lick River Ln, Gainesville, VA 20155For SaleMLS ID #VAPW2123594, Sabrina Oropeza, TTR Sotheby's International Realty. Bright MLS
- $1,170,0004 bd5 ba4.3k sqft42511 Meridian Hill Dr, Ashburn, VA 20148For SaleMLS ID #VALO2128670, Mayura Gupte, Realty2U Inc.. Bright MLS
- $1,175,0004 bd5 ba4.9k sqftDominion Valley Owners Associa, Haymarket, VA 20169For SaleMLS ID #VAPW2126078, Dana Jones, Pearson Smith Realty, LLC. Bright MLS
