**SELLER OFFERING UP TO $15,000 TOWARD BUYER'S CLOSING COSTS OR MORTGAGE INTEREST RATE BUYDOWN, SUBJECT TO LENDER APPROVAL AND APPLICABLE LOAN PROGRAM LIMITS!** Welcome to 22969 Aurora View Drive, an impressive residence offering over 3,500 square feet of beautifully designed living space in the highly desirable West Park at Brambleton community. Offering a wonderful blend of modern style, spacious interiors, and everyday convenience, this home is an exceptional opportunity in one of Ashburn's most sought-after neighborhoods. Step inside and discover a bright, inviting interior with an open and versatile floor plan designed for comfortable living and effortless entertaining. Generous living spaces, abundant natural light, and thoughtfully designed gathering areas create a welcoming atmosphere throughout. Spacious bedrooms offer comfortable retreats, while flexible living areas provide endless possibilities for a home office, recreation room, fitness space, or additional entertaining area. Whether hosting gatherings or enjoying a quiet evening at home, this home offers the space and flexibility to make it your own. Beyond the home, enjoy everything that makes Brambleton such a desirable place to live. Residents have access to an extensive network of scenic walking and biking trails, parks, playgrounds, beautifully maintained green spaces, and community amenities. Just minutes away, Brambleton Town Center offers a fantastic selection of restaurants, cafés, shopping, grocery stores, fitness options, a movie theater, and year-round community events. Commuters will appreciate the convenient access to Loudoun County Parkway, the Dulles Greenway (Route 267), Route 50, and Route 28. The nearby Ashburn Silver Line Metro Station provides easy access to Tysons, Arlington, and Washington, D.C., while Washington Dulles International Airport is just a short drive away. With over 3,500 square feet of living space, a versatile layout, an outstanding community, and a seller credit of up to $15,000 to help with eligible closing costs or a mortgage rate buydown, this home offers tremendous opportunity for its next owner. Experience the space, convenience, and lifestyle that make West Park at Brambleton so special. Schedule your private showing today!
For sale
$1,039,900
22969 Aurora View Dr, Ashburn, VA 20148
4beds
3,576sqft
Single Family Residence
Built in 2021
4,356 Square Feet Lot
$-- Zestimate®
$291/sqft
$221/mo HOA
What's special
- 2 days
- 112
- 2
Zillow last checked:
Listing updated:
Listed by:
Saad Jamil 703-508-1860,
Samson Properties 7033788810,
Listing Team: Jamil Brothers Realty Group, Co-Listing Agent: Arslan Jamil 571-242-0301,
Samson Properties
Source: Bright MLS,MLS#: VALO2138534
Facts & features
Interior
Bedrooms & bathrooms
- Bedrooms: 4
- Bathrooms: 4
- Full bathrooms: 3
- 1/2 bathrooms: 1
- Main level bathrooms: 1
Rooms
- Room types: Living Room, Dining Room, Primary Bedroom, Bedroom 2, Bedroom 3, Bedroom 4, Kitchen, Family Room, Basement, Foyer, Laundry, Maid/Guest Quarters, Office, Recreation Room, Media Room, Primary Bathroom, Full Bath, Half Bath
Primary bedroom
- Features: Ceiling Fan(s), Flooring - Luxury Vinyl Plank, Recessed Lighting, Crown Molding, Walk-In Closet(s), Window Treatments, Balcony Access
- Level: Upper
- Area: 238 Square Feet
- Dimensions: 14 X 17
Bedroom 2
- Features: Ceiling Fan(s), Flooring - Carpet, Window Treatments
- Level: Upper
- Area: 120 Square Feet
- Dimensions: 10 X 12
Bedroom 3
- Features: Flooring - Carpet, Window Treatments, Walk-In Closet(s)
- Level: Upper
- Area: 117 Square Feet
- Dimensions: 9 X 13
Bedroom 4
- Features: Flooring - Carpet, Window Treatments, Walk-In Closet(s), Ceiling Fan(s)
- Level: Upper
- Area: 130 Square Feet
- Dimensions: 10 X 13
Primary bathroom
- Features: Double Sink, Window Treatments, Recessed Lighting, Flooring - Ceramic Tile, Bathroom - Walk-In Shower
- Level: Upper
- Area: 110 Square Feet
- Dimensions: 10 X 11
Basement
- Level: Lower
Dining room
- Features: Flooring - Luxury Vinyl Plank, Recessed Lighting, Lighting - Pendants, Window Treatments, Living/Dining Room Combo, Crown Molding
- Level: Main
- Area: 170 Square Feet
- Dimensions: 10 X 17
Family room
- Features: Flooring - Luxury Vinyl Plank, Window Treatments, Recessed Lighting
- Level: Upper
Foyer
- Features: Recessed Lighting, Flooring - Luxury Vinyl Plank, Crown Molding
- Level: Main
- Area: 32 Square Feet
- Dimensions: 4 X 8
Other
- Features: Flooring - Luxury Vinyl Plank, Bathroom - Tub Shower, Recessed Lighting
- Level: Lower
- Area: 50 Square Feet
- Dimensions: 5 X 10
Other
- Features: Bathroom - Tub Shower, Flooring - Luxury Vinyl Plank, Double Sink, Recessed Lighting
- Level: Upper
- Area: 50 Square Feet
- Dimensions: 5 X 10
Half bath
- Features: Window Treatments, Flooring - Luxury Vinyl Plank
- Level: Main
- Area: 30 Square Feet
- Dimensions: 5 X 6
Kitchen
- Features: Flooring - Luxury Vinyl Plank, Lighting - Pendants, Recessed Lighting, Granite Counters, Eat-in Kitchen, Kitchen Island
- Level: Main
- Area: 270 Square Feet
- Dimensions: 15 X 18
Laundry
- Features: Flooring - Luxury Vinyl Plank, Window Treatments, Recessed Lighting
- Level: Upper
- Area: 60 Square Feet
- Dimensions: 6 X 10
Living room
- Features: Ceiling Fan(s), Fireplace - Gas, Recessed Lighting, Flooring - Luxury Vinyl Plank, Crown Molding
- Level: Main
- Area: 238 Square Feet
- Dimensions: 14 X 17
Other
- Features: Flooring - Carpet, Recessed Lighting
- Level: Lower
- Area: 130 Square Feet
- Dimensions: 10 X 13
Media room
- Features: Recessed Lighting, Flooring - Carpet
- Level: Lower
- Area: 162 Square Feet
- Dimensions: 9 X 18
Office
- Features: Flooring - Luxury Vinyl Plank, Recessed Lighting, Window Treatments
- Level: Main
- Area: 90 Square Feet
- Dimensions: 9 X 10
Recreation room
- Features: Flooring - Luxury Vinyl Plank, Recessed Lighting, Basement - Finished
- Level: Lower
- Area: 840 Square Feet
- Dimensions: 24 X 35
Heating
- Central, Natural Gas
Cooling
- Central Air, Ceiling Fan(s), Electric
Appliances
- Included: Microwave, Dishwasher, Dryer, Disposal, Washer, Ice Maker, Refrigerator, Cooktop, Double Oven, Gas Water Heater
- Laundry: Dryer In Unit, Washer In Unit, Upper Level, Laundry Room
Features
- Bathroom - Tub Shower, Combination Dining/Living, Combination Kitchen/Dining, Combination Kitchen/Living, Crown Molding, Dining Area, Eat-in Kitchen, Kitchen Island, Primary Bath(s), Recessed Lighting, Store/Office, Walk-In Closet(s), Bathroom - Walk-In Shower, Ceiling Fan(s), Bar
- Flooring: Hardwood, Luxury Vinyl, Carpet
- Windows: Transom, Window Treatments
- Basement: Full,Finished,Walk-Out Access,Interior Entry,Connecting Stairway,Space For Rooms
- Number of fireplaces: 1
- Fireplace features: Mantel(s), Screen
Interior area
- Total structure area: 3,576
- Total interior livable area: 3,576 sqft
- Finished area above ground: 2,646
- Finished area below ground: 930
Video & virtual tour
Property
Parking
- Total spaces: 2
- Parking features: Garage Faces Front, Asphalt, Detached, Driveway
- Garage spaces: 2
- Has uncovered spaces: Yes
Accessibility
- Accessibility features: None
Features
- Levels: Three
- Stories: 3
- Patio & porch: Patio
- Exterior features: Lighting, Sidewalks, Bump-outs, Balcony
- Pool features: Community
- Has view: Yes
- View description: Street, Trees/Woods
Lot
- Size: 4,356 Square Feet
- Features: Level, Landscaped, Suburban
Details
- Additional structures: Above Grade, Below Grade
- Parcel number: 200358337000
- Zoning: PDH4
- Zoning description: AR1
- Special conditions: Standard
Construction
Type & style
- Home type: SingleFamily
- Architectural style: Colonial
- Property subtype: Single Family Residence
Materials
- Masonry, Brick, Vinyl Siding
- Foundation: Slab
- Roof: Asphalt,Shingle
Condition
- Very Good,Excellent
- New construction: No
- Year built: 2021
Details
- Builder model: PORTER (2602)
- Builder name: PORTER (2602)
Utilities & green energy
- Sewer: Public Sewer
- Water: Public
Community & HOA
Community
- Subdivision: Brambleton Landbay
HOA
- Has HOA: Yes
- Amenities included: Basketball Court, Bike Trail, Cable TV, Clubhouse, Common Grounds, Community Center, Golf Course Membership Available, Jogging Path, Lake, Party Room, Picnic Area, Pool, Recreation Facilities, Tennis Court(s), Tot Lots/Playground
- Services included: Cable TV, Common Area Maintenance, Internet, Pool(s), Recreation Facility, Snow Removal, Trash
- HOA fee: $221 monthly
- HOA name: BRAMBLETON
Location
- Region: Ashburn
Financial & listing details
- Price per square foot: $291/sqft
- Tax assessed value: $992,310
- Annual tax amount: $8,353
- Date on market: 10/19/2026
- Listing agreement: Exclusive Right To Sell
- Listing terms: Cash,Contract,Conventional,FHVA,VA Loan,VHDA
- Ownership: Fee Simple
Estimated market value
Not available
Estimated sales range
Not available
Not available
Price history
| Date | Event | Price |
|---|---|---|
| 10/20/2026 | Listed for sale | $1,039,900-4.2%$291/sqft |
Source:  Bright MLS #VALO2138534 Report a problem Bright MLS #VALO2138534 Report a problem | ||
| 10/10/2026 | Listing removed | $1,085,000$303/sqft |
Source: Bright MLS #VALO2126876 Report a problem | ||
| 8/28/2026 | Price change | $1,085,000-0.2%$303/sqft |
Source: Bright MLS #VALO2126876 Report a problem | ||
| 8/15/2026 | Price change | $1,087,000-0.2%$304/sqft |
Source: Bright MLS #VALO2126876 Report a problem | ||
| 8/6/2026 | Price change | $1,089,000-0.1%$305/sqft |
Source: Bright MLS #VALO2126876 Report a problem | ||
| 7/7/2026 | Price change | $1,090,000-5.1%$305/sqft |
Source: Bright MLS #VALO2126876 Report a problem | ||
| 6/10/2026 | Listed for sale | $1,149,000+15.4%$321/sqft |
Source: Bright MLS #VALO2126876 Report a problem | ||
| 2/17/2022 | Sold | $995,940$279/sqft |
Source: Bright MLS #VALO2019682 Report a problem | ||
Public tax history
| Year | Property taxes | Tax assessment |
|---|---|---|
| 2026 | $7,988 -4.4% | $992,310 -4.4% |
| 2025 | $8,354 +3.6% | $1,037,790 +11.3% |
| 2024 | $8,062 +0% | $932,010 +1.2% |
| 2023 | $8,061 +26.9% | $921,250 +29.1% |
| 2022 | $6,352 +169.5% | $713,740 +196.8% |
| 2021 | $2,357 | $240,500 |
Find assessor info on the county website
Monthly payment
Est. payment
Payment breakdown
Explore the cost of this home by adjusting the details. Changes won't be saved.Climate risks
Neighborhood: 20148
Nearby schools
Schools provided by the listing agent
- Elementary: Madison's Trust
- Middle: Brambleton
- High: Independence
- District: Loudoun County Public Schools
Source: Bright MLS. This data may not be complete. We recommend contacting the local school district to confirm school assignments for this home.
Similar homes
- $1,185,9004 bd5 ba4.4k sqft42746 Explorer Dr, Ashburn, VA 20148For Sale
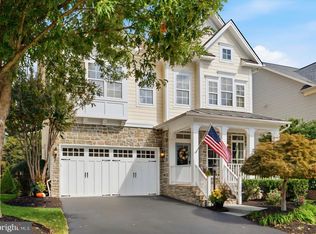
 MLS ID #VALO2138200, Heather Heppe, RE/MAX Distinctive Real Estate, Inc.. Bright MLS
 - $1,175,0004 bd4 ba4.3k sqft23313 April Mist Pl, Ashburn, VA 20148For Sale
 MLS ID #VALO2136462, Kelly Ettrich, Century 21 Redwood Realty. Bright MLS
 - $999,9004 bd4 ba3.3k sqft42702 Middle Ridge Pl, Ashburn, VA 20148For Sale
 MLS ID #VALO2130202, Paul Bedewi, Keller Williams Realty. Bright MLS
 - $1,180,0004 bd4 ba4.6k sqft42755 Chatelain Cir, Ashburn, VA 20148For Sale
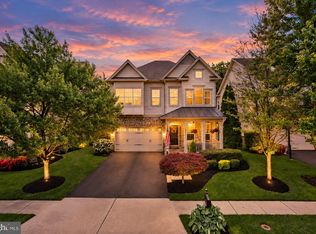 MLS ID #VALO2137204, Heather Gosman, Keller Williams Realty. Bright MLS
 - $1,250,0004 bd5 ba4.7k sqft23076 Red Admiral Pl, Ashburn, VA 20148For SaleMLS ID #VALO2136278, Nancy Bossard, Long & Foster Real Estate, Inc.. Bright MLS
- $949,9003 bd4 ba3.7k sqft42724 Cushing Ter, Ashburn, VA 20148For SaleMLS ID #VALO2137794, Tracy Wenger, Samson Properties. Bright MLS
- $1,249,0005 bd5 ba4.9k sqft23246 Minerva Dr, Ashburn, VA 20148For SaleMLS ID #VALO2137696, Viktorija Piano, Keller Williams Realty. Bright MLS
- $1,100,0004 bd4 ba4.3k sqft43280 John Danforth Ct, Ashburn, VA 20147For SaleMLS ID #VALO2138418, Reed Jimenez, LPT Realty, LLC. Bright MLS
- $959,9003 bd3 ba2.8k sqft42841 Cumulus Ter, Ashburn, VA 20148For SaleMLS ID #VALO2137466, Vicki Girdis, Keller Williams Realty. Bright MLS
- $924,7004 bd5 ba3.2k sqft22976 Copper Tree Ter, Ashburn, VA 20148For SaleMLS ID #VALO2135706, Karl Achstetter, Keller Williams Realty. Bright MLS
- $950,0005 bd5 ba3.7k sqft22261 Philanthropic Dr, Ashburn, VA 20148For SaleMLS ID #VALO2137218, Nikki Francis, Samson Properties. Bright MLS
- $850,0003 bd4 ba3.2k sqft42300 Crawford Ter, Ashburn, VA 20148For SaleMLS ID #VALO2133208, Jennifer Young, Keller Williams Realty. Bright MLS
- $1,495,0005 bd5 ba5.2k sqft43100 Addlestone Pl, Ashburn, VA 20148For SaleMLS ID #VALO2138290, Kamal Parakh, Samson Properties. Bright MLS
- $1,099,0004 bd4 ba3.2k sqft1010 Coubertin Dr SE, Leesburg, VA 20175For SaleMLS ID #VALO2137294, Lauren Buchman, Pearson Smith Realty, LLC. Bright MLS
- $1,100,0004 bd4 ba4k sqft26780 Crusher Dr, Chantilly, VA 20152For SaleMLS ID #VALO2138186, Reema Wadhwannia, Keller Williams Realty. Bright MLS
- $1,125,0004 bd5 ba4.4k sqft43640 Cather Ct, Ashburn, VA 20147For SaleMLS ID #VALO2130630, Tania Gonda, Weichert, REALTORS. Bright MLS
- $969,9994 bd4 ba3.4k sqft20828 Cross Timber Dr, Ashburn, VA 20147For SaleMLS ID #VALO2133234, Sandy Brill, Century 21 Redwood Realty. Bright MLS
- $1,129,9004 bd5 ba3.9k sqft41266 Stags Leap Dr, Aldie, VA 20105For SaleMLS ID #VALO2134636, Mike Winslow, Premier Realty Group. Bright MLS
- $850,0004 bd3 ba2.4k sqft21535 Overland Park Dr, Ashburn, VA 20147For SaleMLS ID #VALO2137592, Emily Marentette, Real Broker, LLC. Bright MLS
- $1,100,0004 bd4 ba4.5k sqft5663 Shoal Creek Dr, Haymarket, VA 20169For SaleMLS ID #VAPW2132070, Cynthia Giudici, Samson Properties. Bright MLS
