WATERFRONT BEAUTY Welcome to this exceptional end-unit waterfront villa in Birchwood at Brambleton, where luxury, comfort & low-maintenance living come together. Offering over 2,800 square feet of beautifully appointed living space on two levels, this one-of-a-kind residence combines an expansive, open-concept design w/ warmth & elegance. Soaring windows fill the home w/ natural light & frame breathtaking views of Lake Birchwood, creating a seamless connection between the interior & its picturesque surroundings. At the heart of the home is a spectacular gourmet kitchen, thoughtfully designed w/ both style and functionality in mind. An oversized center island offers seating for six, under-counter beverage refrigeration & integrated wine storage, making it ideal for everyday living & entertaining. Customized & expanded soft-close cabinetry w/ roll-out shelving, a tailored walk-in pantry, premium stone countertops w/ a matching solid-stone backsplash & GE Profile appliances complete this exceptional space. The open-concept main living area is enhanced by designer lighting, engineered wood flooring & solar-powered motorized blinds, while a cozy gas fireplace creates a warm & inviting ambiance. Every detail has been thoughtfully considered to deliver an elevated living experience w/ the perfect balance of sophistication & comfort. Equally impressive is the exceptional outdoor living space, featuring a custom 20' x 21' flagstone patio w/ desirable southern exposure, extended toward the lake to maximize the spectacular waterfront views. Designed for outdoor enjoyment & effortless entertaining, this inviting retreat includes a remote-controlled awning, an upgraded under-deck roofing system, recessed lighting, a ceiling fan & an additional remote-controlled solar shade on the west side. A coordinating flagstone entry walkway, lush landscaping & an irrigation system complete this beautifully designed outdoor oasis. The expansive primary suite is a private sanctuary, featuring an elegant tray ceiling, a luxurious bath w/ a dual-sink vanity & frameless shower, a customized walk-in closet & private deck w/ motorized awning. Awaken to sweeping views of the Lake & unwind in the evening as spectacular sunsets paint the sky. This tranquil retreat offers the perfect setting to relax & embrace the beauty of waterfront living. Two additional bedrooms feature customized closets & enjoy access to the impressive upper-level outdoor terrace, providing yet another inviting space to take in the outdoor surroundings. The thoughtfully customized & elevated laundry room offers quartz countertops, expanded cabinetry & a convenient coffee station complete w/ under-counter refrigeration, sink & microwave. A bonus main-level storage room, conveniently located off the mudroom, provides valuable additional storage & easy access to the attached 2-car garage w/ epoxy flooring & an EV charging outlet. Ample guest parking is available along Cumulus Terr., & the Ashburn Metro Bus (Rt 374) stop is just steps away at the corner of Creighton Rd & Cumulus Terr. Experience resort-style living in the award-winning 55+ active adult community of Birchwood at Brambleton. The monthly HOA fee includes lawn care, cable TV, internet, trash & recycling, allowing for a truly low-maintenance lifestyle. This home is located just a short walk from the Birchwood Clubhouse, where residents enjoy an impressive array of amenities, including indoor & outdoor pools, a fitness center, walking & biking trails, pickleball & bocce courts, art studio, demonstration kitchen, greenhouse & garden, theater & game rooms, a catch-and-release fishing pier & a full calendar of year-round social events. This exceptional location offers convenient access to major commuter routes, including Rte 50, Dulles Toll Rd. Dulles Intl Airport is 4 miles away, Ashburn Metro 5 miles, WDC 25 miles away. A rare opportunity to enjoy luxury waterfront living, exceptional community amenities and a carefree lifestyle!
For sale
$959,900
42841 Cumulus Ter, Ashburn, VA 20148
3beds
2,832sqft
Townhouse
Built in 2018
4,792 Square Feet Lot
$941,100 Zestimate®
$339/sqft
$306/mo HOA
What's special
Cozy gas fireplaceRemote-controlled awningBonus main-level storage roomEnd-unit waterfront villaExpansive open-concept designEngineered wood flooringImpressive upper-level outdoor terrace
- 13 days
- 970
- 66
Likely to sell faster than
Zillow last checked:
Listing updated:
Listed by:
Vicki Girdis 703-568-7340,
Keller Williams Realty 7034309008
Source: Bright MLS,MLS#: VALO2137466
Facts & features
Interior
Bedrooms & bathrooms
- Bedrooms: 3
- Bathrooms: 3
- Full bathrooms: 2
- 1/2 bathrooms: 1
- Main level bathrooms: 1
Basement
- Area: 0
Heating
- Hot Water, Natural Gas
Cooling
- Ceiling Fan(s), Central Air, Electric
Appliances
- Included: Microwave, Cooktop, Dishwasher, Disposal, Dryer, Extra Refrigerator/Freezer, Oven, Refrigerator, Stainless Steel Appliance(s), Washer, Gas Water Heater
- Laundry: Washer In Unit, Dryer In Unit
Features
- Walk-In Closet(s), Upgraded Countertops, Recessed Lighting, Primary Bath(s), Pantry, Kitchenette, Kitchen Island, Kitchen - Gourmet, Eat-in Kitchen, Formal/Separate Dining Room, Family Room Off Kitchen, Open Floorplan, Ceiling Fan(s), Bathroom - Walk-In Shower, Bathroom - Tub Shower, 9'+ Ceilings
- Flooring: Wood
- Windows: Window Treatments
- Has basement: No
- Number of fireplaces: 1
- Fireplace features: Gas/Propane
Interior area
- Total structure area: 2,832
- Total interior livable area: 2,832 sqft
- Finished area above ground: 2,832
- Finished area below ground: 0
Property
Parking
- Total spaces: 6
- Parking features: Garage Faces Front, Garage Door Opener, Inside Entrance, Attached, Driveway, Off Street
- Attached garage spaces: 2
- Uncovered spaces: 2
Accessibility
- Accessibility features: None
Features
- Levels: Two
- Stories: 2
- Patio & porch: Deck, Patio
- Exterior features: Awning(s), Extensive Hardscape, Sidewalks, Underground Lawn Sprinkler
- Pool features: Community
- Has view: Yes
- View description: Water
- Has water view: Yes
- Water view: Water
- Waterfront features: Lake
- Body of water: Lake Birchwood
Lot
- Size: 4,792 Square Feet
- Features: Premium
Details
- Additional structures: Above Grade, Below Grade
- Parcel number: 160293986000
- Zoning: PDAAAR
- Special conditions: Standard
Construction
Type & style
- Home type: Townhouse
- Architectural style: Transitional
- Property subtype: Townhouse
Materials
- Masonry
- Foundation: Slab
Condition
- New construction: No
- Year built: 2018
Utilities & green energy
- Sewer: Public Sewer
- Water: Public
- Utilities for property: Water Available, Sewer Available, Natural Gas Available, Cable Available, Electricity Available, Fiber Optic
Community & HOA
Community
- Senior community: Yes
- Subdivision: Birchwood At Brambleton
HOA
- Has HOA: Yes
- Amenities included: Water/Lake Privileges, Tennis Court(s), Pool, Retirement Community, Recreation Facilities, Indoor Pool, Pier/Dock, Picnic Area, Party Room, Meeting Room, Lake, Jogging Path, Spa/Hot Tub, Game Room, Fitness Center, Common Grounds, Clubhouse, Art Studio
- Services included: Cable TV, Internet, Trash, Snow Removal, Common Area Maintenance, Management, Pier/Dock Maintenance, Pool(s), Recreation Facility, Reserve Funds, Lawn Care Front, Lawn Care Rear, Lawn Care Side
- HOA fee: $306 monthly
- HOA name: BIRCHWOOD AT BRAMBLETON
Location
- Region: Ashburn
Financial & listing details
- Price per square foot: $339/sqft
- Tax assessed value: $794,880
- Annual tax amount: $6,398
- Date on market: 10/8/2026
- Listing agreement: Exclusive Right To Sell
- Inclusions: 2 Awnings, Refrigerator In Utility Room, Kitchen Beverage Refrigerator, Upper-level Kitchenette Under-counter Refrigerator, Blinds, Ring Doorbell
- Exclusions: Drapery Panels, Wall-mount Tv's
- Ownership: Fee Simple
Estimated market value
$941,100
$894,000 - $988,000
$3,706/mo
Price history
| Date | Event | Price |
|---|---|---|
| 10/8/2026 | Listed for sale | $959,900+20%$339/sqft |
Source:  Bright MLS #VALO2137466 Report a problem | ||
| 4/16/2021 | Sold | $799,900+10.7%$282/sqft |
Source: Agent Provided Report a problem | ||
| 10/26/2018 | Sold | $722,397$255/sqft |
Source: Public Record Report a problem | ||
Public tax history
| Year | Property taxes | Tax assessment |
|---|---|---|
| 2026 | $6,399 +2.9% | $794,880 +2.9% |
| 2025 | $6,219 -5.2% | $772,500 +1.9% |
| 2024 | $6,559 +1% | $758,290 +2.1% |
| 2023 | $6,497 +13.3% | $742,550 +15.3% |
| 2022 | $5,732 -5.6% | $644,090 +4% |
| 2021 | $6,072 -5.2% | $619,610 +0.1% |
| 2020 | $6,407 | $619,080 -1.5% |
| 2019 | $6,407 +311.5% | $628,310 +337.8% |
| 2018 | $1,557 | $143,500 |
Find assessor info on the county website
Monthly payment
Est. payment
Payment breakdown
Explore the cost of this home by adjusting the details. Changes won't be saved.Climate risks
Neighborhood: 20148
Nearby schools
Schools provided by the listing agent
- District: Loudoun County Public Schools
Source: Bright MLS. This data may not be complete. We recommend contacting the local school district to confirm school assignments for this home.
Similar homes
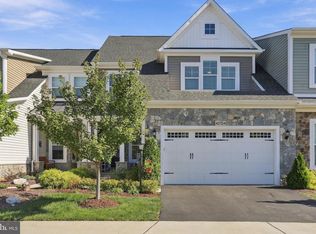
- $949,9003 bd4 ba3.7k sqft42724 Cushing Ter, Ashburn, VA 20148For Sale
 MLS ID #VALO2137794, Tracy Wenger, Samson Properties. Bright MLS
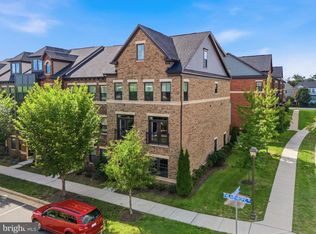
- $950,0005 bd5 ba3.7k sqft22261 Philanthropic Dr, Ashburn, VA 20148For Sale
 MLS ID #VALO2137218, Nikki Francis, Samson Properties. Bright MLS
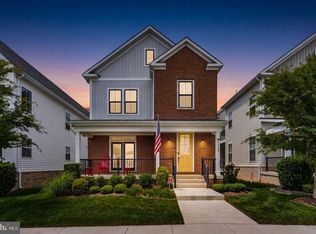
- $1,039,9004 bd4 ba3.5k sqft22969 Aurora View Dr, Ashburn, VA 20148For Sale
 MLS ID #VALO2138534, Saad Jamil, Samson Properties. Bright MLS
- $569,0003 bd3 ba2.5k sqft42883 Littlehales Ter, Ashburn, VA 20148For Sale
 MLS ID #VALO2137700, Joseph Grzesiak, RE/MAX Real Estate Connections. Bright MLS
- $850,0003 bd4 ba3.2k sqft42300 Crawford Ter, Ashburn, VA 20148For SaleMLS ID #VALO2133208, Jennifer Young, Keller Williams Realty. Bright MLS
- $970,5754 bd5 ba2.8k sqft42596 Waxpool Rd, Ashburn, VA 20148New ConstructionBright MLS
- $829,0004 bd5 ba3.4k sqft43451 Charitable St, Ashburn, VA 20148For SaleMLS ID #VALO2138140, Rama Chiruvella, Datta Homes. Bright MLS
- $924,9004 bd5 ba3k sqft43404 Fifeville Sq, Ashburn, VA 20148For SaleMLS ID #VALO2127284, Roberto Roncales, Keller Williams Realty. Bright MLS
- $549,9003 bd3 ba2.4k sqftSummit At Birchwood Condo, Ashburn, VA 20148For SaleMLS ID #VALO2133938, Paul Thistle, Take 2 Real Estate LLC. Bright MLS
- $879,9903 bd3 ba2.8k sqft42629 Black Angus Dr, Ashburn, VA 20148New ConstructionMLS ID #VALO2137450, Shawn Evans, Monument Sotheby's International Realty. Bright MLS
- $924,7004 bd5 ba3.2k sqft22976 Copper Tree Ter, Ashburn, VA 20148For SaleMLS ID #VALO2135706, Karl Achstetter, Keller Williams Realty. Bright MLS
- $810,0004 bd4 ba3.2k sqft43117 Shore Sq, Ashburn, VA 20148For SaleMLS ID #VALO2128700, Sarah Metzfield, Real Broker, LLC. Bright MLS
- $685,0003 bd3 ba2.7k sqft23623 Waterford Downs Terrace, Ashburn, VA 20147For SaleMLS ID #VALO2131812, Mary Tunstall, CENTURY 21 New Millennium. Bright MLS
- $735,0004 bd4 ba2.1k sqft22630 Cambridgeport Sq, Ashburn, VA 20148For SaleMLS ID #VALO2135176, Gianna Copelotti, Classic Select Inc. Bright MLS
- $779,9903 bd3 ba2.3k sqft42621 Black Angus Dr, Ashburn, VA 20148New ConstructionMLS ID #VALO2137448, Shawn Evans, Monument Sotheby's International Realty. Bright MLS
- $839,9004 bd4 ba3.2k sqft42717 Burbank Ter, Sterling, VA 20166For SaleMLS ID #VALO2138092, Maheen Pirzada, RE/MAX Galaxy. Bright MLS
- $919,9003 bd5 ba2.8k sqftSm One Loudoun Condo, Ashburn, VA 20147For SaleMLS ID #VALO2137408, Johannah Allison Maayta, Realty ONE Group Capital. Bright MLS
- $640,0003 bd2 ba1.9k sqftSummit At Birchwood Condo, Ashburn, VA 20148For SaleMLS ID #VALO2130694, LOURDES VAZIRI, Spring Hill Real Estate, LLC.. Bright MLS
- $714,9003 bd3 ba2.6k sqftMetro Walk Flats / Lifts Condo, Ashburn, VA 20148For SaleMLS ID #VALO2137910, Jordan Beck, Compass. Bright MLS
- $642,5002 bd3 ba1.6k sqft23650 Havelock Walk Ter Unit 308, Ashburn, VA 20148For SaleMLS ID #VALO2137886, Kenneth Arthur, Real Broker, LLC. Bright MLS
