Another Brambleton Listing? Not Quite.
• Perhaps it's the welcoming street known for its festive holiday displays and neighborly charm. Perhaps it's simply the feeling that you've arrived somewhere special.
•As the seasons change, Halloween decorations give way to twinkling holiday lights, creating the kind of atmosphere you’ve been dreaming about and haven’t found- until now😊
•And the home itself? Just as special.✨
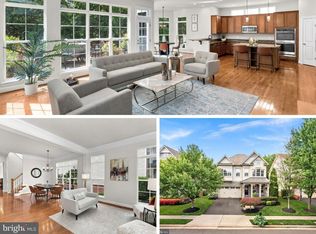
•Inside, natural light pours through walls of windows, highlighting gleaming hardwood floors and gracious living spaces that feel both sophisticated and comfortable. Traditional formal rooms are complemented by an expansive main-level office, while the dramatic great room impresses with soaring 10’ ceilings, custom built-ins, and a stunning stone fireplace.
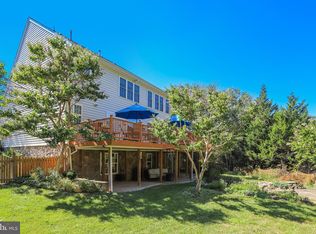
•At the heart of the home, the beautifully appointed kitchen pairs quartzite and granite countertops, gourmet appliances, and a walk-in pantry with effortless everyday function. Just outside, a charming stone patio overlooks a grassy rear yard framed by mature trees, perfect for quiet mornings or weekend gatherings.
•Upstairs, a versatile loft joins a luxurious primary suite with a private sitting room and thoughtfully refreshed spa-inspired bath. Three generously sized secondary bedrooms, two stylishly refreshed baths, and a well-appointed laundry room complete the level.
•The walk-up lower level adds even more flexibility with a spacious recreation room, custom built-ins, a full bath, abundant storage, and plenty of room for fitness, hobbies, entertaining, and more.
💕Everyone Deserves a Beautiful Home. And You've Just Found Yours!💕
• School Pyramid: Legacy Elementary, Brambleton AND Watson Mountain Middle School, Indy High School
• HOA Includes: Community package for Verizon FIOS C&I, 5 Pool Complexes, Tennis and Pickle Ball Courts, 15 acre Legacy Park and an Array of Pockets Parks, Over 10miles of paved Trails, Several Underpasses, Little Library Boxes, Seasonal Community Events, Trash & Recycling Program and so much more!!
For sale
$1,225,000
42746 Explorer Dr, Ashburn, VA 20148
4beds
4,466sqft
Single Family Residence
Built in 2006
6,534 Square Feet Lot
$-- Zestimate®
$274/sqft
$208/mo HOA
What's special
Stunning stone fireplaceThoughtfully refreshed spa-inspired bathVersatile loftExpansive main-level officeStylishly refreshed bathsCharming stone patioCustom built-ins
- 20 days
- 1,541
- 40
Likely to sell faster than
Zillow last checked:
Listing updated:
Listed by:
Heather Heppe 703-727-5941,
RE/MAX Distinctive Real Estate, Inc. (703) 858-9108
Source: Bright MLS,MLS#: VALO2135542
Facts & features
Interior
Bedrooms & bathrooms
- Bedrooms: 4
- Bathrooms: 5
- Full bathrooms: 4
- 1/2 bathrooms: 1
- Main level bathrooms: 1
Rooms
- Room types: Living Room, Dining Room, Primary Bedroom, Sitting Room, Bedroom 2, Bedroom 3, Bedroom 4, Kitchen, Foyer, Breakfast Room, Study, Great Room, Laundry, Loft, Recreation Room, Storage Room, Utility Room, Bathroom 2, Bathroom 3, Primary Bathroom, Full Bath, Half Bath
Primary bedroom
- Features: Flooring - Carpet, Attached Bathroom, Walk-In Closet(s), Window Treatments, Ceiling Fan(s)
- Level: Upper
Bedroom 2
- Features: Attached Bathroom, Flooring - Carpet, Ceiling Fan(s), Window Treatments
- Level: Upper
Bedroom 3
- Features: Flooring - Carpet, Ceiling Fan(s), Window Treatments
- Level: Upper
Bedroom 4
- Features: Flooring - Carpet, Ceiling Fan(s), Window Treatments
- Level: Upper
Primary bathroom
- Features: Flooring - Ceramic Tile, Bathroom - Walk-In Shower, Countertop(s) - Quartz, Lighting - Ceiling
- Level: Upper
Bathroom 2
- Features: Flooring - Ceramic Tile, Bathroom - Tub Shower, Countertop(s) - Quartz
- Level: Upper
Bathroom 3
- Features: Flooring - Ceramic Tile, Bathroom - Tub Shower, Countertop(s) - Quartz, Double Sink
- Level: Upper
Breakfast room
- Features: Flooring - HardWood, Lighting - Ceiling, Window Treatments, Crown Molding
- Level: Main
Dining room
- Features: Flooring - HardWood, Lighting - Ceiling, Window Treatments, Crown Molding
- Level: Main
Foyer
- Features: Flooring - HardWood, Lighting - Ceiling, Crown Molding
- Level: Main
Other
- Features: Flooring - Ceramic Tile, Bathroom - Tub Shower
- Level: Lower
Great room
- Features: Flooring - HardWood, Ceiling Fan(s), Fireplace - Gas, Recessed Lighting, Window Treatments, Crown Molding
- Level: Main
Half bath
- Features: Flooring - HardWood, Lighting - Ceiling
- Level: Main
Kitchen
- Features: Flooring - HardWood, Breakfast Bar, Granite Counters, Countertop(s) - Quartz, Kitchen Island, Kitchen - Gas Cooking, Recessed Lighting, Lighting - Pendants, Pantry, Crown Molding
- Level: Main
Laundry
- Features: Lighting - Ceiling, Window Treatments
- Level: Upper
Living room
- Features: Flooring - HardWood, Window Treatments, Crown Molding
- Level: Main
Loft
- Features: Flooring - HardWood, Window Treatments, Recessed Lighting
- Level: Upper
Recreation room
- Features: Flooring - Carpet, Recessed Lighting, Built-in Features, Walk-In Closet(s)
- Level: Lower
Sitting room
- Features: Flooring - Carpet, Window Treatments
- Level: Upper
Storage room
- Features: Flooring - Concrete
- Level: Lower
Storage room
- Features: Flooring - Concrete
- Level: Lower
Study
- Features: Flooring - HardWood, Walk-In Closet(s), Crown Molding, Ceiling Fan(s)
- Level: Main
Utility room
- Features: Flooring - Concrete
- Level: Lower
Heating
- Heat Pump, Zoned, Forced Air, Electric, Natural Gas
Cooling
- Central Air, Zoned, Electric
Appliances
- Included: Microwave, Dishwasher, Cooktop, Disposal, Dryer, Double Oven, Refrigerator, Washer, Gas Water Heater
- Laundry: Upper Level, Dryer In Unit, Washer In Unit, Laundry Room
Features
- Bathroom - Tub Shower, Bathroom - Walk-In Shower, Breakfast Area, Built-in Features, Family Room Off Kitchen, Open Floorplan, Kitchen - Gourmet, Kitchen Island, Pantry, Recessed Lighting, Upgraded Countertops, Walk-In Closet(s), 9'+ Ceilings
- Flooring: Carpet, Ceramic Tile, Hardwood, Wood
- Windows: Window Treatments
- Basement: Exterior Entry,Full,Finished
- Number of fireplaces: 1
- Fireplace features: Stone
Interior area
- Total structure area: 4,466
- Total interior livable area: 4,466 sqft
- Finished area above ground: 3,416
- Finished area below ground: 1,050
Property
Parking
- Total spaces: 4
- Parking features: Garage Faces Front, Garage Door Opener, Asphalt, Attached, Driveway
- Attached garage spaces: 2
- Uncovered spaces: 2
Accessibility
- Accessibility features: None
Features
- Levels: Three
- Stories: 3
- Patio & porch: Patio, Porch
- Exterior features: Sidewalks
- Pool features: Community
- Has view: Yes
- View description: Trees/Woods
Lot
- Size: 6,534 Square Feet
- Features: Backs to Trees, Landscaped, Rear Yard
Details
- Additional structures: Above Grade, Below Grade
- Parcel number: 160489097000
- Zoning: PDH4
- Special conditions: Standard
Construction
Type & style
- Home type: SingleFamily
- Architectural style: Craftsman
- Property subtype: Single Family Residence
Materials
- Vinyl Siding, Stone
- Foundation: Concrete Perimeter
- Roof: Asphalt
Condition
- Excellent
- New construction: No
- Year built: 2006
Details
- Builder model: GRAND CLARA BOW
- Builder name: MILLER & SMITH
Utilities & green energy
- Sewer: Public Sewer
- Water: Public
- Utilities for property: Fiber Optic
Community & HOA
Community
- Features: Pool
- Security: Smoke Detector(s)
- Subdivision: Brambleton
HOA
- Has HOA: Yes
- Amenities included: Baseball Field, Basketball Court, Cable TV, Common Grounds, Dog Park, Jogging Path, Lake, Party Room, Picnic Area, Pier/Dock, Pool, Soccer Field, Tennis Court(s), Tot Lots/Playground, Transportation Service
- Services included: Cable TV, Common Area Maintenance, Fiber Optics at Dwelling, Internet, Pier/Dock Maintenance, Pool(s), Trash
- HOA fee: $208 monthly
- HOA name: BCA
Location
- Region: Ashburn
Financial & listing details
- Price per square foot: $274/sqft
- Tax assessed value: $1,138,080
- Annual tax amount: $9,161
- Date on market: 9/16/2026
- Listing agreement: Exclusive Right To Sell
- Ownership: Fee Simple
Estimated market value
Not available
Estimated sales range
Not available
Not available
Price history
| Date | Event | Price |
|---|---|---|
| 9/16/2026 | Listed for sale | $1,225,000+65.7%$274/sqft |
Source:  Bright MLS #VALO2135542 Report a problem Bright MLS #VALO2135542 Report a problem | ||
| 8/31/2006 | Sold | $739,190$166/sqft |
Source: Public Record Report a problem | ||
Public tax history
| Year | Property taxes | Tax assessment |
|---|---|---|
| 2026 | $9,162 +0.1% | $1,138,080 +0.1% |
| 2025 | $9,152 +3.6% | $1,136,910 +11.3% |
| 2024 | $8,833 +9.1% | $1,021,120 +10.3% |
| 2023 | $8,098 +1.8% | $925,530 +3.6% |
| 2022 | $7,955 +4.2% | $893,800 +14.7% |
| 2021 | $7,635 +3.6% | $779,050 +9.4% |
| 2020 | $7,372 0% | $712,260 +5.5% |
| 2019 | $7,372 +4.2% | $674,960 +3.5% |
| 2018 | $7,077 -2.5% | $652,240 +1.1% |
| 2017 | $7,255 -2.9% | $644,920 -0.5% |
| 2016 | $7,471 | $648,070 +34.7% |
| 2015 | $7,471 +1% | $481,230 +3.8% |
| 2014 | $7,397 +6.3% | $463,410 +13.5% |
| 2013 | $6,958 | $408,430 |
| 2012 | -- | -- |
| 2011 | -- | -- |
| 2010 | -- | -- |
| 2009 | -- | $577,200 -9% |
| 2008 | -- | $634,000 -9.9% |
| 2007 | -- | $703,600 |
Find assessor info on the county website
Monthly payment
Est. payment
Payment breakdown
Explore the cost of this home by adjusting the details. Changes won't be saved.Climate risks
Neighborhood: 20148
Nearby schools
Schools provided by the listing agent
- Elementary: Legacy
- Middle: Brambleton
- High: Independence
- District: Loudoun County Public Schools
Source: Bright MLS. This data may not be complete. We recommend contacting the local school district to confirm school assignments for this home.

Similar homes
- $1,185,9004 bd5 ba4k sqft22932 Golden Plover Pl, Ashburn, VA 20148For Sale

 MLS ID #VALO2137202, Heather Heppe, RE/MAX Distinctive Real Estate, Inc.. Bright MLS
 - $1,250,0004 bd5 ba4.7k sqft23076 Red Admiral Pl, Ashburn, VA 20148For Sale
 MLS ID #VALO2136278, Nancy Bossard, Long & Foster Real Estate, Inc.. Bright MLS
 - $1,180,0004 bd4 ba4.6k sqft42755 Chatelain Cir, Ashburn, VA 20148For Sale
 MLS ID #VALO2137204, Heather Gosman, Keller Williams Realty. Bright MLS
 - $1,260,0005 bd5 ba4.6k sqft23356 Morning Walk Dr, Ashburn, VA 20148For Sale
 MLS ID #VALO2137270, Heather Gosman, Keller Williams Realty. Bright MLS
 - $999,9004 bd4 ba3.3k sqft42702 Middle Ridge Pl, Ashburn, VA 20148For SaleMLS ID #VALO2130202, Paul Bedewi, Keller Williams Realty. Bright MLS
- $1,130,0004 bd4 ba4.3k sqft43280 John Danforth Ct, Ashburn, VA 20147For SaleMLS ID #VALO2134768, Reed Jimenez, LPT Realty, LLC. Bright MLS
- $1,100,0004 bd4 ba2.8k sqft13604 Copper Ridge Dr, Herndon, VA 20171For SaleMLS ID #VAFX2340616, Faith Saunders, Samson Properties. Bright MLS
- $940,0004 bd4 ba3k sqftAshburn Village Hoa, Ashburn, VA 20147For SaleMLS ID #VALO2137286, Scotti Sellers, Compass. Bright MLS
- $1,150,0004 bd5 ba4.9k sqft42831 Delphinium Cir, Leesburg, VA 20176For SaleMLS ID #VALO2135644, Lindsey Michaels, Century 21 Redwood Realty. Bright MLS
- $1,398,0004 bd5 ba5.4k sqft43257 Augustine Pl, Ashburn, VA 20147For SaleMLS ID #VALO2127774, Allison Welch Taylor, Redfin Corporation. Bright MLS
- $1,150,0004 bd5 ba4.4k sqft35820 Peninsula Ct, Round Hill, VA 20141For SaleMLS ID #VALO2137058, Raymond Rees, Coldwell Banker Realty. Bright MLS
- $1,195,0005 bd5 ba4.6k sqft36951 Wellington Dr, Purcellville, VA 20132For SaleMLS ID #VALO2131132, Windy Harris, Hunt Country Sotheby's International Realty. Bright MLS
- $1,275,0004 bd4 ba4.3k sqft38392 Stone Eden Dr, Hamilton, VA 20158For SaleMLS ID #VALO2137070, Pamela Jones, Long & Foster Real Estate, Inc.. Bright MLS
- $1,199,0004 bd5 ba5k sqft47404 Middle Bluff Pl, Sterling, VA 20165For SaleMLS ID #VALO2136802, Alex Londono, CENTURY 21 New Millennium. Bright MLS
- $1,399,0005 bd5 ba4.8k sqft22167 Woodwinds Dr, Leesburg, VA 20175For SaleMLS ID #VALO2120872, MIKE DOTTERWEICH, RE/MAX Gateway, LLC. Bright MLS
- $1,190,0004 bd4 ba3.3k sqft43332 Sugarbush Ct, Leesburg, VA 20176For SaleMLS ID #VALO2135312, Sheila Mackey, Samson Properties. Bright MLS
- $1,450,0005 bd5 ba5.6k sqft20255 Kiawah Island Dr, Ashburn, VA 20147For SaleMLS ID #VALO2134638, Tanya Johnson, Keller Williams Realty. Bright MLS
- $1,275,0004 bd5 ba4.5k sqft18406 Kingsmill St, Leesburg, VA 20176For SaleMLS ID #VALO2135164, Rebecca Vittitow, Century 21 Redwood Realty. Bright MLS
- $1,575,0004 bd4 ba4.6k sqft11689 Caris Glenne Dr, Herndon, VA 20170For SaleMLS ID #VAFX2342784, Roxanne Watts, Coldwell Banker Realty. Bright MLS
- $1,249,9005 bd5 ba5k sqft5905 Flynnsbrooke Ter, Haymarket, VA 20169For SaleMLS ID #VAPW2125578, John Grzejka, Samson Properties. Bright MLS
