Perfectly positioned along the fairways of Dominion Valley Country Club, this exceptional residence has been thoughtfully transformed to offer the rare combination of timeless architecture, sophisticated design, and the ease of true main-level living. A comprehensive renovation completed in 2023 elevated the home's most important spaces, beginning with a stunning chef's kitchen designed as both the heart of the home and an elegant gathering place. Beautiful cabinetry, premium finishes, and thought details create a space equally suited for quiet mornings and lively celebrations. Just beyond, expansive living areas are filled with natural light, where soaring ceilings and walls of windows frame picturesque golf course views throughout the seasons. One of the home's most exceptional features is the luxurious main-level primary suite. Designed as a private retreat, it allows for effortless everyday living while the completely reimagined spa-inspired bath delivers the comfort and refinement of a five-star resort. Every detail, from the fresh interior paint and designer lighting to the carefully selected finishes throughout the home, reflects a commitment to quality that can be felt in every room. The upper level offers generously sized bedrooms and beautifully appointed accommodations, providing comfort and privacy for family and visitors alike. The finished lower level has been thoughtfully designed as a true extension of the home, offering exceptional flexibility for entertaining, recreation, multi-generational living, or long-term guests. Complete with a full kitchen, a striking three-sided glass fireplace that creates warmth and architectural interest, washer and dryer hookups for added convenience, the space functions beautifully as a private guest suite, in-law retreat, or the ultimate entertainment level. Outside, the setting is equally captivating. Whether enjoying coffee as the course comes to life with golfers or unwinding beneath colorful evening skies, the backyard offers a front-row seat to one of Dominion Valley's most beautiful landscapes. Beyond the property itself lies a lifestyle few communities can match. Behind the gates of Dominion Valley Country Club, residents enjoy an Arnold Palmer Signature Golf Course, elegant clubhouse dining, resort-style pools, tennis and pickleball courts, fitness center, scenic walking trails, playgrounds, and an active social calendar that creates a true sense of community. Beautifully renovated. Exceptionally located. Designed for the way you want to live.
For sale
$1,175,000
15243 Golf View Dr, Haymarket, VA 20169
4beds
4,908sqft
:
Get pre-qualified$7,221/mo
Single Family Residence
Built in 2004
0.32 Acres Lot
$-- Zestimate®
$239/sqft
$213/mo HOA
What's special
Beautifully appointed accommodationsStriking three-sided glass fireplacePrivate retreatSophisticated designLuxurious main-level primary suiteTrue main-level livingFresh interior paint
- 4 days |
- 887 |
- 62 |
Likely to sell faster than
Zillow last checked:
Listing updated:
Listed by:
Dana Jones 571-593-9839,
Pearson Smith Realty, LLC 571-386-1075,
Co-Listing Agent: Jennifer Liwanag 571-330-1755,
Pearson Smith Realty, LLC
Source: Bright MLS,MLS#: VAPW2126078
Facts & features
Interior
Bedrooms & bathrooms
- Bedrooms: 4
- Bathrooms: 5
- Full bathrooms: 4
- 1/2 bathrooms: 1
- Main level bathrooms: 2
- Main level bedrooms: 1
Basement
- Area: 2072
Heating
- Heat Pump, Central, Forced Air, Natural Gas
Cooling
- Ceiling Fan(s), Central Air, Electric
Appliances
- Included: Dishwasher, Disposal, Dryer, Humidifier, Ice Maker, Self Cleaning Oven, Refrigerator, Washer, Microwave, Cooktop, Energy Efficient Appliances, Exhaust Fan, Extra Refrigerator/Freezer, Oven, Oven/Range - Electric, Stainless Steel Appliance(s), Water Heater, Gas Water Heater
- Laundry: In Basement, Hookup, Has Laundry, Main Level
Features
- Family Room Off Kitchen, Kitchen - Gourmet, Dining Area, Eat-in Kitchen, Primary Bath(s), Chair Railings, Crown Molding, Upgraded Countertops, Recessed Lighting, Open Floorplan, Floor Plan - Traditional, Attic/House Fan, Ceiling Fan(s), Combination Kitchen/Living, Entry Level Bedroom, Formal/Separate Dining Room, Kitchen Island, Sound System, Walk-In Closet(s), Dry Wall
- Flooring: Hardwood, Ceramic Tile, Carpet, Wood
- Windows: Atrium, Vinyl Clad, Bay/Bow, Screens, Window Treatments
- Basement: Exterior Entry,Rear Entrance,Sump Pump,Partial,Finished,Improved,Walk-Out Access,Windows,Shelving
- Number of fireplaces: 2
- Fireplace features: Gas/Propane, Mantel(s)
Interior area
- Total structure area: 5,427
- Total interior livable area: 4,908 sqft
- Finished area above ground: 3,355
- Finished area below ground: 1,553
Property
Parking
- Total spaces: 4
- Parking features: Garage Door Opener, Garage Faces Side, Driveway, Asphalt, Attached
- Attached garage spaces: 2
- Uncovered spaces: 2
Accessibility
- Accessibility features: None
Features
- Levels: Three
- Stories: 3
- Patio & porch: Deck, Porch
- Exterior features: Sidewalks, Street Lights, Underground Lawn Sprinkler, Other
- Pool features: Community
- Has view: Yes
- View description: Golf Course, Water, Scenic Vista
- Has water view: Yes
- Water view: Water
Lot
- Size: 0.32 Acres
- Features: Adjoins Golf Course
Details
- Additional structures: Above Grade, Below Grade
- Parcel number: 7298684961
- Zoning: RPC
- Special conditions: Standard
Construction
Type & style
- Home type: SingleFamily
- Architectural style: Traditional
- Property subtype: Single Family Residence
Materials
- Stucco
- Foundation: Active Radon Mitigation, Concrete Perimeter
- Roof: Asphalt
Condition
- Excellent
- New construction: No
- Year built: 2004
- Major remodel year: 2023
Details
- Builder model: MUIRFIELD II
- Builder name: TOLL BROTHERS
Utilities & green energy
- Sewer: Public Sewer
- Water: Public
Community & HOA
Community
- Features: Pool
- Security: 24 Hour Security, Fire Alarm, Security Gate, Smoke Detector(s), Fire Sprinkler System
- Subdivision: Dominion Valley Country Club
HOA
- Has HOA: Yes
- Amenities included: Clubhouse, Common Grounds, Community Center, Fitness Center, Golf Club, Golf Course, Golf Course Membership Available, Gated, Indoor Pool, Pool, Party Room, Meeting Room, Putting Green, Security, Tennis Court(s), Tot Lots/Playground
- Services included: Cable TV, Broadband, Fiber Optics at Dwelling, Internet, Road Maintenance, Reserve Funds, Pool(s), Security, Trash, Snow Removal
- HOA fee: $213 monthly
- HOA name: DOMINION VALLEY OWNERS ASSOCIATION
Location
- Region: Haymarket
Financial & listing details
- Price per square foot: $239/sqft
- Tax assessed value: $1,067,400
- Annual tax amount: $10,152
- Date on market: 7/27/2026
- Listing agreement: Exclusive Right To Sell
- Inclusions: All Window Coverings Including Plantation Shutters, Radon Mitigation System, Sprinkler System
- Ownership: Fee Simple
- Road surface type: Paved
Estimated market value
Not available
Estimated sales range
Not available
Not available
Price history
| Date | Event | Price |
|---|---|---|
| 7/27/2026 | Listed for sale | $1,175,000+99.2%$239/sqft |
Source:  Bright MLS #VAPW2126078 Report a problem Bright MLS #VAPW2126078 Report a problem | ||
| 9/16/2015 | Sold | $590,000-1.7%$120/sqft |
Source: Agent Provided Report a problem | ||
| 7/29/2015 | Pending sale | $599,999$122/sqft |
Source: Weichert REALTORS #PW8598602 Report a problem | ||
| 7/23/2015 | Price change | $599,999-3.6%$122/sqft |
Source: Weichert Realtors #PW8598602 Report a problem | ||
| 7/16/2015 | Listed for sale | $622,500$127/sqft |
Source: Weichert REALTORS #PW8598602 Report a problem | ||
| 7/5/2015 | Pending sale | $622,500$127/sqft |
Source: Weichert REALTORS #PW8598602 Report a problem | ||
| 6/27/2015 | Price change | $622,500-0.4%$127/sqft |
Source: Weichert Realtors #PW8598602 Report a problem | ||
| 6/9/2015 | Price change | $624,900-0.8%$127/sqft |
Source: Weichert Realtors #PW8598602 Report a problem | ||
| 6/3/2015 | Price change | $629,999-0.8%$128/sqft |
Source: Weichert Realtors #PW8598602 Report a problem | ||
| 4/10/2015 | Listed for sale | $634,999+130.9%$129/sqft |
Source: Weichert Realtors #PW8598602 Report a problem | ||
| 3/21/2014 | Sold | $275,000-52.2%$56/sqft |
Source: Agent Provided Report a problem | ||
| 12/31/2013 | Listing removed | $2,950$1/sqft |
Source: RE/MAX GATEWAY #PW8218654 Report a problem | ||
| 12/22/2013 | Price change | $2,950-4.8%$1/sqft |
Source: RE/MAX Gateway #PW8218654 Report a problem | ||
| 11/14/2013 | Listed for rent | $3,100$1/sqft |
Source: RE/MAX GATEWAY #PW8218654 Report a problem | ||
| 7/15/2011 | Listing removed | $575,000$117/sqft |
Source: RE/MAX GATEWAY #PW7617538 Report a problem | ||
| 7/8/2011 | Price change | $575,000-4.2%$117/sqft |
Source: RE/MAX GATEWAY #PW7617538 Report a problem | ||
| 6/10/2011 | Listed for sale | $599,900+6.1%$122/sqft |
Source: RE/MAX GATEWAY #PW7617538 Report a problem | ||
| 5/21/2004 | Sold | $565,562$115/sqft |
Source: Public Record Report a problem | ||
Public tax history
| Year | Property taxes | Tax assessment |
|---|---|---|
| 2025 | $9,858 +4.6% | $1,005,400 +6% |
| 2024 | $9,429 +3% | $948,100 +7.8% |
| 2023 | $9,154 -3.6% | $879,800 +3.8% |
| 2022 | $9,498 +5.3% | $847,300 +13.9% |
| 2021 | $9,020 +10.8% | $744,100 +11.9% |
| 2020 | $8,140 +112.7% | $665,100 +4.9% |
| 2019 | $3,827 -49.7% | $633,900 +0.6% |
| 2018 | $7,606 +4.3% | $629,900 +4.2% |
| 2017 | $7,296 +1.7% | $604,600 +2.2% |
| 2016 | $7,175 +1.3% | $591,300 -4.6% |
| 2015 | $7,080 | $620,100 +8.6% |
| 2014 | $7,080 | $570,900 +4.9% |
| 2013 | -- | $544,300 +9% |
| 2012 | -- | $499,300 +3.6% |
| 2010 | -- | $482,000 +4.6% |
| 2009 | -- | $460,800 -17.8% |
| 2008 | -- | $560,400 -13.4% |
| 2007 | -- | $646,800 -5.5% |
| 2006 | -- | $684,500 +22.6% |
| 2005 | -- | $558,400 +81.5% |
| 2004 | -- | $307,600 |
Find assessor info on the county website
Monthly payment
Est. payment
Payment breakdown
Explore the cost of this home by adjusting the details. Changes won't be saved.Climate risks
Neighborhood: 20169
Nearby schools
GreatSchools rating
- 10/10J.W. Alvey Elementary SchoolGrades: PK-5Distance: 0.7 mi
- 8/10Ronald Wilson Reagan Middle SchoolGrades: 6-8Distance: 1.1 mi
- 9/10Battlefield High SchoolGrades: 9-12Distance: 1 mi
Schools provided by the listing agent
- High: Battlefield
- District: Prince William County Public Schools
Source: Bright MLS. This data may not be complete. We recommend contacting the local school district to confirm school assignments for this home.
- $1,078,5004 bd3 ba3.4k sqft15241 Golf View Dr, Haymarket, VA 20169Off Market
- $1,083,7004 bd5 ba3.6k sqft15247 Golf View Dr, Haymarket, VA 20169Off Market
- $1,081,6003 bd3 ba5.2k sqft5000 Shortgrass Ln, Haymarket, VA 20169Off Market
- $1,099,0004 bd4 ba5.4k sqft15251 Golf View Dr, Haymarket, VA 20169Off Market
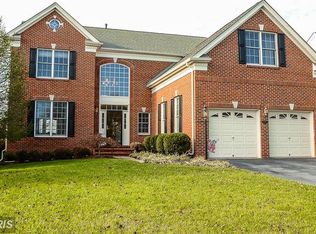
- $1,177,6004 bd5 ba5.2k sqft15242 Golf View Dr, Haymarket, VA 20169Off Market
- $1,089,5004 bd5 ba5.4k sqft15246 Golf View Dr, Haymarket, VA 20169Off Market
- $1,003,7004 bd4 ba3.6k sqft5004 Shortgrass Ln, Haymarket, VA 20169Off Market
- $1,069,4004 bd4 ba3.6k sqft15255 Golf View Dr, Haymarket, VA 20169Off Market
A local agent can set up tours, give advice and negotiate with sellers.
Similar homes
- $1,100,0003 bd5 ba4.7k sqftDominion Valley, Haymarket, VA 20169For SaleMLS ID #VAPW2122086, John Brand, Compass. Bright MLS
- $1,080,0004 bd4 ba3.5k sqft15107 Jupiter Hills Ln, Haymarket, VA 20169For Sale
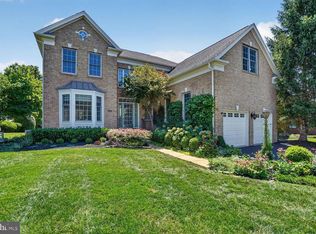
 MLS ID #VAPW2125716, Chris Ann Cleland, Long & Foster Real Estate, Inc.. Bright MLS
 - $1,225,0004 bd5 ba6k sqft5762 Waterloo Bridge Cir, Haymarket, VA 20169For Sale
 MLS ID #VAPW2126208, Tiffany Aquino, Redfin Corporation. Bright MLS
 - $1,175,0004 bd5 ba5.1k sqft14562 Stoney Creek Ct, Haymarket, VA 20169For Sale
 MLS ID #VAPW2125136, Kim Ramos, Keller Williams Realty. Bright MLS
 - $1,050,0005 bd5 ba4.8k sqft5775 Coachview Ct, Haymarket, VA 20169For SaleMLS ID #VAPW2125074, Deanna Gee, RE/MAX Gateway. Bright MLS
- $--4 bd4 ba3.9k sqft6245 Lawson Dr, Haymarket, VA 20169AuctionAuction.com 2
- $1,249,9004 bd5 ba5.3k sqft13621 Piedmont Vista Dr, Haymarket, VA 20169For SaleMLS ID #VAPW2126188, Casey Kwitkin, Samson Properties. Bright MLS
- $949,9005 bd4 ba4.2k sqft6005 Hortons Mill Ct, Haymarket, VA 20169For SaleMLS ID #VAPW2125568, John Grzejka, Samson Properties. Bright MLS
- $959,9004 bd4 ba4.4k sqft15092 Stepping Stone Dr, Haymarket, VA 20169For SaleMLS ID #VAPW2125762, Jennifer Smith-Kilpatrick, Real Broker, LLC. Bright MLS
- $1,250,0005 bd5 ba5.7k sqft15714 Victorias Crest Pl, Haymarket, VA 20169For SaleMLS ID #VAPW2122524, Tricia Filbert, Samson Properties. Bright MLS
- $1,225,0005 bd5 ba6k sqft15792 Ryder Cup Dr, Haymarket, VA 20169For SaleMLS ID #VAPW2113232, Michael Mack, RE/MAX Ideal. Bright MLS
- $1,198,8005 bd5 ba5.4k sqft14093 Burnley Glen Ct, Haymarket, VA 20169For SaleMLS ID #VAPW2123428, Brittany Purdham, Long & Foster Real Estate, Inc.. Bright MLS
- $1,189,0005 bd5 ba4.9k sqft15300 Turning Leaf Pl, Haymarket, VA 20169For SaleMLS ID #VAPW2120934, Ivan Rakela Gutierrez, River City Elite Properties, LLC. Bright MLS
- $1,197,0004 bd3 ba3.2k sqft13870 Shelter Manor Dr, Haymarket, VA 20169For SaleMLS ID #VAPW2122800, Patty Young, Pearson Smith Realty, LLC. Bright MLS
- $850,0004 bd4 ba3.7k sqft15610 Admiral Baker Cir, Haymarket, VA 20169For SaleMLS ID #VAPW2125280, Richie Hanna, RE/MAX Gateway. Bright MLS
- $1,099,9995 bd5 ba4.3k sqft6874 Noyes Ave, Haymarket, VA 20169For SaleMLS ID #VAPW2118966, Gigi Jones, LPT Realty, LLC. Bright MLS
- $1,350,0006 bd5 ba5.7k sqft5397 Cedarville Ct, Haymarket, VA 20169For SaleMLS ID #VAPW2121002, Ryan Nicholas, EXP Realty, LLC. Bright MLS
- $1,075,0005 bd4 ba3.7k sqft5050 Antioch Rd, Haymarket, VA 20169For SaleMLS ID #VAPW2124958, Sarah Reynolds, Keller Williams Realty. Bright MLS
- $1,380,0005 bd5 ba5.5k sqft16125 Gossum Ct, Haymarket, VA 20169For SaleMLS ID #VAPW2124000, Chanie Erb, LPT Realty, LLC. Bright MLS
- $1,075,0006 bd5 ba5.5k sqft5022 Burnside Farm Pl, Haymarket, VA 20169For SaleMLS ID #VAPW2116138, Anthony Mokabber, Compass. Bright MLS
