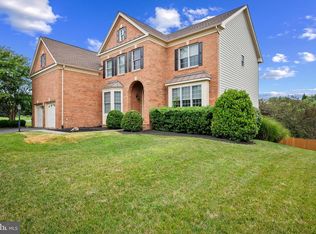
Rarely available Waterford model with true main-level living, four upstairs bedrooms, a three-car garage, and over 5,700 finished square feet in Dominion Valley Country Club. Beautiful wood floors greet you upon entry and flow throughout the main living areas. At the heart of the home is a thoughtfully designed kitchen featuring square maple Yorktowne Cabinetry in the Gold Avondale finish, expansive granite countertops, center island, a custom tile backsplash, stainless steel appliances, and a gas cooktop. A convenient Butler’s pantry connects the kitchen to the formal dining room, providing the perfect space for staging holiday meals and entertaining with ease. The adjoining sunroom addition fills the home with natural light and opens to a Trex deck overlooking a lower level paver patio, creating inviting spaces for outdoor gatherings and quiet evenings alike. The expansive family room, centered around a gas fireplace, provides a warm and comfortable setting for everyday living, while a dedicated front office offers the ideal work-from-home space or private retreat. The highly desirable main level primary suite serves as a peaceful sanctuary with vaulted ceilings, dual walk-in closets, and a luxurious en suite bath featuring dual vanities topped with an extended granite countertop and spacious walk-in shower. Upstairs, you'll find four generously sized bedrooms surrounding a spacious lounge/playroom, offering exceptional flexibility for modern living. One of the secondary bedrooms enjoys the privacy of its own en suite full bathroom, creating the perfect guest suite. Bedroom four creates a Private Upper-Level Retreat and is truly a standout, with vaulted ceilings and an expansive layout that makes it ideal as a second primary suite, au pair room, media room, teen retreat, or multi-purpose living space. An additional full, jack-n-jill bath serves the remaining bedrooms. A finished lower level provides even more room to spread out with a huge recreation room and a full bathroom, making it ideal for entertaining, movie nights, or overnight visitors. Two unfinished areas—including a large storage room and a separate utility space, offer abundant storage and endless possibilities for future expansion. The three-car garage is equipped with a dedicated 400-volt line and Tesla charger, installed in 2024, providing convenient high-speed charging capabilities for electric vehicle owners. Numerous recent improvements include: Dual-zone HVAC system (Lower system condenser & compressor 2019, upper system 2025) , Sump pump replaced in 2024, Alarm system upgraded in 2024, Electrical panel upgraded in 2024, Tesla charger with dedicated 400-volt line installed in 2024, Radon remediation system installed, Hydrotech irrigation system installed Behind the gates of Dominion Valley Country Club, home extends well beyond the front door. Residents enjoy an exceptional lifestyle centered around one of Northern Virginia's premier private golf communities, where every day offers opportunities to relax, connect, and stay active. Spend your mornings on the Arnold Palmer Signature Golf Course, enjoy a workout in the state-of-the-art fitness center, or meet friends for lunch at the clubhouse. Resort-style indoor and outdoor pools, tennis and pickleball courts, scenic walking trails, playgrounds, and an active calendar of community events create a neighborhood where neighbors quickly become friends. Whether you're looking for peaceful evenings on your covered deck, weekend golf outings, or an engaging social community, Dominion Valley offers a lifestyle that is difficult to replicate anywhere else in Prince William County. More than a beautiful home, this is a place where luxury, recreation, and commu
Pending
Price cut: $85K (8/6)
$1,165,000
15714 Victorias Crest Pl, Haymarket, VA 20169
5beds
5,741sqft
Single Family Residence
Built in 2014
0.36 Acres Lot
$1,152,600 Zestimate®
$203/sqft
$213/mo HOA
What's special
True main-level livingHydrotech irrigation system installedThree-car garageThoughtfully designed kitchenFour upstairs bedroomsCenter islandBeautiful wood floors
- 35 days |
- 1,283 |
- 44 |
Likely to sell faster than
Zillow last checked:
Listing updated:
Listed by:
Tricia Filbert 703-986-4679,
Samson Properties 7039352308
Source: Bright MLS,MLS#: VAPW2122524
Facts & features
Interior
Bedrooms & bathrooms
- Bedrooms: 5
- Bathrooms: 5
- Full bathrooms: 4
- 1/2 bathrooms: 1
- Main level bathrooms: 2
- Main level bedrooms: 1
Basement
- Area: 2426
Heating
- Zoned, Heat Pump, Forced Air, Electric
Cooling
- Central Air, Zoned, Electric
Appliances
- Included: Microwave, Cooktop, Dishwasher, Disposal, Dryer, Oven, Washer, Refrigerator, Ice Maker, Gas Water Heater
- Laundry: Main Level
Features
- Combination Kitchen/Living, Breakfast Area, Butlers Pantry, Chair Railings, Crown Molding, Curved Staircase, Dining Area, Entry Level Bedroom, Family Room Off Kitchen, Formal/Separate Dining Room, Kitchen - Gourmet, Kitchen Island, Pantry, Recessed Lighting, Wainscotting, Walk-In Closet(s)
- Flooring: Hardwood, Carpet, Wood
- Windows: Window Treatments
- Basement: Walk-Out Access,Full,Interior Entry,Exterior Entry,Partially Finished
- Number of fireplaces: 1
- Fireplace features: Screen, Gas/Propane
Interior area
- Total structure area: 6,674
- Total interior livable area: 5,741 sqft
- Finished area above ground: 4,248
- Finished area below ground: 1,493
Video & virtual tour
Property
Parking
- Total spaces: 7
- Parking features: Garage Faces Side, Garage Door Opener, Asphalt, Driveway, Attached
- Attached garage spaces: 3
- Uncovered spaces: 4
Accessibility
- Accessibility features: None
Features
- Levels: Three
- Stories: 3
- Patio & porch: Deck, Patio
- Pool features: Community
Lot
- Size: 0.36 Acres
Details
- Additional structures: Above Grade, Below Grade
- Parcel number: 7299247603
- Zoning: RPC
- Special conditions: Standard
Construction
Type & style
- Home type: SingleFamily
- Architectural style: Colonial
- Property subtype: Single Family Residence
Materials
- Combination
- Foundation: Concrete Perimeter
- Roof: Architectural Shingle
Condition
- New construction: No
- Year built: 2014
Details
- Builder model: Waterford
- Builder name: Toll Brothers
Utilities & green energy
- Sewer: Public Sewer
- Water: Public
- Utilities for property: Natural Gas Available, Electricity Available, Cable Available, Phone Available, Water Available
Community & HOA
Community
- Security: Security System
- Subdivision: Dominion Valley Country Club
HOA
- Has HOA: Yes
- Amenities included: Bar/Lounge, Basketball Court, Bike Trail, Clubhouse, Common Grounds, Dining Rooms, Fitness Center, Gated, Golf Course Membership Available, Jogging Path, Meeting Room, Party Room, Indoor Pool, Pool, Tennis Court(s), Tot Lots/Playground, Volleyball Courts
- Services included: Common Area Maintenance, Management, Pool(s), Reserve Funds, Road Maintenance, Security, Snow Removal, Trash
- HOA fee: $213 monthly
- HOA name: DOMINION VALLEY HOA
Location
- Region: Haymarket
Financial & listing details
- Price per square foot: $203/sqft
- Tax assessed value: $1,163,700
- Annual tax amount: $11,055
- Date on market: 7/17/2026
- Listing agreement: Exclusive Right To Sell
- Listing terms: Cash,Conventional,FHA,VA Loan
- Inclusions: Tesla Car Charger
- Ownership: Fee Simple
Estimated market value
$1,152,600
$1.09M - $1.21M
$5,965/mo
Price history
| Date | Event | Price |
|---|---|---|
| 8/10/2026 | Pending sale | $1,165,000$203/sqft |
Source:  Bright MLS #VAPW2122524 Report a problem Bright MLS #VAPW2122524 Report a problem | ||
| 8/6/2026 | Price change | $1,165,000-6.8%$203/sqft |
Source: Bright MLS #VAPW2122524 Report a problem | ||
| 7/17/2026 | Listed for sale | $1,250,000+75.9%$218/sqft |
Source: Bright MLS #VAPW2122524 Report a problem | ||
| 3/27/2014 | Sold | $710,526$124/sqft |
Source: Public Record Report a problem | ||
Public tax history
| Year | Property taxes | Tax assessment |
|---|---|---|
| 2025 | $10,691 +4.1% | $1,090,400 +5.6% |
| 2024 | $10,271 +3.1% | $1,032,800 +7.8% |
| 2023 | $9,965 -4.5% | $957,700 +2.8% |
| 2022 | $10,435 +5.9% | $931,900 +14.6% |
| 2021 | $9,851 +10.7% | $813,500 +11.7% |
| 2020 | $8,902 +114.1% | $728,200 +5.8% |
| 2019 | $4,157 -49.3% | $688,600 +1.5% |
| 2018 | $8,194 +4.6% | $678,600 +4.5% |
| 2017 | $7,835 +1.6% | $649,300 +2% |
| 2016 | $7,713 +20.6% | $636,300 -4.3% |
| 2015 | $6,398 | $664,600 +26.9% |
| 2014 | $6,398 | $523,900 |
Find assessor info on the county website
Monthly payment
Est. payment
Payment breakdown
Explore the cost of this home by adjusting the details. Changes won't be saved.Climate risks
Neighborhood: 20169
Nearby schools
GreatSchools rating
- 10/10J.W. Alvey Elementary SchoolGrades: PK-5Distance: 0.6 mi
- 8/10Ronald Wilson Reagan Middle SchoolGrades: 6-8Distance: 0.4 mi
- 9/10Battlefield High SchoolGrades: 9-12Distance: 1.6 mi
Schools provided by the listing agent
- Middle: Ronald Wilson Regan
- High: Battlefield
- District: Prince William County Public Schools
Source: Bright MLS. This data may not be complete. We recommend contacting the local school district to confirm school assignments for this home.
- $1,199,5004 bd4 ba3.9k sqft15710 Victorias Crest Pl, Haymarket, VA 20169Off Market
- $1,286,7006 bd5 ba5.4k sqft5195 Bonnie Brae Farm Dr, Haymarket, VA 20169Off Market

- $1,670,0005 bd6 ba6.7k sqft5206 Bonnie Brae Farm Dr, Haymarket, VA 20169Sold

- $1,207,1004 bd4 ba4k sqft15713 Victorias Crest Pl, Haymarket, VA 20169Off Market
- $1,289,6004 bd4 ba4.2k sqft15706 Victorias Crest Pl, Haymarket, VA 20169Off Market
- $1,340,7005 bd5 ba4.6k sqft5191 Bonnie Brae Farm Dr, Haymarket, VA 20169Off Market
- $1,215,9004 bd3 ba4k sqft5215 Bonnie Brae Farm Dr, Haymarket, VA 20169Off Market
- $1,933,4007 bd9 ba8.7k sqft5210 Bonnie Brae Farm Dr, Haymarket, VA 20169Off Market
A local agent can set up tours, give advice and negotiate with sellers.
Similar homes
- $1,090,0005 bd5 ba4.8k sqft5221 Jacobs Creek Pl, Haymarket, VA 20169For Sale
 MLS ID #VAPW2126020, Jada Aristilde, Samson Properties. Bright MLS
 - $1,150,0005 bd5 ba4.9k sqft15300 Turning Leaf Pl, Haymarket, VA 20169For Sale
 MLS ID #VAPW2120934, Ivan Rakela Gutierrez, Real Broker, LLC. Bright MLS
 - $1,175,0004 bd5 ba4.9k sqftDominion Valley Owners Associa, Haymarket, VA 20169For Sale
 MLS ID #VAPW2126078, Dana Jones, Pearson Smith Realty, LLC. Bright MLS
 - $1,225,0005 bd5 ba6k sqft15792 Ryder Cup Dr, Haymarket, VA 20169For Sale
 MLS ID #VAPW2113232, Michael Mack, RE/MAX Ideal. Bright MLS
 - $1,075,0006 bd5 ba5.5k sqft5022 Burnside Farm Pl, Haymarket, VA 20169For SaleMLS ID #VAPW2116138, Anthony Mokabber, Compass. Bright MLS
- $1,049,9995 bd5 ba4.3k sqft6874 Noyes Ave, Haymarket, VA 20169For SaleMLS ID #VAPW2118966, Gigi Jones, LPT Realty, LLC. Bright MLS
- $825,0003 bd3 ba3.3k sqft15240 Heather Mill Ln, Haymarket, VA 20169For SaleMLS ID #VAPW2127862, Tricia Filbert, Samson Properties. Bright MLS
- $1,200,0005 bd5 ba6.2k sqft7668 Great Dover St, Gainesville, VA 20155For SaleMLS ID #VAPW2126736, Jason Curry, Pearson Smith Realty, LLC. Bright MLS
- $1,149,0005 bd5 ba4.6k sqft5431 Lick River Ln, Gainesville, VA 20155For SaleMLS ID #VAPW2123594, Sabrina Oropeza, TTR Sotheby's International Realty. Bright MLS
- $1,165,0005 bd5 ba5.3k sqft15187 Windy Hollow Cir, Gainesville, VA 20155For SaleMLS ID #VAPW2126118, Jim & Dawn Gaskill, RE/MAX Gateway. Bright MLS
- $850,0004 bd4 ba3.7k sqft15610 Admiral Baker Cir, Haymarket, VA 20169For SaleMLS ID #VAPW2125280, Richie Hanna, RE/MAX Gateway. Bright MLS
- $1,099,0005 bd5 ba5.4k sqft15006 Ransom Oaks Ct, Gainesville, VA 20155For SaleMLS ID #VAPW2125570, Shelley Mastro, RE/MAX Real Estate Connections. Bright MLS
- $1,099,9005 bd4 ba4.4k sqft4710 Angus Dr, Gainesville, VA 20155For SaleMLS ID #VAPW2122600, Paul Thistle, Take 2 Real Estate LLC. Bright MLS
- $1,179,9005 bd4 ba4.1k sqft26798 Barnsley Pl, Chantilly, VA 20152For SaleMLS ID #VALO2130864, Bhavani Ghanta, Samson Properties. Bright MLS
- $1,195,0006 bd6 ba5.8k sqft16001 Tryon Way, Gainesville, VA 20155For SaleMLS ID #VAPW2122406, Jim & Dawn Gaskill, RE/MAX Gateway. Bright MLS
- $1,289,0006 bd5 ba4.3k sqft22800 Calderwood Ln, Ashburn, VA 20148For SaleMLS ID #VALO2134490, Kelly Ettrich, Century 21 Redwood Realty. Bright MLS
- $1,195,0006 bd5 ba5.2k sqft25209 Eisenhower Dr, Chantilly, VA 20152For SaleMLS ID #VALO2133760, Amit Bargota, Samson Properties. Bright MLS
- $1,110,0005 bd4 ba3.3k sqft13511 Fallen Oak Ct, Chantilly, VA 20151For SaleMLS ID #VAFX2335638, Molly Craig, Samson Properties. Bright MLS
- $949,9004 bd3 ba3.5k sqft5484 Heredity Ln, Gainesville, VA 20155For SaleMLS ID #VAPW2122366, Hunter Key, Pearson Smith Realty, LLC. Bright MLS
- $1,049,0005 bd5 ba5.7k sqft4650 Spring Run Rd, Warrenton, VA 20187For SaleMLS ID #VAFQ2022170, Hilina Bekele, National Realty, LLC. Bright MLS
