Welcome home to this exceptional Sorensen model in the sought-after Piedmont community! This beautifully maintained home offers over 5,000 square feet of finished living space across three levels, featuring 5 bedrooms, 4.5 bathrooms, and a spacious 3-car garage. Perfectly situated on a quiet pipe-stem lot backing to mature trees on just under one acre, this home offers both privacy and tranquility. Step inside to discover a dramatic two-story family room with a soaring floor-to-ceiling stone fireplace, fresh interior paint, and refinished hardwood floors. The gourmet kitchen is designed for both everyday living and entertaining, beautiful granite countertops, a center island with a built-in hobby/workstation, and an adjoining sunroom filled with natural light. Plantation shutters and custom blinds add timeless elegance throughout. Outdoor living is equally impressive with an expansive deck and screened porch overlooking the peaceful wooded backdrop, ideal for morning coffee, outdoor dining, or relaxing evenings. The fully finished walk-out lower level offers a spacious recreation room with a wet bar, a private fifth bedroom, and a full bath, making it perfect for guests, multi-generational living, or entertaining. This remarkable home combines generous living spaces, quality updates, and an unbeatable setting in one of Piedmont's most desirable neighborhoods. Additional upgrades and a detailed feature sheet are available.
For sale
Price cut: $50K (8/7)
$1,148,800
14093 Burnley Glen Ct, Haymarket, VA 20169
5beds
5,409sqft
Single Family Residence
Built in 2003
0.82 Acres Lot
$1,130,300 Zestimate®
$212/sqft
$221/mo HOA
What's special
Peaceful wooded backdropFresh interior paintGenerous living spacesBeautiful granite countertopsJust under one acreScreened porchRefinished hardwood floors
- 70 days
- 1,178
- 47
Zillow last checked:
Listing updated:
Listed by:
Brittany Purdham 703-309-8989,
Long & Foster Real Estate, Inc. 571-261-1400,
Co-Listing Agent: Barbara J Poppe-Karnes 703-309-5548,
Long & Foster Real Estate, Inc.
Source: Bright MLS,MLS#: VAPW2123428
Facts & features
Interior
Bedrooms & bathrooms
- Bedrooms: 5
- Bathrooms: 5
- Full bathrooms: 4
- 1/2 bathrooms: 1
- Main level bathrooms: 1
Rooms
- Room types: Living Room, Dining Room, Primary Bedroom, Bedroom 2, Bedroom 3, Bedroom 4, Bedroom 5, Kitchen, Game Room, Family Room, Basement, Foyer, Breakfast Room, Study, Sun/Florida Room, Laundry, Other
Primary bedroom
- Features: Flooring - Carpet
- Level: Upper
- Area: 378 Square Feet
- Dimensions: 18 X 21
Bedroom 2
- Features: Flooring - Carpet
- Level: Upper
- Area: 169 Square Feet
- Dimensions: 13 X 13
Bedroom 3
- Features: Flooring - Carpet
- Level: Upper
- Area: 156 Square Feet
- Dimensions: 12 X 13
Bedroom 4
- Features: Flooring - Carpet
- Level: Upper
- Area: 120 Square Feet
- Dimensions: 10 X 12
Bedroom 5
- Features: Flooring - Carpet
- Level: Lower
- Area: 156 Square Feet
- Dimensions: 12 X 13
Basement
- Features: Flooring - Concrete
- Level: Lower
Breakfast room
- Features: Flooring - HardWood
- Level: Main
- Area: 198 Square Feet
- Dimensions: 11 X 18
Dining room
- Features: Flooring - HardWood
- Level: Main
- Area: 195 Square Feet
- Dimensions: 15 X 13
Family room
- Features: Flooring - Carpet, Fireplace - Gas
- Level: Main
- Area: 391 Square Feet
- Dimensions: 17 X 23
Foyer
- Features: Flooring - HardWood
- Level: Main
Game room
- Features: Flooring - Carpet
- Level: Lower
- Area: 480 Square Feet
- Dimensions: 30 X 16
Kitchen
- Features: Flooring - HardWood
- Level: Main
- Area: 340 Square Feet
- Dimensions: 17 X 20
Laundry
- Features: Flooring - Tile/Brick
- Level: Main
- Area: 45 Square Feet
- Dimensions: 5 X 9
Living room
- Features: Flooring - HardWood
- Level: Main
- Area: 225 Square Feet
- Dimensions: 15 X 15
Other
- Features: Flooring - Carpet
- Level: Lower
- Area: 121 Square Feet
- Dimensions: 11 X 11
Study
- Features: Flooring - Carpet
- Level: Main
- Area: 132 Square Feet
- Dimensions: 11 X 12
Other
- Features: Flooring - HardWood
- Level: Main
Heating
- Heat Pump, Programmable Thermostat, Natural Gas
Cooling
- Ceiling Fan(s), Central Air, Zoned, Electric
Appliances
- Included: Down Draft, Dishwasher, Disposal, Double Oven, Refrigerator, Gas Water Heater
- Laundry: Main Level, Washer/Dryer Hookups Only, Laundry Room
Features
- Attic, Breakfast Area, Family Room Off Kitchen, Kitchen - Gourmet, Kitchen Island, Kitchenette, Dining Area, Primary Bath(s), Chair Railings, Curved Staircase, Double/Dual Staircase, Upgraded Countertops, Bar, Open Floorplan, Dry Wall, 2 Story Ceilings
- Flooring: Wood
- Windows: Window Treatments
- Basement: Full
- Number of fireplaces: 1
- Fireplace features: Mantel(s), Screen, Other
Interior area
- Total structure area: 6,584
- Total interior livable area: 5,409 sqft
- Finished area above ground: 4,234
- Finished area below ground: 1,175
Property
Parking
- Total spaces: 3
- Parking features: Garage Door Opener, Garage Faces Front, Asphalt, Driveway, Attached
- Attached garage spaces: 3
- Has uncovered spaces: Yes
Accessibility
- Accessibility features: None
Features
- Levels: Three
- Stories: 3
- Patio & porch: Screened
- Exterior features: Extensive Hardscape, Flood Lights, Underground Lawn Sprinkler, Satellite Dish
- Pool features: None
- Has view: Yes
- View description: Trees/Woods, Water
- Has water view: Yes
- Water view: Water
Lot
- Size: 0.82 Acres
- Features: Backs to Trees, Landscaped, Premium, Pipe Stem
Details
- Additional structures: Above Grade, Below Grade
- Parcel number: 7398656094
- Zoning: PMR
- Special conditions: Standard
Construction
Type & style
- Home type: SingleFamily
- Architectural style: Colonial
- Property subtype: Single Family Residence
Materials
- Mixed, Stone, Vinyl Siding
- Foundation: Concrete Perimeter, Other
- Roof: Asphalt
Condition
- Very Good
- New construction: No
- Year built: 2003
Details
- Builder model: THE JEFFERSON
- Builder name: SORENSEN HOMES
Utilities & green energy
- Sewer: Grinder Pump, Public Sewer
- Water: Public
- Utilities for property: Underground Utilities, Cable, Satellite Internet Service, Other Internet Service
Community & HOA
Community
- Subdivision: Piedmont
HOA
- Has HOA: Yes
- Amenities included: Tennis Court(s), Tot Lots/Playground, Fitness Center
- Services included: Management, Insurance, Pool(s), Snow Removal, Trash, Security
- HOA fee: $221 monthly
Location
- Region: Haymarket
Financial & listing details
- Price per square foot: $212/sqft
- Tax assessed value: $1,225,900
- Annual tax amount: $11,637
- Date on market: 6/20/2026
- Listing agreement: Exclusive Right To Sell
- Listing terms: Conventional,Cash,VA Loan
- Ownership: Fee Simple
Estimated market value
$1,130,300
$1.07M - $1.19M
$5,128/mo
Price history
| Date | Event | Price |
|---|---|---|
| 8/7/2026 | Price change | $1,148,800-4.2%$212/sqft |
Source:  Bright MLS #VAPW2123428 Report a problem Bright MLS #VAPW2123428 Report a problem | ||
| 7/24/2026 | Price change | $1,198,800-2.1%$222/sqft |
Source: Bright MLS #VAPW2123428 Report a problem | ||
| 7/10/2026 | Price change | $1,224,800-2%$226/sqft |
Source: Bright MLS #VAPW2123428 Report a problem | ||
| 6/21/2026 | Listed for sale | $1,250,000+51.5%$231/sqft |
Source: Bright MLS #VAPW2123428 Report a problem | ||
| 10/1/2018 | Sold | $825,000$153/sqft |
Source: Public Record Report a problem | ||
| 7/28/2018 | Price change | $825,000+0.7%$153/sqft |
Source: Long & Foster Real Estate, Inc. #PW10292494 Report a problem | ||
| 7/25/2018 | Pending sale | $819,000$151/sqft |
Source: Long & Foster Real Estate, Inc. #PW10292494 Report a problem | ||
| 7/10/2018 | Listed for sale | $819,000$151/sqft |
Source: Long & Foster Real Estate, Inc. #1002004282 Report a problem | ||
Public tax history
| Year | Property taxes | Tax assessment |
|---|---|---|
| 2025 | $11,260 +8.1% | $1,148,400 +9.7% |
| 2024 | $10,415 +5% | $1,047,300 +9.8% |
| 2023 | $9,921 +0.6% | $953,500 +8.4% |
| 2022 | $9,858 +4.6% | $879,800 +13.2% |
| 2021 | $9,420 +5.9% | $777,500 +6.9% |
| 2020 | $8,895 +111.8% | $727,600 +4.6% |
| 2019 | $4,200 -48% | $695,700 +4.1% |
| 2018 | $8,072 -1.9% | $668,500 -2% |
| 2017 | $8,228 -1% | $681,900 -0.6% |
| 2016 | $8,309 +3.3% | $686,200 -1.3% |
| 2015 | $8,042 | $695,500 +7% |
| 2014 | $8,042 | $649,700 +0.6% |
| 2013 | -- | $645,900 +1.9% |
| 2012 | -- | $633,800 +8.5% |
| 2010 | -- | $584,200 +2.8% |
| 2009 | -- | $568,500 -20.3% |
| 2008 | -- | $713,100 -7% |
| 2007 | -- | $766,700 -12.2% |
| 2006 | -- | $872,800 +23.4% |
| 2005 | -- | $707,300 +20.4% |
| 2004 | -- | $587,600 |
Find assessor info on the county website
Monthly payment
Est. payment
Payment breakdown
Explore the cost of this home by adjusting the details. Changes won't be saved.Climate risks
Neighborhood: 20169
Nearby schools
Schools provided by the listing agent
- District: Prince William County Public Schools
Source: Bright MLS. This data may not be complete. We recommend contacting the local school district to confirm school assignments for this home.
- $1,207,2004 bd4 ba3.6k sqft14097 Burnley Glen Ct, Haymarket, VA 20169Off Market
- $1,208,8006 bd5 ba5k sqft14089 Burnley Glen Ct, Haymarket, VA 20169Off Market
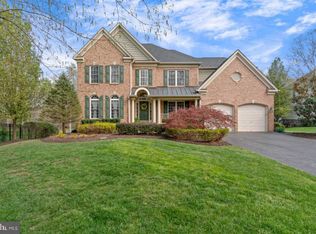
- $1,110,5005 bd4 ba3.6k sqft14081 Burnley Glen Ct, Haymarket, VA 20169Off Market
- $920,0005 bd4 ba4.5k sqft5029 Signature Ct, Haymarket, VA 20169Sold

Similar homes
- $1,175,0004 bd5 ba5.1k sqft14562 Stoney Creek Ct, Haymarket, VA 20169For Sale

 MLS ID #VAPW2128576, Kim Ramos, Keller Williams Realty. Bright MLS
 - $900,0005 bd5 ba4.3k sqft5434 Sherman Oaks Ct, Haymarket, VA 20169For Sale
 MLS ID #VAPW2123766, Anna Vidal, Keller Williams Realty/Lee Beaver & Assoc.. Bright MLS
 - $925,0004 bd4 ba4.3k sqft5863 Tulloch Spring Ct, Haymarket, VA 20169For Sale
 MLS ID #VAPW2129018, Shawn Peacher, Network Realty Group. Bright MLS
 - $1,075,0006 bd5 ba5.5k sqft5022 Burnside Farm Pl, Haymarket, VA 20169For Sale
 MLS ID #VAPW2116138, Anthony Mokabber, Compass. Bright MLS
 - $1,050,0006 bd5 ba4.9k sqft5777 Waterloo Bridge Cir, Haymarket, VA 20169For SaleMLS ID #VAPW2125022, Saad Jamil, Samson Properties. Bright MLS
- $1,099,0005 bd5 ba4.6k sqft5431 Lick River Ln, Gainesville, VA 20155For SaleMLS ID #VAPW2123594, Sabrina Oropeza, TTR Sotheby's International Realty. Bright MLS
- $1,049,9994 bd5 ba4.3k sqft6874 Noyes Ave, Haymarket, VA 20169For SaleMLS ID #VAPW2118966, Gigi Jones, LPT Realty, LLC. Bright MLS
- $1,045,0005 bd5 ba4.7k sqft13539 Heritage Farms Dr, Gainesville, VA 20155For SaleMLS ID #VAPW2124916, Christy Hastings, RE/MAX Gateway. Bright MLS
- $1,200,0005 bd5 ba6.2k sqft7668 Great Dover St, Gainesville, VA 20155For SaleMLS ID #VAPW2126736, Jason Curry, Pearson Smith Realty, LLC. Bright MLS
- $949,9004 bd3 ba3.5k sqft5484 Heredity Ln, Gainesville, VA 20155For SaleMLS ID #VAPW2122366, Hunter Key, Pearson Smith Realty, LLC. Bright MLS
- $1,079,0005 bd5 ba5.4k sqft15006 Ransom Oaks Ct, Gainesville, VA 20155For SaleMLS ID #VAPW2125570, Shelley Mastro, RE/MAX Real Estate Connections. Bright MLS
- $974,9903 bd4 ba4.2k sqft8050 Amsterdam Ct, Gainesville, VA 20155For SaleMLS ID #VAPW2126232, Lalitha Sivakumar, Redfin Corporation. Bright MLS
- $1,195,0006 bd6 ba5.8k sqft16001 Tryon Way, Gainesville, VA 20155For SaleMLS ID #VAPW2122406, Jim & Dawn Gaskill, RE/MAX Gateway. Bright MLS
- $850,0004 bd4 ba3.7k sqft15610 Admiral Baker Cir, Haymarket, VA 20169For SaleMLS ID #VAPW2125280, Richie Hanna, RE/MAX Gateway. Bright MLS
- $1,175,0005 bd5 ba5.6k sqft13818 Foggy Hills Ct, Clifton, VA 20124For SaleMLS ID #VAFX2333784, Ed Daminski, One Percent Lists Virginia. Bright MLS
- $950,0005 bd4 ba4.2k sqft13708 Bridlewood Dr, Gainesville, VA 20155For SaleMLS ID #VAPW2126820, Margarita W Moylan, Corcoran McEnearney. Bright MLS
- $1,049,0005 bd5 ba5.7k sqft4650 Spring Run Rd, Warrenton, VA 20187For SaleMLS ID #VAFQ2022170, Hilina Bekele, National Realty, LLC. Bright MLS
- $1,175,0006 bd6 ba6.9k sqftSnow Hill, Warrenton, VA 20187For SaleMLS ID #VAFQ2023092, Dave Wills, Long & Foster Real Estate, Inc.. Bright MLS
- $1,175,7255 bd6 ba4.3k sqft10704 Stanhope Pl, Fairfax, VA 22032For SaleMLS ID #VAFX2327752, Catie Arcieri Morales, Long & Foster Real Estate, Inc.. Bright MLS
- $845,0004 bd4 ba3.4k sqft7067 Kelly Rd, Warrenton, VA 20187For SaleMLS ID #VAFQ2023528, Cherie Beatty, Weichert, REALTORS. Bright MLS
