Some homes simply leave an impression. Set on nearly two private acres in Snow Hill, this custom all-brick home offers more than 7,000 finished square feet, but the story here isn't the size. It's how comfortably the home lives. Whether it's a quiet Tuesday evening or a house full for the holidays, the spaces feel connected, welcoming, and designed for real life. The family room, anchored by a floor-to-ceiling stone fireplace, naturally becomes the heart of the home. The kitchen, breakfast area, screened porch, expansive paver patio, and pergola create an easy connection between indoor and outdoor living, while generously sized bedrooms and a finished lower level provide the flexibility to adapt as life changes—whether you're entertaining friends, working from home, hosting extended family, or simply enjoying a little extra room. Outside, mature trees and established landscaping create privacy that's becoming increasingly difficult to find, yet you're only minutes from the restaurants, locally owned shops, and historic charm of Old Town Warrenton. Thoughtful recent improvements include a premium 50-year luxury roof installed in 2024, a rebuilt stone front walkway completed in 2026, and a new water heater in 2025. The detached, climate-controlled garage offers additional flexibility with an EV charging station, storage loft, and extensive built-in locking cabinetry.
For sale
$1,249,000
6595 Chesapeake Pl, Warrenton, VA 20187
6beds
6,993sqft
:
Get pre-qualified$7,596/mo
Single Family Residence
Built in 1991
1.76 Acres Lot
$1,296,400 Zestimate®
$179/sqft
$46/mo HOA
What's special
Finished lower levelCustom all-brick homeDetached climate-controlled garageExpansive paver patioGenerously sized bedroomsScreened porchMature trees
- 2 days |
- 283 |
- 13 |
Zillow last checked:
Listing updated:
Listed by:
Dave Wills 703-624-2227,
Long & Foster Real Estate, Inc. 540-349-1400
Source: Bright MLS,MLS#: VAFQ2023092
Facts & features
Interior
Bedrooms & bathrooms
- Bedrooms: 6
- Bathrooms: 6
- Full bathrooms: 5
- 1/2 bathrooms: 1
- Main level bathrooms: 2
- Main level bedrooms: 1
Rooms
- Room types: Living Room, Dining Room, Primary Bedroom, Bedroom 3, Bedroom 4, Kitchen, Game Room, Family Room, Foyer, Breakfast Room, Study, Exercise Room, In-Law/auPair/Suite, Laundry, Other, Bedroom 6
Primary bedroom
- Features: Primary Bedroom - Sitting Area, Flooring - Carpet, Fireplace - Wood Burning
- Level: Upper
- Area: 294 Square Feet
- Dimensions: 14 X 21
Bedroom 3
- Features: Flooring - Carpet
- Level: Upper
- Area: 154 Square Feet
- Dimensions: 11 X 14
Bedroom 4
- Features: Flooring - Carpet
- Level: Upper
- Area: 180 Square Feet
- Dimensions: 12 X 15
Bedroom 6
- Features: Flooring - Carpet
- Level: Main
- Area: 156 Square Feet
- Dimensions: 12 X 13
Breakfast room
- Features: Flooring - Tile/Brick
- Level: Main
Dining room
- Features: Flooring - HardWood
- Level: Main
- Area: 204 Square Feet
- Dimensions: 12 X 17
Exercise room
- Features: Flooring - Carpet
- Level: Lower
- Area: 132 Square Feet
- Dimensions: 11 X 12
Family room
- Features: Flooring - HardWood, Fireplace - Wood Burning
- Level: Main
- Area: 462 Square Feet
- Dimensions: 21 X 22
Foyer
- Features: Flooring - Marble
- Level: Main
- Area: 225 Square Feet
- Dimensions: 15 X 15
Game room
- Features: Flooring - Carpet, Fireplace - Wood Burning
- Level: Lower
- Area: 704 Square Feet
- Dimensions: 22 X 32
Other
- Features: Flooring - HardWood
- Level: Main
- Area: 300 Square Feet
- Dimensions: 15 X 20
Kitchen
- Features: Flooring - Tile/Brick
- Level: Main
- Area: 300 Square Feet
- Dimensions: 15 X 20
Laundry
- Features: Flooring - Tile/Brick
- Level: Main
Living room
- Features: Flooring - HardWood, Fireplace - Wood Burning
- Level: Main
- Area: 238 Square Feet
- Dimensions: 14 X 17
Other
- Features: Flooring - Carpet
- Level: Lower
- Area: 198 Square Feet
- Dimensions: 11 X 18
Study
- Features: Flooring - HardWood, Fireplace - Wood Burning
- Level: Main
- Area: 294 Square Feet
- Dimensions: 14 X 21
Heating
- Heat Pump, Electric
Cooling
- Heat Pump, Zoned, Electric
Appliances
- Included: Cooktop, Dishwasher, Disposal, Exhaust Fan, Ice Maker, Microwave, Double Oven, Oven, Refrigerator, Water Heater, Central Vacuum, Electric Water Heater
- Laundry: Laundry Room
Features
- Butlers Pantry, Family Room Off Kitchen, Dining Area, Breakfast Area, Kitchen Island, Entry Level Bedroom, Chair Railings, Upgraded Countertops, Crown Molding, Primary Bath(s), Built-in Features, Recessed Lighting, Floor Plan - Traditional, 9'+ Ceilings
- Flooring: Ceramic Tile, Hardwood, Carpet, Wood
- Doors: Six Panel
- Windows: Bay/Bow, Casement, Double Pane Windows, Skylight(s), Window Treatments
- Basement: Other
- Number of fireplaces: 2
Interior area
- Total structure area: 7,107
- Total interior livable area: 6,993 sqft
- Finished area above ground: 5,193
- Finished area below ground: 1,800
Video & virtual tour
Property
Parking
- Total spaces: 3
- Parking features: Garage Door Opener, Asphalt, Electric Vehicle Charging Station(s), Driveway, Detached
- Garage spaces: 3
- Has uncovered spaces: Yes
- Details: Garage Sqft: 750
Accessibility
- Accessibility features: Entry Slope <1', Accessible Entrance
Features
- Levels: Three
- Stories: 3
- Patio & porch: Deck, Screened, Porch
- Exterior features: Bump-outs, Extensive Hardscape, Flood Lights, Rain Gutters
- Pool features: None
- Has spa: Yes
- Spa features: Bath
- Fencing: Back Yard,Decorative
Lot
- Size: 1.76 Acres
- Features: Wooded, Corner Lot/Unit
Details
- Additional structures: Above Grade, Below Grade
- Parcel number: 6996836578
- Zoning: R1
- Special conditions: Standard
Construction
Type & style
- Home type: SingleFamily
- Architectural style: Colonial
- Property subtype: Single Family Residence
Materials
- Brick
- Foundation: Concrete Perimeter
- Roof: Architectural Shingle
Condition
- Very Good
- New construction: No
- Year built: 1991
Details
- Builder model: CUSTOM DESIGN
- Builder name: GATTI
Utilities & green energy
- Sewer: On Site Septic
- Water: Public
- Utilities for property: Underground Utilities
Community & HOA
Community
- Subdivision: Snow Hill
HOA
- Has HOA: Yes
- Amenities included: Common Grounds, Tennis Court(s)
- Services included: Management
- HOA fee: $550 annually
- HOA name: SNOW HILL HOMEOWNERS ASSOCIATION
Location
- Region: Warrenton
Financial & listing details
- Price per square foot: $179/sqft
- Tax assessed value: $968,600
- Annual tax amount: $9,366
- Date on market: 7/24/2026
- Listing agreement: Exclusive Right To Sell
- Ownership: Fee Simple
- Road surface type: Paved
Estimated market value
$1,296,400
$1.21M - $1.39M
$5,680/mo
Price history
| Date | Event | Price |
|---|---|---|
| 7/24/2026 | Listed for sale | $1,249,000+17.8%$179/sqft |
Source:  Bright MLS #VAFQ2023092 Report a problem Bright MLS #VAFQ2023092 Report a problem | ||
| 6/17/2022 | Sold | $1,060,000+6.5%$152/sqft |
Source: Bright MLS #VAFQ2004320 Report a problem | ||
| 5/12/2022 | Contingent | $995,000$142/sqft |
Source:  Long & Foster Broker Feed #VAFQ2004320 Report a problem Long & Foster Broker Feed #VAFQ2004320 Report a problem | ||
| 5/7/2022 | Listed for sale | $995,000$142/sqft |
Source: Long & Foster Broker Feed #VAFQ2004320 Report a problem | ||
| 5/7/2022 | Contingent | $995,000$142/sqft |
Source: Bright MLS #VAFQ2004320 Report a problem | ||
| 5/5/2022 | Listed for sale | $995,000$142/sqft |
Source: Bright MLS #VAFQ2004320 Report a problem | ||
| 5/1/2022 | Contingent | $995,000$142/sqft |
Source: Bright MLS #VAFQ2004320 Report a problem | ||
| 4/29/2022 | Listed for sale | $995,000+25.7%$142/sqft |
Source: Bright MLS #VAFQ2004320 Report a problem | ||
| 7/18/2018 | Sold | $791,500-0.9%$113/sqft |
Source: Public Record Report a problem | ||
| 6/19/2018 | Pending sale | $799,000$114/sqft |
Source: Samson Properties #1005871013 Report a problem | ||
| 2/3/2018 | Listed for sale | $799,000+52.2%$114/sqft |
Source: Samson Properties #1005871013 Report a problem | ||
| 9/1/2000 | Sold | $525,000$75/sqft |
Source: Public Record Report a problem | ||
Public tax history
| Year | Property taxes | Tax assessment |
|---|---|---|
| 2025 | $9,366 +2.5% | $968,600 |
| 2024 | $9,134 +4.4% | $968,600 |
| 2023 | $8,746 | $968,600 |
| 2022 | $8,746 +14.8% | $968,600 +26.4% |
| 2021 | $7,619 | $766,500 |
| 2020 | -- | $766,500 |
| 2019 | $7,541 | $766,500 |
| 2018 | $7,541 | $766,500 -0.3% |
| 2016 | -- | $769,100 |
| 2015 | -- | $769,100 |
| 2014 | -- | $769,100 -5.7% |
| 2013 | -- | $815,800 |
| 2012 | -- | $815,800 |
| 2011 | -- | $815,800 |
| 2010 | -- | $815,800 -21.1% |
| 2009 | -- | $1,034,500 |
| 2008 | -- | $1,034,500 |
| 2007 | -- | $1,034,500 |
| 2005 | -- | $1,034,500 +67% |
| 2004 | -- | $619,500 |
| 2003 | -- | $619,500 -0.3% |
| 2002 | -- | $621,400 +31.4% |
| 2001 | -- | $472,800 |
Find assessor info on the county website
Monthly payment
Est. payment
Payment breakdown
Explore the cost of this home by adjusting the details. Changes won't be saved.Climate risks
Neighborhood: 20187
Nearby schools
GreatSchools rating
- 7/10C. Hunter Ritchie Elementary SchoolGrades: PK-5Distance: 2.7 mi
- 5/10Marshall Middle SchoolGrades: 6-8Distance: 8.3 mi
- 8/10Kettle Run High SchoolGrades: 9-12Distance: 4.2 mi
Schools provided by the listing agent
- Elementary: C. Hunter Ritchie
- Middle: Auburn
- High: Kettle Run
- District: Fauquier County Public Schools
Source: Bright MLS. This data may not be complete. We recommend contacting the local school district to confirm school assignments for this home.
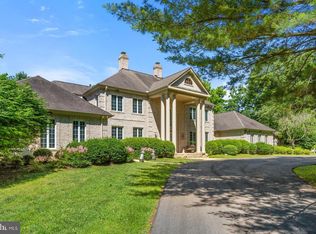
- $1,745,1005 bd11 ba10k sqft5842 Green Springs Dr, Warrenton, VA 20187Off Market
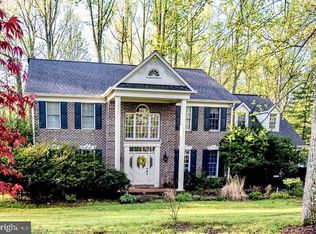
- $1,164,9004 bd5 ba3.9k sqft6589 Chesapeake Pl, Warrenton, VA 20187Off Market
- $1,014,6004 bd5 ba4.8k sqft6605 Plantation Ln, Warrenton, VA 20187Off Market
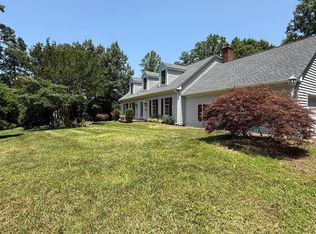
- $1,115,8004 bd4 ba4.3k sqft5830 Green Springs Dr, Warrenton, VA 20187Off Market
- $913,7004 bd3 ba3k sqft6590 Chesapeake Pl, Warrenton, VA 20187Off Market
- $777,0004 bd4 ba3.7k sqft6586 Chesapeake Pl, Warrenton, VA 20187Sold
- $1,058,0004 bd3 ba4.1k sqft5824 Green Springs Dr, Warrenton, VA 20187Off Market
- $1,039,8004 bd5 ba5.7k sqft6612 Plantation Ln, Warrenton, VA 20187Off Market
A local agent can set up tours, give advice and negotiate with sellers.
Similar homes
- $839,0004 bd5 ba3.8k sqft5750 Pendleton Ln, Warrenton, VA 20187For Sale
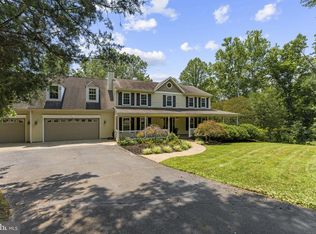
 MLS ID #VAFQ2022956, Chrissy Blackwell, Blackwell & Associates, LLC.. Bright MLS
 - $1,050,0005 bd4 ba4.8k sqft7154 Chesterfield Dr, Warrenton, VA 20187For Sale
 MLS ID #VAFQ2023118, Amy Timbers, Washington Fine Properties, LLC. Bright MLS
 - $1,299,9006 bd6 ba5.6k sqft7547 Edington Dr, Warrenton, VA 20187For Sale
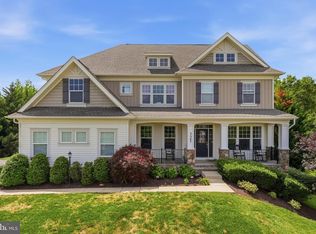 MLS ID #VAFQ2022822, Samantha Bendigo, Berkshire Hathaway HomeServices PenFed Realty. Bright MLS
 - $950,0004 bd5 ba4.2k sqft7795 Warrenton Chase Dr, Warrenton, VA 20187For Sale
 MLS ID #VAFQ2023128, Christine Duvall, CENTURY 21 New Millennium. Bright MLS
 - $849,9005 bd4 ba3.9k sqft7721 Movern Ln, Warrenton, VA 20187For SaleMLS ID #VAFQ2023174, Pam Nonemaker, Real Broker, LLC. Bright MLS
- $999,9996 bd4 ba5.6k sqft5548 Eiseley Ct, Warrenton, VA 20187For SaleMLS ID #VAFQ2021452, Jennifer Young, Keller Williams Realty. Bright MLS
- $1,049,0005 bd5 ba5.7k sqft4650 Spring Run Rd, Warrenton, VA 20187For SaleMLS ID #VAFQ2022170, Hilina Bekele, National Realty, LLC. Bright MLS
- $1,400,0004 bd3 ba3.8k sqft7099 Glen Curtiss Ln, Warrenton, VA 20187For SaleMLS ID #VAFQ2022134, Danny Humphreys, Real Broker, LLC. Bright MLS
- $1,049,0005 bd4 ba4.4k sqft8091 Side Hill Dr, Warrenton, VA 20187For SaleMLS ID #VAFQ2021896, Kush Broadfoot, KW Metro Center. Bright MLS
- $1,249,9004 bd5 ba5.3k sqft13621 Piedmont Vista Dr, Haymarket, VA 20169For SaleMLS ID #VAPW2126188, Casey Kwitkin, Samson Properties. Bright MLS
- $1,099,0005 bd5 ba5.4k sqft15006 Ransom Oaks Ct, Gainesville, VA 20155For SaleMLS ID #VAPW2125570, Shelley Mastro, RE/MAX Real Estate Connections. Bright MLS
- $1,195,0004 bd6 ba4.2k sqft7610 Bear Wallow Rd, Warrenton, VA 20186For SaleMLS ID #VAFQ2022188, Eric Diello, TTR Sotheby's International Realty. Bright MLS
- $1,300,0005 bd5 ba5k sqft7600 Great Dover St, Gainesville, VA 20155For SaleMLS ID #VAPW2124472, Karyl Allen, Pearson Smith Realty LLC. Bright MLS
- $850,0004 bd4 ba4.5k sqft7164 N Crest Ct, Warrenton, VA 20187For SaleMLS ID #VAFQ2022516, Devin Moore, Innovation Properties, LLC. Bright MLS
- $999,9005 bd5 ba5.2k sqft3451 Wooded Run Dr, Broad Run, VA 20137For SaleMLS ID #VAFQ2022336, Mr. Gayle T Bailey II, Keller Williams Realty. Bright MLS
- $1,850,0005 bd4 ba6k sqft4514 Den Haag Rd, Warrenton, VA 20187For SaleMLS ID #VAFQ2020608, Tiffany Aquino, Redfin Corporation. Bright MLS
- $1,218,7506 bd5 ba5.3k sqft5719 Beverleys Mill Rd, Broad Run, VA 20137For SaleMLS ID #VAFQ2022782, Lauren Kivlighan, Northern Virginia Real Estate Inc.. Bright MLS
- $1,249,0003 bd6 ba4k sqftNone Available, Warrenton, VA 20187New ConstructionMLS ID #VAFQ2019948, Cheryl Spangler, Spangler Real Estate. Bright MLS
- $1,799,0004 bd5 ba4.5k sqft8374 Elway Ln, Warrenton, VA 20186For SaleMLS ID #VAFQ2022916, Eric Diello, TTR Sotheby's International Realty. Bright MLS
- $910,0005 bd4 ba4.5k sqft7584 Bald Eagle Dr, Warrenton, VA 20187For SaleMLS ID #VAFQ2022302, Kaitlyn Christoff, Taylor Properties. Bright MLS
