Skip main navigation
Off market
  • $1,014,600

    6605 Plantation Ln, Warrenton, VA 20187

    4beds
    4,833sqft
    SingleFamily
    Built in 1990
    1.21 Acres Lot
    $1,014,600 Zestimate®
    $210/sqft
    $4,589 Estimated rent

    Home value

    $1,014,600

    $954,000 - $1.08M

    $4,589/mo

    Zestimate® history
    Loading
    Loading...

    Owner options

    List your home for rent

    $4,589/mo

    Rent Zestimate®

    Find your next renter with Zillow Rental Manager. Plus, with online applications, you can quickly screen prospective tenants – for free.

    Learn more

    $4,589/mo

    Rent Zestimate®

    Refinance and save

    $6,141/mo

    Est. payment

    Refinancing to a lower rate could help reduce your monthly payments and save thousands over the life of the loan.

    See today's rates

    $6,141/mo

    Est. payment

    Explore your selling options

    Work with a Zillow partner agent

    Leverage their expertise and Zillow's premium Showcase listings to get your home seen by more buyers.

    Get started

    List with your own agent

    Get your home in front of millions of buyers by listing it on Zillow.

    Learn how to do it

    Sell it yourself

    Take full control of how buyers see your home on Zillow by listing For Sale by Owner (FSBO).

    List your home

    What's special

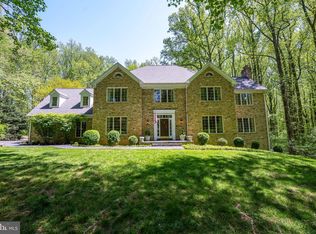
    Welcome home to your stunning four bedroom, four and a half bathroom, brick Colonial. Potential for a fifth bedroom in basement. This home has two large Primary Bedrooms each with on-suite full luxury bathrooms. Flooring on the upper level is low maintenance high end luxury vinyl wood look flooring. Located in the sought-out community of Snow Hill. Privacy and serenity surround you on this 1.2 acre tree-scape backdrop with a large level side yard. This home is perfect for a large family and entertaining. Enjoy your morning beverage, overlooking beautiful landscape, in your light filled sunroom. Entertain in your open floor plan and large kitchen with granite counters and large island. All hardwood flooring on the main level. Lower level walkout basement has a walkout to covered patio below upper deck. Large Extra room that could easily be converted to a 5th bedroom with large windows and full bathroom. Recreation and game room has propane gas fireplace, large wet bar with small refrigerator, Exercise room with equipment conveys. Pool Table conveys. Large over sized garage. Boasting pride of ownership throughout, this home is extremely well maintained. newer features are 2012 - New Gutters, Downspouts, and Gutterman-K Guards, No Clog Gutters2012 - New Roof , 4 Skylights, 30 Year Architectural Shingles2013 - 2 HVAC Systems, Compressors and Air Handlers, Dual Zone, and Electric Water Heater2017 - Stainless steel French door Refrigerator2020 - New Garage Door Opener and Mechanical Door Accessories, UV air scrubber system, Four burner downdraft cooktop, Basement rec room has manufactured wood flooring . Family Room: wood-burning fireplace insert with blower. Laundry: laundry sink

    This property is off market, which means it's not currently listed for sale or rent on Zillow. This may be different from what's available on other websites or public sources.

    Facts & features

    Interior

    Bedrooms & bathrooms
    • Bedrooms: 4
    • Bathrooms: 5
    • Full bathrooms: 4
    • 1/2 bathrooms: 1
    Heating
    • Heat pump
    Features
    • Flooring: Hardwood
    • Basement: Finished
    • Has fireplace: Yes
    • Fireplace features: wood stove
    Interior area
    • Total interior livable area: 4,833 sqft

    Property

    Parking
    • Parking features: Garage - Attached
    Features
    • Exterior features: Brick
    Lot
    • Size: 1.21 Acres
    Details
    • Parcel number: 6996838209000

    Construction

    Type & style
    • Home type: SingleFamily
    • Architectural style: Colonial
    Materials
    • Foundation: Other
    • Roof: Asphalt
    Condition
    • Year built: 1990

    Community & HOA

    Community
    • Features: On Site Laundry Available
    HOA
    • Has HOA: Yes
    • HOA fee: $46 monthly
    Location
    • Region: Warrenton

    Financial & listing details

    • Price per square foot: $210/sqft
    • Tax assessed value: $769,400
    • Annual tax amount: $7,440

    Price history

    DateEventPrice
    5/29/2023Listing removed--
    Source: Bright MLS #VAFQ169940 Report a problem
    6/1/2021Sold$760,000+4.1%$157/sqft
    Source: Public Record Report a problem
    5/3/2021Pending sale$729,900$151/sqft
    Source: Berkshire Hathaway HomeServices #VAFQ169940 Report a problem
    5/3/2021Contingent$729,900$151/sqft
    Source: Bright MLS #VAFQ169940 Report a problem
    5/1/2021Listed for sale$729,900+30.5%$151/sqft
    Source: Bright MLS #VAFQ169940 Report a problem
    5/7/2012Sold$559,500-1%$116/sqft
    Source: Public Record Report a problem
    10/31/2011Price change$565,000-2.6%$117/sqft
    Source: RE/MAX REGENCY #FQ7649622 Report a problem
    9/26/2011Price change$579,900-1.7%$120/sqft
    Source: RE/MAX REGENCY #FQ7649622 Report a problem
    8/16/2011Price change$590,000-1.7%$122/sqft
    Source: RE/MAX REGENCY #FQ7649622 Report a problem
    7/16/2011Listed for sale$600,000+21.2%$124/sqft
    Source: RE/MAX Regency #FQ7649622 Report a problem
    7/3/2002Sold$495,000$102/sqft
    Source: Public Record Report a problem

    Public tax history

    YearProperty taxesTax assessment
    2025$7,440 +2.5%$769,400
    2024$7,255 +4.4%$769,400
    2023$6,948 +1.1%$769,400 +1.1%
    2022$6,873 +12%$761,100 +23.3%
    2021$6,138 $617,500
    2020-- $617,500
    2019$3,039 $617,500
    2018$3,039 $617,500 +2.6%
    2016-- $602,000
    2015-- $602,000
    2014-- $602,000 -0.3%
    2013-- $603,700
    2012-- $603,700
    2011-- $603,700
    2010-- $603,700 -21.4%
    2009-- $767,900
    2008-- $767,900
    2007-- $767,900
    2005-- $767,900 +80.9%
    2004-- $424,600 +7.8%
    2003-- $393,800
    2002-- $393,800 +17.3%
    2001-- $335,800
    2000-- $335,800
    Find assessor info on the county website

    Neighborhood: 20187

    Nearby schools

    GreatSchools rating
    Schools provided by the listing agent
    • Elementary: RITCHIE
    • Middle: AUBURN
    • High: KETTLE RUN
    • District: Fauquier County Public Schools

    Source: The MLS. This data may not be complete. We recommend contacting the local school district to confirm school assignments for this home.

    Get a cash offer in 3 minutes
    Find out how much your home could sell for in as little as 3 minutes with a no-obligation cash offer.
    Estimated market value
    $1,014,600
    Get a cash offer in 3 minutes
    Find out how much your home could sell for in as little as 3 minutes with a no-obligation cash offer.
    Estimated market value
    $1,014,600