*Seller offering assumable 2.25% interest rate to qualified Buyers- you do NOT have to be a Veteran! A stately approach welcomes guests to this elegant French colonial estate, where gracious living spaces unfold across more than 4,000 square feet. Thoughtfully designed for both intimate gatherings and grand entertaining, the Home features beautifully proportioned rooms, abundant natural light, and seamless indoor-outdoor connectivity. An extraordinary 4+ acre property located in the heart of Virginia's Horse and Wine Country- conveniently located across from the Warrenton Training Center. This beautiful, one-of-a-kind property has been exceptionally-well maintained by previous and current owners. Four bedrooms, 4.5 baths in total. High-end finishes include beamed tongue-and-groove ceiling, generous moldings and wainscotting, front and rear staircases, covered front porch, sundrenched, premium ash hardwood floors, elevated ceilings, living room gas fireplace, plentiful Andersen-windows, Hardie shingle siding, extensive hardscape, beautiful lawn, updated Trane systems, 1+ Giga-byte internet and whole house, emergency Briggs and Stratton generator. The kitchen is stunning- including updated appliances, large island, wine cooler and custom wood cabinetry. A luxurious primary suite offers a private retreat, complemented by dual vanities, jacuzzi tub and walk-in shower. Custom cabinetry in living room and dining areas, large office and laundry/mudroom area complete the main floor. Spacious secondary bedrooms and well-appointed baths upstairs with flex-space and landing area. The walk-out lower level provides additional flexibility for recreation, fitness, guest accommodations, or a sophisticated home office. Ample storage throughout the house and excellent maintenance history and updated high-end mechanics. Outdoors, the property embodies the essence of Virginia’s coveted countryside lifestyle. Expansive lawns, mature trees, and open spaces create a peaceful setting for entertaining, gardening (including automatic watering system), or simply enjoying the changing seasons. The acreage offers both privacy and room to breathe while maintaining convenient access to equestrian venues, wineries, fine dining, and the region’s celebrated outdoor pursuits. Secondary garage space for collector's item or garden pursuits. Rarely does a property combine such privacy, elegance, and accessibility. Whether envisioned as a full-time residence or a refined country retreat, 7610 Bear Wallow Road presents an exceptional opportunity to experience the beauty and sophistication of Fauquier County living.
Under contract
Price cut: $55K (7/22)
$1,195,000
7610 Bear Wallow Rd, Warrenton, VA 20186
4beds
4,203sqft
Single Family Residence
Built in 1999
4.37 Acres Lot
$1,166,400 Zestimate®
$284/sqft
$-- HOA
What's special
Well-appointed bathsPlentiful andersen-windowsWalk-out lower levelLarge officePrivate retreatHardie shingle sidingGracious living spaces
- 57 days |
- 455 |
- 20 |
Likely to sell faster than
Zillow last checked:
Listing updated:
Listed by:
Eric Diello 703-232-7265,
TTR Sotheby's International Realty (703) 714-9030,
Listing Team: Virginia Horse And Home At Ttr Sotheby's International Realty, Co-Listing Agent: Mirjam Hunt Dabrowski 703-980-1560,
TTR Sotheby's International Realty
Source: Bright MLS,MLS#: VAFQ2022188
Facts & features
Interior
Bedrooms & bathrooms
- Bedrooms: 4
- Bathrooms: 6
- Full bathrooms: 4
- 1/2 bathrooms: 2
- Main level bathrooms: 3
- Main level bedrooms: 1
Rooms
- Room types: Living Room, Dining Room, Game Room, Den, Laundry, Office, Storage Room
Den
- Level: Upper
Den
- Level: Lower
Dining room
- Level: Main
Game room
- Level: Lower
Laundry
- Level: Main
Living room
- Level: Main
Office
- Level: Main
Storage room
- Level: Lower
Heating
- Forced Air, Propane, Electric
Cooling
- Other, Electric
Appliances
- Included: Microwave, Built-In Range, Dishwasher, Disposal, Dryer, Refrigerator, Washer, Water Heater, Water Treat System
- Laundry: Has Laundry, Main Level, Laundry Room
Features
- Additional Stairway, Air Filter System, Bathroom - Stall Shower, Bathroom - Tub Shower, Breakfast Area, Built-in Features, Ceiling Fan(s), Chair Railings, Crown Molding, Entry Level Bedroom, Family Room Off Kitchen, Floor Plan - Traditional, Formal/Separate Dining Room, Kitchen Island, Primary Bath(s), Upgraded Countertops
- Flooring: Wood
- Windows: Window Treatments
- Basement: Partial
- Number of fireplaces: 1
Interior area
- Total structure area: 5,844
- Total interior livable area: 4,203 sqft
- Finished area above ground: 3,403
- Finished area below ground: 800
Property
Parking
- Total spaces: 7
- Parking features: Garage Faces Side, Garage Door Opener, Inside Entrance, Attached, Driveway, Detached
- Attached garage spaces: 3
- Uncovered spaces: 4
Accessibility
- Accessibility features: None
Features
- Levels: Two
- Stories: 2
- Patio & porch: Patio
- Exterior features: Extensive Hardscape, Rain Gutters, Lawn Sprinkler
- Pool features: None
- Has spa: Yes
- Spa features: Bath
- Has view: Yes
- View description: Garden, Trees/Woods
Lot
- Size: 4.37 Acres
- Features: Backs to Trees
Details
- Additional structures: Above Grade, Below Grade, Outbuilding
- Parcel number: 6975438476
- Zoning: RC
- Special conditions: Standard
- Other equipment: See Remarks
Construction
Type & style
- Home type: SingleFamily
- Architectural style: Colonial
- Property subtype: Single Family Residence
Materials
- HardiPlank Type
- Foundation: Concrete Perimeter
- Roof: Asphalt
Condition
- Very Good
- New construction: No
- Year built: 1999
Utilities & green energy
- Electric: 200+ Amp Service
- Sewer: On Site Septic
- Water: Well
- Utilities for property: Propane, Broadband, Satellite Internet Service
Community & HOA
Community
- Security: Fire Sprinkler System
- Subdivision: None Available
HOA
- Has HOA: No
Location
- Region: Warrenton
Financial & listing details
- Price per square foot: $284/sqft
- Tax assessed value: $948,200
- Annual tax amount: $7,699
- Date on market: 7/1/2026
- Listing agreement: Exclusive Right To Sell
- Listing terms: Cash,Assumable,Conventional,VA Loan,FHA
- Inclusions: Wine Cooler, Whole House Generator, Hot Water Dispenser, In-ground Sprinkler System
- Ownership: Fee Simple
Estimated market value
$1,166,400
$1.11M - $1.22M
$4,845/mo
Price history
| Date | Event | Price |
|---|---|---|
| 8/2/2026 | Contingent | $1,195,000$284/sqft |
Source:  Bright MLS #VAFQ2022188 Report a problem Bright MLS #VAFQ2022188 Report a problem | ||
| 7/22/2026 | Price change | $1,195,000-4.4%$284/sqft |
Source: Bright MLS #VAFQ2022188 Report a problem | ||
| 7/1/2026 | Listed for sale | $1,250,000+66.7%$297/sqft |
Source: Bright MLS #VAFQ2022188 Report a problem | ||
| 1/16/2019 | Sold | $750,000-2.6%$178/sqft |
Source: Public Record Report a problem | ||
| 11/27/2018 | Pending sale | $770,000$183/sqft |
Source: Long & Foster Real Estate, Inc. #1002289104 Report a problem | ||
| 8/23/2018 | Listed for sale | $770,000$183/sqft |
Source: Long & Foster Real Estate, Inc. #1002289104 Report a problem | ||
Public tax history
| Year | Property taxes | Tax assessment |
|---|---|---|
| 2025 | $7,287 +2.5% | $753,600 |
| 2024 | $7,106 +4.4% | $753,600 |
| 2023 | $6,805 | $753,600 |
| 2022 | $6,805 +13.5% | $753,600 +24.9% |
| 2021 | $5,996 | $603,200 |
| 2020 | -- | $603,200 +0.8% |
| 2019 | $5,888 | $598,200 |
| 2018 | $5,888 | $598,200 +11.8% |
| 2016 | -- | $535,300 |
| 2015 | -- | $535,300 |
| 2014 | -- | $535,300 +0.2% |
| 2013 | -- | $534,200 |
| 2012 | -- | $534,200 |
| 2011 | -- | $534,200 |
| 2010 | -- | $534,200 -26.1% |
| 2009 | -- | $723,300 |
| 2008 | -- | $723,300 |
| 2007 | -- | $723,300 |
| 2005 | -- | $723,300 +81.8% |
| 2004 | -- | $397,800 |
| 2003 | -- | $397,800 |
| 2002 | -- | $397,800 +28.9% |
| 2001 | -- | $308,600 |
| 2000 | -- | $308,600 |
Find assessor info on the county website
Monthly payment
Est. payment
Payment breakdown
Explore the cost of this home by adjusting the details. Changes won't be saved.Climate risks
Neighborhood: 20186
Getting around
0 / 100
Car-DependentNearby schools
GreatSchools rating
- 7/10C.M. Bradley Elementary SchoolGrades: PK-5Distance: 1.5 mi
- NAWarrenton Middle SchoolGrades: 6-8Distance: 2.1 mi
- 7/10Fauquier High SchoolGrades: 9-12Distance: 1.5 mi
Schools provided by the listing agent
- District: Fauquier County Public Schools
Source: Bright MLS. This data may not be complete. We recommend contacting the local school district to confirm school assignments for this home.
- $3,000-- bd-- ba-- sqft7146 Hesperides Dr, Warrenton, VA 20186Off Market
- $884,6004 bd3 ba2.4k sqft7578 Bear Wallow Rd, Warrenton, VA 20186Off Market
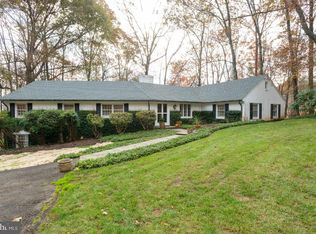
- $1,005,6004 bd3 ba3.3k sqft7580 Bear Wallow Rd, Warrenton, VA 20186Off Market
- $1,043,3003 bd3 ba4.6k sqft7522 Bear Wallow Rd, Warrenton, VA 20186Off Market
- $1,306,3003 bd1 ba1k sqft7516 Bear Wallow Rd, Warrenton, VA 20186Off Market
- $3,777,0003 bd5 ba5.8k sqft7146 Hesperides Dr, Warrenton, VA 20186Off Market
- $910,0005 bd5 ba5.1k sqft7360 Bear Wallow Dr, Warrenton, VA 20186Sold
- $475,400-- bd-- ba-- sqft8048 Bear Wallow Rd, Warrenton, VA 20186Off Market
A local agent can set up tours, give advice and negotiate with sellers.
Similar homes
- $1,294,9004 bd5 ba4.7k sqft7203 Leeton Ct, Warrenton, VA 20186For Sale

 MLS ID #VAFQ2023222, Carolyn Young, Samson Properties. Bright MLS
 - $950,0003 bd3 ba2.9k sqft7929 Wellington Dr, Warrenton, VA 20186For Sale
 MLS ID #VAFQ2023500, Danny Humphreys, Real Broker, LLC. Bright MLS
 - $1,049,9004 bd5 ba5.6k sqft7165 Dudie Rd, Marshall, VA 20115For Sale
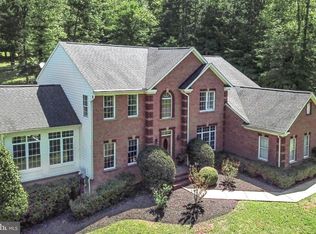 MLS ID #VAFQ2022512, Michael Crosby, Homestead Realty. Bright MLS
 - $799,0004 bd3 ba2.8k sqft6885 Walnut Heights Dr, Warrenton, VA 20186For Sale
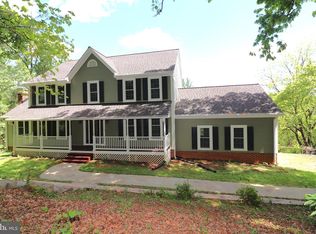 MLS ID #VAFQ2020118, Ralph Monaco, RE/MAX Gateway. Bright MLS
 - $1,175,0005 bd5 ba6.1k sqft7185 Evan Ct, Warrenton, VA 20187For SaleMLS ID #VAFQ2023064, Stacy Martin, Keller Williams Realty/Lee Beaver & Assoc.. Bright MLS
- $845,0004 bd4 ba3.4k sqft7067 Kelly Rd, Warrenton, VA 20187For SaleMLS ID #VAFQ2023528, Cherie Beatty, Weichert, REALTORS. Bright MLS
- $800,0004 bd4 ba4.5k sqft7164 N Crest Ct, Warrenton, VA 20187For SaleMLS ID #VAFQ2022516, Devin Moore, Innovation Properties, LLC. Bright MLS
- $1,100,0004 bd3 ba3.7k sqft12100 Richland Dr, Catharpin, VA 20143For SaleMLS ID #VAPW2126282, Amy Cooper, The Realty Solutions Group, , LLC.. Bright MLS
- $769,0004 bd4 ba3.7k sqft364 Singleton Cir, Warrenton, VA 20186For SaleMLS ID #VAFQ2023512, Carmen Gill, Samson Properties. Bright MLS
- $925,0005 bd5 ba4.2k sqft5290 Hillside Dr, Warrenton, VA 20187For SaleMLS ID #VAFQ2023262, Vanessa Gregg, Pearson Smith Realty, LLC. Bright MLS
- $1,197,0004 bd3 ba3.2k sqft13870 Shelter Manor Dr, Haymarket, VA 20169For SaleMLS ID #VAPW2122800, Patty Young, Pearson Smith Realty, LLC. Bright MLS
- $1,199,0003 bd3 ba2.8k sqft5221 Mountain View Dr, Broad Run, VA 20137For SaleMLS ID #VAFQ2022638, kim rupp, Corcoran McEnearney. Bright MLS
- $1,325,0004 bd6 ba5.1k sqft9491 Walsingham Ln, Marshall, VA 20115For SaleMLS ID #VAFQ2023240, Paul MacMahon, Sheridan-MacMahon Ltd.. Bright MLS
- $1,049,0005 bd5 ba5.7k sqft4650 Spring Run Rd, Warrenton, VA 20187For SaleMLS ID #VAFQ2022170, Hilina Bekele, National Realty, LLC. Bright MLS
- $899,9005 bd4 ba4.5k sqft7584 Bald Eagle Dr, Warrenton, VA 20187For SaleMLS ID #VAFQ2022302, Kaitlyn Christoff, Taylor Properties. Bright MLS
- $995,0005 bd5 ba4.8k sqft4280 Lawnvale Dr, Gainesville, VA 20155For SaleMLS ID #VAPW2129000, Mr. Scott Jacobs, LPT Realty, LLC. Bright MLS
- $1,175,0004 bd5 ba5.1k sqft14562 Stoney Creek Ct, Haymarket, VA 20169For SaleMLS ID #VAPW2128576, Kim Ramos, Keller Williams Realty. Bright MLS
- $1,200,0005 bd5 ba6.2k sqft7668 Great Dover St, Gainesville, VA 20155For SaleMLS ID #VAPW2126736, Jason Curry, Pearson Smith Realty, LLC. Bright MLS
- $649,9994 bd4 ba3.5k sqft17065 Reid Hill Dr, Culpeper, VA 22701For SaleMLS ID #VACU2014724, Shadya Mufarreh, Samson Properties. Bright MLS
- $900,0004 bd6 ba4.7k sqft6229 Enon School Rd, Marshall, VA 20115For SaleMLS ID #VAFQ2021894, Karyl Allen, Pearson Smith Realty LLC. Bright MLS
