Skip main navigation
Off market
  • $3,766,800

    7146 Hesperides Dr, Warrenton, VA 20186

    3beds
    5,878sqft
    SingleFamily
    Built in 1929
    178.81 Acres Lot
    $3,766,800 Zestimate®
    $641/sqft
    $4,345 Estimated rent

    Home value

    $3,766,800

    $2.90M - $4.86M

    $4,345/mo

    Zestimate® history
    Loading
    Loading...

    Owner options

    List your home for rent

    $4,345/mo

    Rent Zestimate®

    Find your next renter with Zillow Rental Manager. Plus, with online applications, you can quickly screen prospective tenants – for free.

    Learn more

    $4,345/mo

    Rent Zestimate®

    Refinance and save

    $22,877/mo

    Est. payment

    Refinancing to a lower rate could help reduce your monthly payments and save thousands over the life of the loan.

    See today's rates

    $22,877/mo

    Est. payment

    Explore your selling options

    Work with a Zillow partner agent

    Leverage their expertise and Zillow's premium Showcase listings to get your home seen by more buyers.

    Get started

    List with your own agent

    Get your home in front of millions of buyers by listing it on Zillow.

    Learn how to do it

    Sell it yourself

    Take full control of how buyers see your home on Zillow by listing For Sale by Owner (FSBO).

    List your home

    What's special

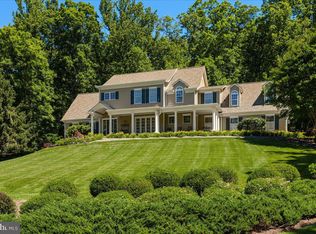
    Spectacular estate home nestled on a private 178.81 acres with all the original unique charm yet updated with features modern home buyers seek. A main gate and long winding driveway lead to the main manor house featuring 3 bedrooms, 3 full and 2 half baths, spacious rooms, 7 fireplaces, fresh neutral on trend paint with crisp white moldings, hardwood floors, updated lighting including recessed lighting, updated kitchen and baths and an amazing sunroom. A gorgeous rear patio with pergola, a screened porch off the kitchen, custom stone sidewalks, a pond and an in-ground pool with pool house and outdoor fireplace, all overlooking a natural scenic vista makes outdoor relaxing and entertaining a breeze. The property also boasts 3 cottages and a charming log cabin, perfect for guest houses, in-law suites or rental income. A detached storage building/garage with 5 bays, and multiple barns, storage sheds, and fenced paddocks are ready for horses, chickens, farm equipment and more! The manor home main level has an open center hall, formal living room with walls of windows, huge formal dining room, study, office and family room. A butler's pantry introduces the updated kitchen with cherry cabinetry, gleaming granite countertops, professional grade stainless steel appliances, and a built-in breakfast nook. A gorgeous sunroom with walls of transom windows and French doors lead to the patio and lush yard, pond, pool and pool house. A large laundry/mud room, 2 renovated half baths and storage room round out the main level. Upstairs you will find a versatile and spacious family room with gleaming hardwoods, built-in bookcases and fireplace, a wet bar and 3 large bedrooms each with their own fireplaces, walk in closets or sitting rooms and each with private access to one of the 3 luxury baths with soaking tubs and glass enclosed showers. There is so much to see, come take a look at all this fabulous property has to offer!

    This property is off market, which means it's not currently listed for sale or rent on Zillow. This may be different from what's available on other websites or public sources.

    Facts & features

    Interior

    Bedrooms & bathrooms
    • Bedrooms: 3
    • Bathrooms: 5
    • Full bathrooms: 3
    • 1/2 bathrooms: 2
    Heating
    • Baseboard
    Cooling
    • None
    Appliances
    • Included: Dishwasher, Microwave, Range / Oven, Refrigerator
    Features
    • Ceiling Fan(s), Kitchen Island, Window Treatments, Pantry, Cedar Closet(s), Recessed Lighting, Walk-In Closet(s), Built-Ins, Eat-in Kitchen, Soaking Tub, Crown Molding, Open Floorplan, Wood Floors, Butlers Pantry, Wet/Dry Bar, Wainscotting, Formal/Separate Dining Room, Master Bath(s), Breakfast Area, Upgraded Countertops, Kitchen - Table Space, Kitchen - Gourmet, Chair Railings, WhirlPool/HotTub, Stall Shower, Stain/Lead Glass, Additional Stairway
    • Flooring: Hardwood
    • Basement: Y
    • Has fireplace: Yes
    • Fireplace features: wood stove
    Interior area
    • Total interior livable area: 5,878 sqft
    • Finished area below ground: 0

    Property

    Parking
    • Total spaces: 5
    • Parking features: Garage - Detached
    Features
    • Exterior features: Stone, Stucco
    • Pool features: Private
    • Has spa: Yes
    Lot
    • Size: 178.81 Acres
    Details
    • Parcel number: 6975346726000
    • Special conditions: Real Estate Owned

    Construction

    Type & style
    • Home type: SingleFamily
    • Architectural style: Conventional
    Materials
    • Frame
    • Foundation: Stone
    • Roof: Asphalt
    Condition
    • Year built: 1929

    Community & HOA

    Location
    • Region: Warrenton

    Financial & listing details

    • Price per square foot: $641/sqft
    • Tax assessed value: $2,321,500
    • Annual tax amount: $22,449

    Price history

    DateEventPrice
    7/17/2020Sold$2,050,000-6.8%$349/sqft
    Source: Agent Provided Report a problem
    6/2/2020Pending sale$2,199,000$374/sqft
    Source: Keller Williams Chantilly Ventures LLC #VAFQ163284 Report a problem
    4/7/2020Price change$2,199,000-8%$374/sqft
    Source: Keller Williams Chantilly Ventures LLC #VAFQ163284 Report a problem
    2/5/2020Listed for sale$2,390,000$407/sqft
    Source: Keller Williams Chantilly Ventures LLC #VAFQ163284 Report a problem

    Public tax history

    YearProperty taxesTax assessment
    2025$22,449 +2.5%$2,321,500
    2024$21,892 +7%$2,321,500 -32.8%
    2023$20,457 +8.4%$3,455,300 +5.4%
    2022$18,873 +17.3%$3,279,800 +23.2%
    2021$16,085 $2,661,300
    2020-- $2,661,300
    2019$15,348 $2,661,300 +0.8%
    2018$15,348 $2,640,300 +20.8%
    2016-- $2,185,300
    2015-- $2,185,300
    Find assessor info on the county website

    Neighborhood: 20186

    Nearby schools

    GreatSchools rating
    Schools provided by the listing agent
    • Elementary: C. M. BRADLEY
    • Middle: WARRENTON
    • High: FAUQUIER
    • District: FAUQUIER COUNTY PUBLIC SCHOOLS

    Source: The MLS. This data may not be complete. We recommend contacting the local school district to confirm school assignments for this home.

    Get a cash offer in 3 minutes
    Find out how much your home could sell for in as little as 3 minutes with a no-obligation cash offer.
    Estimated market value
    $3,766,800
    Get a cash offer in 3 minutes
    Find out how much your home could sell for in as little as 3 minutes with a no-obligation cash offer.
    Estimated market value
    $3,766,800