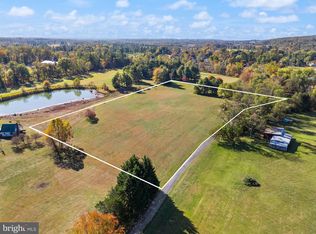
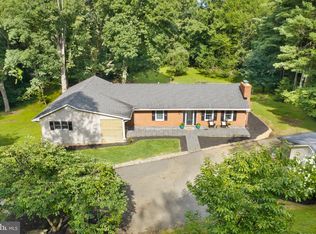
***Please ask your agent about the different purchase options available***. Situated on 7 private acres in Warrenton and bordered by Airlie Farm land on two sides, this distinctive property presents a rare combination of privacy, architectural character, flexible living space, and long-term investment potential. The property includes a custom mid-century modern residence built in 1977, a separate climate-controlled recreation and fitness building built in 2007, and an expansive storage and workshop building featuring an approved Accessory Dwelling Unit (ADU). The storage building was built in 1974, and the ADU was built in 1999. The main residence showcases distinguished architectural elements that are increasingly rare and costly to replicate in today’s market. Vaulted, wood-beamed ceilings, expansive windows, an open-concept floor plan, and a dramatic floor-to-ceiling brick fireplace create a warm and sophisticated living environment. The open kitchen features natural wood cabinetry and a center island, while the oversized deck provides an exceptional setting for outdoor living and entertaining amid the property’s peaceful surroundings. Recent 2026 improvements to the main residence include new luxury vinyl plank flooring in the basement and sunroom, fresh interior paint throughout, and a new heat pump serving the sunroom. The roof was replaced in 2013; the hot water heater in 2025; and a 5-ton exterior AC condenser in 2026. The substantial workshop and storage building offers exceptional versatility. It includes a thoughtfully designed one-bedroom apartment with a full kitchen, comfortable living area, spacious full bathroom, and washer and dryer hookups. The apartment is approved by the county as an Accessory Dwelling Unit, a valuable designation that provides opportunities for multigenerational living, extended-stay guests, a private caretaker’s residence, or potential rental income, subject to applicable regulations. The building also includes a separate office or library with its own full bathroom and kitchenette, making it well-suited for professional, creative, or recreational use. The extensive workshop and storage areas provide exceptional space for vehicles, equipment, collections, hobbies, or business-related needs. Considering today’s construction costs, permitting requirements, and approval process, recreating a building of this size and functionality would represent a significant undertaking. Offering multiple buildings, an approved ADU, recent improvements, distinctive architecture, and remarkable flexibility, this property represents an exceptional opportunity in Northern Virginia. The motivated sellers invite prospective purchasers to schedule a private showing and submit their offer.
For sale
Price cut: $105K (8/17)
$1,270,000
7099 Glen Curtiss Ln, Warrenton, VA 20187
4beds
3,830sqft
Single Family Residence
Built in 1977
7 Acres Lot
$1,237,600 Zestimate®
$332/sqft
$-- HOA
What's special
Open-concept floor planVaulted wood-beamed ceilingsDramatic floor-to-ceiling brick fireplaceExpansive windows
- 8 days |
- 1,082 |
- 80 |
Likely to sell faster than
Zillow last checked:
Listing updated:
Listed by:
Danny Humphreys 571-330-5308,
Real Broker, LLC 8504500442
Source: Bright MLS,MLS#: VAFQ2023502
Facts & features
Interior
Bedrooms & bathrooms
- Bedrooms: 4
- Bathrooms: 3
- Full bathrooms: 3
- Main level bathrooms: 2
- Main level bedrooms: 1
Basement
- Area: 2308
Heating
- Forced Air, Oil
Cooling
- Central Air, Electric
Appliances
- Included: Water Heater
Features
- Basement: Finished,Walk-Out Access
- Number of fireplaces: 3
Interior area
- Total structure area: 4,142
- Total interior livable area: 3,830 sqft
- Finished area above ground: 1,834
- Finished area below ground: 1,996
Property
Parking
- Parking features: Driveway
- Has uncovered spaces: Yes
Accessibility
- Accessibility features: None
Features
- Levels: Two
- Stories: 2
- Has private pool: Yes
- Pool features: Private
Lot
- Size: 7 Acres
- Features: Additional Lot(s)
Details
- Additional structures: Above Grade, Below Grade
- Parcel number: 6986353221
- Zoning: RA
- Special conditions: Standard
Construction
Type & style
- Home type: SingleFamily
- Architectural style: Other
- Property subtype: Single Family Residence
Materials
- Combination
- Foundation: Permanent
Condition
- Very Good
- New construction: No
- Year built: 1977
Utilities & green energy
- Sewer: On Site Septic
- Water: Well
Community & HOA
Community
- Subdivision: None Available
HOA
- Has HOA: No
Location
- Region: Warrenton
Financial & listing details
- Price per square foot: $332/sqft
- Tax assessed value: $1,207,500
- Annual tax amount: $11,677
- Date on market: 8/17/2026
- Listing agreement: Exclusive Right To Sell
- Inclusions: Pool / Gym House, Fuel Tanks
- Ownership: Fee Simple
Estimated market value
$1,237,600
$1.18M - $1.30M
$3,747/mo
Price history
| Date | Event | Price |
|---|---|---|
| 8/17/2026 | Price change | $1,270,000-7.6%$332/sqft |
Source:  Bright MLS #VAFQ2023502 Report a problem Bright MLS #VAFQ2023502 Report a problem | ||
| 8/6/2026 | Price change | $1,375,000-1.8%$359/sqft |
Source: Bright MLS #VAFQ2022134 Report a problem | ||
| 7/21/2026 | Price change | $1,400,000-3.4%$366/sqft |
Source: Bright MLS #VAFQ2022134 Report a problem | ||
| 7/13/2026 | Price change | $1,450,000-3.3%$379/sqft |
Source: Bright MLS #VAFQ2022134 Report a problem | ||
| 5/18/2026 | Listed for sale | $1,500,000$392/sqft |
Source: Bright MLS #VAFQ2020634 Report a problem | ||
| 5/6/2026 | Listing removed | $1,500,000+9.5%$392/sqft |
Source: Bright MLS #VAFQ2020634 Report a problem | ||
| 4/19/2026 | Contingent | $1,370,000$358/sqft |
Source: Bright MLS #VAFQ2020634 Report a problem | ||
| 2/26/2026 | Price change | $1,370,000-2.1%$358/sqft |
Source: Bright MLS #VAFQ2020634 Report a problem | ||
| 11/15/2025 | Price change | $1,400,000+40%$366/sqft |
Source: Bright MLS #VAFQ2019676 Report a problem | ||
| 11/6/2025 | Listed for sale | $1,000,000+25%$261/sqft |
Source: Bright MLS #VAFQ2019378 Report a problem | ||
| 9/14/2005 | Sold | $800,000$209/sqft |
Source: Public Record Report a problem | ||
Public tax history
| Year | Property taxes | Tax assessment |
|---|---|---|
| 2025 | $11,677 +2.5% | $1,207,500 |
| 2024 | $11,387 +4.4% | $1,207,500 |
| 2023 | $10,904 | $1,207,500 |
| 2022 | $10,904 +25.7% | $1,207,500 +38.3% |
| 2021 | $8,677 | $872,900 |
| 2020 | -- | $872,900 |
| 2019 | $8,586 | $872,900 |
| 2018 | $8,586 | $872,900 +14.6% |
| 2016 | -- | $761,400 |
| 2015 | -- | $761,400 |
| 2014 | -- | $761,400 -4.3% |
| 2013 | -- | $795,300 |
| 2012 | -- | $795,300 |
| 2011 | -- | $795,300 -21.5% |
| 2009 | -- | $1,013,300 |
| 2008 | -- | $1,013,300 +1.2% |
| 2005 | -- | $1,000,900 |
Find assessor info on the county website
Monthly payment
Est. payment
Payment breakdown
Explore the cost of this home by adjusting the details. Changes won't be saved.Climate risks
Neighborhood: 20187
Nearby schools
GreatSchools rating
- 7/10C.M. Bradley Elementary SchoolGrades: PK-5Distance: 2.7 mi
- 5/10Marshall Middle SchoolGrades: 6-8Distance: 7 mi
- 7/10Fauquier High SchoolGrades: 9-12Distance: 3.7 mi
Schools provided by the listing agent
- Elementary: C.m. Bradley
- Middle: Marshall
- High: Fauquier
- District: Fauquier County Public Schools
Source: Bright MLS. This data may not be complete. We recommend contacting the local school district to confirm school assignments for this home.
- $450,0005 acresLOT 1 Glen Curtiss Ln, Warrenton, VA 20187Sold

- $823,8003 bd3 ba1.8k sqft7117 Glen Curtiss Ln, Warrenton, VA 20187Off Market
- $450,0005 acresLOT 2 Glen Curtiss Ln, Warrenton, VA 20187Sold
- $676,3003 bd3 ba1.6k sqft6763 Blantyre Rd, Warrenton, VA 20187Off Market
- $1,156,2004 bd3 ba4.3k sqft7101 Glen Curtiss Ln, Warrenton, VA 20187Off Market
- $828,1004 bd3 ba1.8k sqft6787 Blantyre Rd, Warrenton, VA 20187Off Market
- $905,4004 bd4 ba3k sqft6752 Blantyre Rd, Warrenton, VA 20187Off Market
- $507,9001 bd1 ba792 sqft6843 Blantyre Rd, Warrenton, VA 20187Off Market
A local agent can set up tours, give advice and negotiate with sellers.
Similar homes
- $1,294,9004 bd5 ba4.7k sqft7203 Leeton Ct, Warrenton, VA 20186For Sale

 MLS ID #VAFQ2023222, Carolyn Young, Samson Properties. Bright MLS
 - $1,199,0003 bd3 ba2.8k sqft5221 Mountain View Dr, Broad Run, VA 20137For Sale
 MLS ID #VAFQ2022638, kim rupp, Corcoran McEnearney. Bright MLS
 - $925,0005 bd5 ba4.2k sqft5290 Hillside Dr, Warrenton, VA 20187For Sale
 MLS ID #VAFQ2023262, Vanessa Gregg, Pearson Smith Realty, LLC. Bright MLS
 - $1,295,0004 bd4 ba3.5k sqft6891 Wilson Rd, Marshall, VA 20115For Sale
 MLS ID #VAFQ2021902, Mike Lefevere, Weichert, REALTORS. Bright MLS
 - $670,0004 bd3 ba2.8k sqft6517 Beechnut Cir, Warrenton, VA 20187For SaleMLS ID #VAFQ2023450, Sheila Zelghi, Samson Properties. Bright MLS
- $799,0005 bd4 ba3.4k sqft9411 Green Meadows Rd, Warrenton, VA 20187For SaleMLS ID #VAFQ2023310, kim rupp, Corcoran McEnearney. Bright MLS
- $800,0004 bd4 ba4.5k sqft7164 N Crest Ct, Warrenton, VA 20187For SaleMLS ID #VAFQ2022516, Devin Moore, Innovation Properties, LLC. Bright MLS
- $699,9004 bd4 ba3.3k sqft9808 Timber Hts, Marshall, VA 20115For SaleMLS ID #VAFQ2023578, Bill Denny, Paul Wesley Real Estate. Bright MLS
- $1,325,0004 bd6 ba5.1k sqft9491 Walsingham Ln, Marshall, VA 20115For SaleMLS ID #VAFQ2023240, Paul MacMahon, Sheridan-MacMahon Ltd.. Bright MLS
- $649,9004 bd3 ba2.4k sqft4368 Sunset Ct, Warrenton, VA 20187For SaleMLS ID #VAFQ2023460, John Grzejka, Samson Properties. Bright MLS
- $719,0004 bd3 ba2.1k sqft7398 Terranova Dr, Warrenton, VA 20187For SaleMLS ID #VAFQ2023244, Scott Buzzelli, Corcoran McEnearney. Bright MLS
- $669,9004 bd3 ba2.7k sqft6622 Kelly Rd, Warrenton, VA 20187For SaleMLS ID #VAFQ2023260, Cathy Kane, Samson Properties. Bright MLS
- $1,025,0005 bd4 ba3.6k sqft10108 Baileysburg Ln, Nokesville, VA 20181For SaleMLS ID #VAPW2127312, Kim Jacobs, LPT Realty, LLC. Bright MLS
- $899,9005 bd4 ba4.5k sqft7584 Bald Eagle Dr, Warrenton, VA 20187For SaleMLS ID #VAFQ2022302, Kaitlyn Christoff, Taylor Properties. Bright MLS
- $1,197,0004 bd3 ba3.2k sqft13870 Shelter Manor Dr, Haymarket, VA 20169For SaleMLS ID #VAPW2122800, Patty Young, Pearson Smith Realty, LLC. Bright MLS
- $1,795,0005 bd6 ba5.3k sqft7724 Cannonball Gate Rd, Warrenton, VA 20186For SaleMLS ID #VAFQ2022092, Nicole Bolton, Long & Foster Real Estate, Inc.. Bright MLS
- $799,0004 bd3 ba2.8k sqft6885 Walnut Heights Dr, Warrenton, VA 20186For SaleMLS ID #VAFQ2020118, Ralph Monaco, RE/MAX Gateway. Bright MLS
- $889,0004 bd4 ba3.4k sqft4742 Greene Love Ln, Marshall, VA 20115For SaleMLS ID #VAFQ2023382, Kathleen Modolo, Samson Properties. Bright MLS
- $1,799,0004 bd5 ba4.6k sqft8374 Elway Ln, Warrenton, VA 20186For SaleMLS ID #VAFQ2022916, Eric Diello, TTR Sotheby's International Realty. Bright MLS
- $1,269,0004 bd4 ba3.3k sqft24921 Balmoral Glen Ct, Aldie, VA 20105For SaleMLS ID #VALO2134534, Viktorija Piano, Keller Williams Realty. Bright MLS
