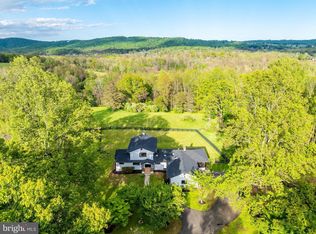
LOOKING for a private 10 ac Horse Farm w/Riding Arena, Rideout, & a private lake? Seller offering VA assumable loan at 4.99%, rate buy down, or cover closing costs. Welcome home to a place where the rest of the world seems to disappear. Perched atop a hill at the end of a quiet country lane with no through traffic, this private 10-acre horse farm offers breathtaking mountain views, miles of ride-out (off property) trails, abundant wildlife, and access to a private community lake for fishing and kayaking. Spectacular sunrises, unforgettable sunsets, and star-filled skies create a setting that feels worlds away from everyday life. The beautifully renovated 3 bedroom, 2.5 bath home offers over 3,200+ finished square feet across three levels and features a new stunning large eat-in kitchen with island and updated appliances, renovated bathrooms, new HVAC, fresh paint, updated lighting, new mudroom, new siding, gutters, and a fully renovated walkout lower level. The spacious primary suite includes panoramic mountain views, a renovated ensuite bath with oversized walk-in shower, renovated over-size walk in closet and a private deck. The main level living room’s stone fireplace, screened porch, deck off the kitchen, loft/home office, and lower level with two spacious bedrooms, full bath, laundry room, pellet stove, & roughed in for kitchen all provide exceptional comfort and flexibility. Beyond the private entry electric gate awaits an equestrian dream featuring four large grass pastures with automatic waterer, a beautiful 4 stall center aisle wood barn with Dutch doors, fans, rubber mats, tack room, feed room, hot/cold wash stall, oversized walk-up hay loft, dry lot with run-in shelter, brand-new three-board fencing, and a new 70’ x 130’ riding arena with quality footing. The entire property is fenced for animals, while the oversized 1700sq ft detached garage offers the opportunity to convert to an separate dwelling. Currently the detached garage offers space for vehicles, storage, a workshop, and home gym. Additional highlights include professionally designed landscaping, a 2020 roof, Generac whole-house generator with 500-gallon underground propane tank, Culligan water treatment system, updated electrical wiring, and new hot water heater. Despite its secluded setting, you’re just 10 minutes from Wegmans, shopping, dining, and medical services, approximately 12 miles from Warrenton, Haymarket, Gainesville, and easy access to I-66 for DC commuters. Properties offering this combination of privacy, mountain views, lake access, ride-out trails, exceptional horse facilities, and a beautifully renovated home rarely become available. MOTIVATED to sell...all reasonable offers shall be considered! LOCATION close to shopping, dining & medical services, 10 minutes from Wegmans, easy access to 66 for DC commuters & only 12 miles from Warrenton!
For sale
Price cut: $34K (9/9)
$1,165,000
5221 Mountain View Dr, Broad Run, VA 20137
3beds
2,832sqft
Single Family Residence
Built in 1979
10 Acres Lot
$-- Zestimate®
$411/sqft
$42/mo HOA
What's special
Breathtaking mountain viewsNew mudroomProfessionally designed landscapingBrand-new three-board fencingPrivate entry electric gateRenovated bathroomsScreened porch
- 113 days
- 1,600
- 126
Likely to sell faster than
Zillow last checked:
Listing updated:
Listed by:
kim rupp 540-656-8728,
Corcoran McEnearney 5406876321
Source: Bright MLS,MLS#: VAFQ2022638
Facts & features
Interior
Bedrooms & bathrooms
- Bedrooms: 3
- Bathrooms: 3
- Full bathrooms: 2
- 1/2 bathrooms: 1
- Main level bathrooms: 1
Basement
- Area: 928
Heating
- Humidity Control, Central, Electric
Cooling
- Ceiling Fan(s), Central Air, Electric
Appliances
- Included: Dryer, Washer, Cooktop, Dishwasher, Disposal, Refrigerator, Ice Maker, Oven, Water Treat System, Electric Water Heater
Features
- Ceiling Fan(s)
- Flooring: Hardwood, Carpet, Luxury Vinyl, Wood
- Basement: Finished,Interior Entry,Exterior Entry
- Number of fireplaces: 1
- Fireplace features: Wood Burning Stove
Interior area
- Total structure area: 3,296
- Total interior livable area: 2,832 sqft
- Finished area above ground: 2,368
- Finished area below ground: 464
Property
Parking
- Total spaces: 2
- Parking features: Garage Faces Front, Garage Door Opener, Driveway, Detached
- Garage spaces: 2
- Has uncovered spaces: Yes
Accessibility
- Accessibility features: None
Features
- Levels: Three
- Stories: 3
- Pool features: None
- Has view: Yes
- View description: Trees/Woods, Mountain(s)
Lot
- Size: 10 Acres
Details
- Additional structures: Above Grade, Below Grade
- Parcel number: 7906484990
- Zoning: RC
- Special conditions: Standard
Construction
Type & style
- Home type: SingleFamily
- Architectural style: Cape Cod
- Property subtype: Single Family Residence
Materials
- Vinyl Siding
- Foundation: Slab
- Roof: Architectural Shingle
Condition
- Excellent
- New construction: No
- Year built: 1979
- Major remodel year: 2024
Utilities & green energy
- Sewer: On Site Septic
- Water: Well, Private
- Utilities for property: Other Internet Service
Community & HOA
Community
- Security: Electric Alarm
- Subdivision: Mount Hope Estates
HOA
- Has HOA: Yes
- HOA fee: $500 annually
- HOA name: MOUNT HOPE ESTATES
Location
- Region: Broad Run
Financial & listing details
- Price per square foot: $411/sqft
- Tax assessed value: $656,700
- Annual tax amount: $6,350
- Date on market: 6/19/2026
- Listing agreement: Exclusive Right To Sell
- Listing terms: Cash,Conventional,VA Loan
- Ownership: Fee Simple
Estimated market value
Not available
Estimated sales range
Not available
$2,911/mo
Price history
| Date | Event | Price |
|---|---|---|
| 9/9/2026 | Price change | $1,165,000-2.8%$411/sqft |
Source:  Bright MLS #VAFQ2022638 Report a problem Bright MLS #VAFQ2022638 Report a problem | ||
| 8/3/2026 | Price change | $1,199,000-2.1%$423/sqft |
Source: Bright MLS #VAFQ2022638 Report a problem | ||
| 7/18/2026 | Price change | $1,225,000-3.9%$433/sqft |
Source: Bright MLS #VAFQ2022638 Report a problem | ||
| 6/19/2026 | Listed for sale | $1,275,000+37.8%$450/sqft |
Source: Bright MLS #VAFQ2022638 Report a problem | ||
| 1/17/2023 | Sold | $925,000-6.6%$327/sqft |
Source: Bright MLS #VAFQ2006626 Report a problem | ||
| 1/7/2023 | Pending sale | $989,900$350/sqft |
Source: Bright MLS #VAFQ2006626 Report a problem | ||
| 11/18/2022 | Contingent | $989,900$350/sqft |
Source: Bright MLS #VAFQ2006626 Report a problem | ||
| 11/3/2022 | Listed for sale | $989,900+75.2%$350/sqft |
Source: Bright MLS #VAFQ2006626 Report a problem | ||
| 11/28/2017 | Sold | $565,000-1.7%$200/sqft |
Source: Public Record Report a problem | ||
| 10/17/2017 | Pending sale | $575,000$203/sqft |
Source: RE/MAX Executives #FQ10043897 Report a problem | ||
| 10/8/2017 | Price change | $575,000-4.2%$203/sqft |
Source: RE/MAX Executives #FQ10043897 Report a problem | ||
| 9/18/2017 | Price change | $600,000-4.8%$212/sqft |
Source: RE/MAX Executives #FQ10043897 Report a problem | ||
| 9/6/2017 | Listed for sale | $630,000$222/sqft |
Source: RE/MAX Executives #FQ10043897 Report a problem | ||
Public tax history
| Year | Property taxes | Tax assessment |
|---|---|---|
| 2025 | $6,350 +2.5% | $656,700 |
| 2024 | $6,193 +4.4% | $656,700 |
| 2023 | $5,930 | $656,700 |
| 2022 | $5,930 -5.2% | $656,700 +4.4% |
| 2021 | $6,252 | $629,000 |
| 2020 | -- | $629,000 |
| 2019 | $6,190 | $629,000 |
| 2018 | $6,190 | $629,000 +19.7% |
| 2016 | -- | $525,600 |
| 2015 | -- | $525,600 |
| 2014 | -- | $525,600 -12.5% |
| 2013 | -- | $600,800 |
| 2012 | -- | $600,800 |
| 2011 | -- | $600,800 |
| 2010 | -- | $600,800 -10.5% |
| 2009 | -- | $671,500 |
| 2008 | -- | $671,500 |
| 2007 | -- | $671,500 |
| 2005 | -- | $671,500 +78% |
| 2004 | -- | $377,200 |
| 2002 | -- | $377,200 +34.1% |
| 2001 | -- | $281,200 |
| 2000 | -- | $281,200 |
Find assessor info on the county website
Monthly payment
Est. payment
Payment breakdown
Explore the cost of this home by adjusting the details. Changes won't be saved.Climate risks
Neighborhood: 20137
Nearby schools
Schools provided by the listing agent
- High: Kettle Run
- District: Fauquier County Public Schools
Source: Bright MLS. This data may not be complete. We recommend contacting the local school district to confirm school assignments for this home.
- $727,8004 bd2 ba2.9k sqft6194 Beverleys Mill Rd, Broad Run, VA 20137Off Market
- $831,8005 bd3 ba4k sqft5240 Mountain View Dr, Broad Run, VA 20137Off Market
- $1,210,0005 bd4 ba3.1k sqft5275 Mountain View Dr, Broad Run, VA 20137Off Market
- $650,5004 bd3 ba1.4k sqft6198 Beverleys Mill Rd, Broad Run, VA 20137Off Market
Similar homes
- $1,250,0004 bd4 ba3.5k sqft6891 Wilson Rd, Marshall, VA 20115For Sale
 MLS ID #VAFQ2021902, Mike Lefevere, Weichert, REALTORS. Bright MLS
 - $675,0003 bd3 ba1.9k sqft6750 Stonehurst Ct, Warrenton, VA 20187For Sale
 MLS ID #VAFQ2024184, Heather Skowronsky, Samson Properties. Bright MLS
 - $899,9005 bd4 ba2.8k sqft10108 Baileysburg Ln, Nokesville, VA 20181For Sale
 MLS ID #VAPW2127312, Kim Jacobs, LPT Realty, LLC. Bright MLS
 - $1,199,9805 bd3 ba3.3k sqft15049 Fallen Oaks Pl, Gainesville, VA 20155For Sale
 MLS ID #VAPW2129838, Ferris Eways, Samson Properties. Bright MLS
 - $1,150,0005 bd4 ba3.8k sqft15609 Thoroughfare Rd, Gainesville, VA 20155For SaleMLS ID #VAPW2124090, Becky Miller, Piedmont Fine Properties. Bright MLS
- $899,9005 bd4 ba3.7k sqft10904 Manley Rd, Nokesville, VA 20181For SaleMLS ID #VAPW2131694, Vanessa Gregg, Pearson Smith Realty, LLC. Bright MLS
- $875,0005 bd5 ba4.2k sqft5290 Hillside Dr, Warrenton, VA 20187For SaleMLS ID #VAFQ2023262, Vanessa Gregg, Pearson Smith Realty, LLC. Bright MLS
- $794,9005 bd4 ba3.2k sqft5317 Forrest Ct, Warrenton, VA 20187For SaleMLS ID #VAFQ2023908, Amber Castles, Pearson Smith Realty LLC. Bright MLS
- $815,0004 bd4 ba3.4k sqft7067 Kelly Rd, Warrenton, VA 20187For SaleMLS ID #VAFQ2024148, Cherie Beatty, Weichert, REALTORS. Bright MLS
- $974,9003 bd4 ba4.2k sqft8050 Amsterdam Ct, Gainesville, VA 20155For SaleMLS ID #VAPW2126232, Lalitha Sivakumar, Redfin Corporation. Bright MLS
- $1,050,0003 bd4 ba3.1k sqft1651 Sowego Rd, Catlett, VA 20119For SaleMLS ID #VAFQ2023486, Paula Pennington, Century 21 Redwood Realty. Bright MLS
- $849,9004 bd5 ba3k sqft6743 Breezy Dr, Warrenton, VA 20187For SaleMLS ID #VAFQ2023972, Angela Smoot, Pearson Smith Realty LLC. Bright MLS
- $999,9003 bd4 ba3k sqft39400 Crooked Bridge Ln, Leesburg, VA 20175For SaleMLS ID #VALO2136160, Jesse Fauteux, RE/MAX Allegiance. Bright MLS
- $1,275,0001 bd2 ba1.4k sqft4639 Hopewell Rd, The Plains, VA 20198For SaleMLS ID #VAFQ2022792, Helen MacMahon, Sheridan-MacMahon Ltd.. Bright MLS
- $1,199,9004 bd3 ba3.7k sqft15027 Braddock Rd, Centreville, VA 20120For SaleMLS ID #VAFX2306834, Harry Moon, Fairfax Realty Select. Bright MLS
- $785,0004 bd4 ba4k sqft215 Fox Chase St, Warrenton, VA 20186For SaleMLS ID #VAFQ2024208, Christine Duvall, Piedmont Fine Properties. Bright MLS
- $899,0005 bd3 ba2.9k sqft4749 Greene Love Ln, Marshall, VA 20115For SaleMLS ID #VAFQ2023762, Morgan Campbell, Coppermine Realty. Bright MLS
- $950,0004 bd4 ba3.4k sqft25501 Frosty Meadow Ln, Aldie, VA 20105For SaleMLS ID #VALO2132814, Jeanette Johnson, Long & Foster Real Estate, Inc.. Bright MLS
- $609,9004 bd4 ba2.3k sqft2391 Holly Springs Rd, Amissville, VA 20106For SaleMLS ID #VACU2015192, Tracy Wenger, Samson Properties. Bright MLS
- $1,050,0005 bd4 ba3.5k sqft9001 Peabody St, Manassas, VA 20110For SaleMLS ID #VAMN2012012, Jim Downs, MYVAHOME.COM LLC. Bright MLS
