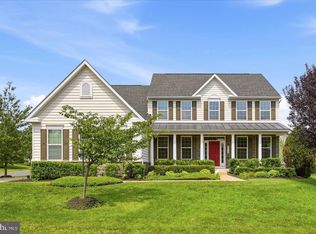
Welcome to an exceptional opportunity to experience refined living, privacy, and modern luxury in The Reserve at Fallen Oaks. Nestled on an expansive 2.48-acre homesite, this beautifully appointed 2023 residence offers the rare combination of newer construction, generous space, and an estate-like setting surrounded by nature. From the moment you arrive, the setting makes an impression. A gracious approach leads to a sophisticated residence designed for both everyday comfort and elevated entertaining. Inside, an inviting open-concept design creates a seamless flow between living spaces, while abundant natural light and contemporary finishes provide an atmosphere that feels both elegant and effortlessly comfortable. The main level offers thoughtfully designed living spaces with exceptional versatility, complemented by generously sized bedrooms and beautifully appointed full baths. The private primary retreat provides a peaceful escape at the end of the day, while additional bedrooms offer flexibility for family, guests, or private office accommodations. The walk-out lower level expands the possibilities even further, offering valuable additional living and entertaining space with direct access to the surrounding grounds. Whether envisioned as a recreation area, media lounge, guest retreat, home gym, or private gathering space, this level provides the flexibility today’s discerning homeowner demands. Outside, the true luxury is space and privacy. The expansive acreage creates an uncommon sense of seclusion while providing ample room for outdoor entertaining, future enhancements, gardens, recreation, or simply enjoying the tranquility of your own private setting. Located within The Reserve at Fallen Oaks, this distinctive property offers the best of both worlds: a peaceful estate environment surrounded by mature natural beauty while remaining conveniently positioned near Gainesville, Haymarket, shopping, dining, commuter routes, and highly regarded schools. For those seeking a newer luxury residence with acreage, privacy, versatility, and an unmistakable sense of place, 15049 Fallen Oaks Place presents an extraordinary opportunity to live exceptionally.
For sale
Price cut: $50K (9/23)
$1,199,980
15049 Fallen Oaks Pl, Gainesville, VA 20155
5beds
3,348sqft
Single Family Residence
Built in 2023
2.48 Acres Lot
$1,180,300 Zestimate®
$358/sqft
$100/mo HOA
What's special
Contemporary finishesInviting open-concept designGracious approachMature natural beautyGenerously sized bedroomsAbundant natural lightPeaceful estate environment
- 34 days
- 1,128
- 57
Zillow last checked:
Listing updated:
Listed by:
Ferris Eways 410-245-6167,
Samson Properties 7033788810,
Listing Team: The Casey Samson Team
Source: Bright MLS,MLS#: VAPW2129838
Facts & features
Interior
Bedrooms & bathrooms
- Bedrooms: 5
- Bathrooms: 3
- Full bathrooms: 3
- Main level bathrooms: 1
- Main level bedrooms: 1
Basement
- Area: 1548
Heating
- Forced Air, Natural Gas
Cooling
- Central Air, Electric
Appliances
- Included: Gas Water Heater
Features
- Has basement: No
- Has fireplace: No
Interior area
- Total structure area: 4,896
- Total interior livable area: 3,348 sqft
- Finished area above ground: 3,348
- Finished area below ground: 0
Property
Parking
- Total spaces: 2
- Parking features: Garage Faces Side, Attached
- Attached garage spaces: 2
Accessibility
- Accessibility features: None
Features
- Levels: Three
- Stories: 3
- Pool features: None
Lot
- Size: 2.48 Acres
Details
- Additional structures: Above Grade, Below Grade
- Parcel number: 7398778892
- Zoning: A1
- Special conditions: Standard
Construction
Type & style
- Home type: SingleFamily
- Architectural style: Colonial
- Property subtype: Single Family Residence
Materials
- Vinyl Siding
- Foundation: Concrete Perimeter
Condition
- New construction: No
- Year built: 2023
Utilities & green energy
- Sewer: On Site Septic
- Water: Well
Community & HOA
Community
- Subdivision: The Reserve At Fallen Oaks
HOA
- Has HOA: Yes
- HOA fee: $100 monthly
- HOA name: THE RESERVE AT FALLEN OAKS
Location
- Region: Gainesville
Financial & listing details
- Price per square foot: $358/sqft
- Tax assessed value: $1,067,000
- Annual tax amount: $10,149
- Date on market: 9/10/2026
- Listing agreement: Exclusive Right To Sell
- Ownership: Fee Simple
Estimated market value
$1,180,300
$1.12M - $1.24M
$4,309/mo
Price history
| Date | Event | Price |
|---|---|---|
| 9/23/2026 | Price change | $1,199,980-4%$358/sqft |
Source:  Bright MLS #VAPW2129838 Report a problem Bright MLS #VAPW2129838 Report a problem | ||
| 9/10/2026 | Listed for sale | $1,249,980+16.9%$373/sqft |
Source: Bright MLS #VAPW2129838 Report a problem | ||
| 11/9/2023 | Sold | $1,069,630$319/sqft |
Source: Public Record Report a problem | ||
Public tax history
| Year | Property taxes | Tax assessment |
|---|---|---|
| 2025 | $10,219 +6% | $1,042,200 +7.5% |
| 2024 | $9,639 +440.5% | $969,200 |
| 2023 | $1,783 +7.6% | -- |
| 2022 | $1,657 +23.8% | $149,600 +33.8% |
| 2021 | $1,339 -6.4% | $111,800 -5.6% |
| 2020 | $1,430 | $118,400 |
Find assessor info on the county website
Monthly payment
Est. payment
Payment breakdown
Explore the cost of this home by adjusting the details. Changes won't be saved.Climate risks
Neighborhood: 20155
Nearby schools
Schools provided by the listing agent
- Elementary: Gravely
- Middle: Bull Run
- High: Battlefield
- District: Prince William County Public Schools
Source: Bright MLS. This data may not be complete. We recommend contacting the local school district to confirm school assignments for this home.

Similar homes
- $1,150,0005 bd4 ba3.8k sqft15609 Thoroughfare Rd, Gainesville, VA 20155For Sale

 MLS ID #VAPW2124090, Becky Miller, Piedmont Fine Properties. Bright MLS
 - $899,0004 bd4 ba4.2k sqft13439 Fieldstone Way, Gainesville, VA 20155For Sale
 MLS ID #VAPW2126712, Ann Smith, Berkshire Hathaway HomeServices PenFed Realty. Bright MLS
 - $790,0003 bd3 ba2.2k sqft14063 Timothy Dr, Gainesville, VA 20155For Sale
 MLS ID #VAPW2131056, Chris Ann Cleland, Long & Foster Real Estate, Inc.. Bright MLS
 - $1,100,0004 bd4 ba4k sqft26780 Crusher Dr, Chantilly, VA 20152For Sale
 MLS ID #VALO2138186, Reema Wadhwannia, Keller Williams Realty. Bright MLS
 - $1,200,0005 bd4 ba4.5k sqft10580 Manley Rd, Nokesville, VA 20181For SaleMLS ID #VAPW2111672, Vernon Giscombe, KW United. Bright MLS
- $799,9005 bd4 ba3.1k sqft15205 Humbolt Bay Ct, Gainesville, VA 20155For SaleMLS ID #VAPW2130468, Bishal Karki, DMV Realty, INC.. Bright MLS
- $1,199,9904 bd4 ba3.3k sqft24921 Balmoral Glen Ct, Aldie, VA 20105For SaleMLS ID #VALO2134534, Viktorija Piano, Keller Williams Realty. Bright MLS
- $1,195,0005 bd5 ba4.6k sqft36951 Wellington Dr, Purcellville, VA 20132For SaleMLS ID #VALO2131132, Windy Harris, Hunt Country Sotheby's International Realty. Bright MLS
- $1,249,9803 bd4 ba3.6k sqft41057 Haybine Ln, Aldie, VA 20105For SaleMLS ID #VALO2134714, Ferris Eways, Samson Properties. Bright MLS
- $1,015,0004 bd4 ba3k sqft0 Valley Dr, Warrenton, VA 20187New ConstructionMLS ID #VAFQ2024312, Amber Shull, RE/MAX Gateway. Bright MLS
- $705,0003 bd3 ba2.5k sqft13281 Fieldstone Way, Gainesville, VA 20155For SaleMLS ID #VAPW2127352, Candace Moe, RLAH @properties. Bright MLS
- $835,0004 bd4 ba3k sqft8007 Turtle Creek Cir, Gainesville, VA 20155For SaleMLS ID #VAPW2131800, Jim & Dawn Gaskill, RE/MAX Gateway. Bright MLS
- $1,074,3053 bd3 ba3.1k sqftLOT 1 Albrecht Ln, Warrenton, VA 20187New ConstructionBright MLS
- $1,050,0005 bd4 ba3.5k sqft9001 Peabody St, Manassas, VA 20110For SaleMLS ID #VAMN2012012, Jim Downs, MYVAHOME.COM LLC. Bright MLS
- $1,225,0005 bd5 ba4.6k sqft23356 Morning Walk Dr, Ashburn, VA 20148For SaleMLS ID #VALO2137270, Heather Gosman, Keller Williams Realty. Bright MLS
- $1,091,4554 bd4 ba3.4k sqftLOT 2 Lees Mill Rd, Warrenton, VA 20186New ConstructionMLS ID #VAFQ2023978, Stephanie Vivanco, Coldwell Banker Elite. Bright MLS
- $1,099,0003 bd3 ba2.1k sqft41089 Haybine Ln, Aldie, VA 20105For SaleMLS ID #VALO2134074, Pamela Mooney, Samson Properties. Bright MLS
- $1,095,0006 bd4 ba4.4k sqft38620 Lime Kiln Rd, Leesburg, VA 20175For SaleMLS ID #VALO2136908, Viktorija Piano, Keller Williams Realty. Bright MLS
- $1,100,0004 bd4 ba4.3k sqft43280 John Danforth Ct, Ashburn, VA 20147For SaleMLS ID #VALO2138418, Reed Jimenez, LPT Realty, LLC. Bright MLS
- $985,0004 bd5 ba3.5k sqft9081 Park Ave, Manassas, VA 20110For SaleMLS ID #VAMN2011616, Christina Huntington, Samson Properties. Bright MLS
