** TO-BE-BUILT NEW CONSTRUCTION! ** Welcome to Opal Ridge, a brand-new extraordinary estate community where luxury, privacy, and breathtaking countryside views converge in the heart of Warrenton. Featuring expansive 5-acre homesites and beautifully crafted homes by Atlantic Builders. Enjoy breathtaking views, unparalleled tranquility, and the freedom to create a private retreat tailored to your lifestyle, all while remaining conveniently close to dining, boutique shopping, wineries, and everyday conveniences. Opal Ridge presents a truly exceptional opportunity to experience elevated estate living in one of Fauquier County's most desirable settings. -The Torrey, Atlantic Builders’ largest Main Level Living home, is a rare blend of luxury, comfort, and effortless convenience. Spanning 3,420 square feet, this stunning residence features four spacious bedrooms and three-and-a-half baths all on one level, anchored by an expansive open-concept design with a grand great room, gourmet kitchen with an oversized island, elegant dining room, private study, and covered rear porch. The lavish owner’s suite serves as a true retreat, complete with a spa-inspired bath, an extraordinary walk-in closet, and direct access to the laundry room, for ultimate convenience. Three additional generously sized bedrooms, including a private ensuite and Jack-and-Jill bath, provide exceptional comfort for family and guests. Available in Craftsman, Modern Farmhouse, and Transitional elevations, the Torrey can be further enhanced with over 2,200 square feet of optional lower-level living space, creating an unparalleled luxury home experience. **PLEASE NOTE: THE LIST PRICE REFLECTS THE BASE PRICE ONLY! Final pricing will be determined by the buyer’s personalized interior selections and upgrades chosen at the design studio. Home designs, features, and prices are subject to change without notice. Renderings and photos shown may feature optional features that are not included in the base house. One of several thoughtfully designed floorplans available within this community. Photos shown are of the Model Home and represent sample floor plan options that can be built. For details on available floor plans, lot compatibility, and community features and upgrades, please schedule an appointment with our Community Sales Manager.
New construction
$1,148,900
LOT 2 Lees Mill Rd, Warrenton, VA 20186
4beds
3,420sqft
Single Family Residence
Built in ----
4.96 Acres Lot
$-- Zestimate®
$336/sqft
$-- HOA
What's special
Breathtaking countryside viewsGrand great roomExpansive open-concept designThree-and-a-half bathsFour spacious bedroomsCovered rear porchElegant dining room
- 6 days
- 211
- 24
Zillow last checked:
Listing updated:
Listed by:
Stephanie Vivanco 703-398-9437,
Coldwell Banker Elite 5403730100,
Co-Listing Agent: Leslie Mytrysak 540-850-9946,
Coldwell Banker Elite
Source: Bright MLS,MLS#: VAFQ2023978
Facts & features
Interior
Bedrooms & bathrooms
- Bedrooms: 4
- Bathrooms: 4
- Full bathrooms: 3
- 1/2 bathrooms: 1
- Main level bathrooms: 4
- Main level bedrooms: 4
Heating
- Heat Pump, Programmable Thermostat, Electric
Cooling
- Central Air, ENERGY STAR Qualified Equipment, Programmable Thermostat, Electric
Appliances
- Included: Microwave, Built-In Range, Dishwasher, Disposal, Energy Efficient Appliances, Oven, Refrigerator, Stainless Steel Appliance(s), Cooktop, Water Heater, Electric Water Heater
Features
- Attic, Attic/House Fan, Soaking Tub, Bathroom - Tub Shower, Bathroom - Walk-In Shower, Breakfast Area, Butlers Pantry, Combination Kitchen/Living, Dining Area, Entry Level Bedroom, Family Room Off Kitchen, Open Floorplan, Formal/Separate Dining Room, Eat-in Kitchen, Kitchen Island, Kitchenette, Pantry, Primary Bath(s), Walk-In Closet(s)
- Flooring: Carpet, Luxury Vinyl, Ceramic Tile
- Basement: Combination,Partial,Drainage System,Exterior Entry,Rear Entrance,Walk-Out Access,Windows
- Number of fireplaces: 1
Interior area
- Total structure area: 3,420
- Total interior livable area: 3,420 sqft
- Finished area above ground: 3,420
Property
Parking
- Total spaces: 2
- Parking features: Inside Entrance, Garage Faces Side, Attached, Driveway
- Attached garage spaces: 2
- Has uncovered spaces: Yes
Accessibility
- Accessibility features: None
Features
- Levels: Two
- Stories: 2
- Pool features: None
- Has view: Yes
- View description: Trees/Woods
Lot
- Size: 4.96 Acres
Details
- Additional structures: Above Grade
- Parcel number: NONE AVAILABLE
- Zoning: RESIDENTIAL
- Special conditions: Standard
Construction
Type & style
- Home type: SingleFamily
- Architectural style: Craftsman,Farmhouse/National Folk
- Property subtype: Single Family Residence
Materials
- Advanced Framing, Batts Insulation, Blown-In Insulation, Concrete, Low VOC Insulation, Low VOC Products/Finishes, Rough-In Plumbing, Spray Foam Insulation
- Foundation: Concrete Perimeter
- Roof: Architectural Shingle
Condition
- Excellent
- New construction: Yes
Details
- Builder model: TORREY
- Builder name: ATLANTIC BUILDERS
Utilities & green energy
- Sewer: Private Septic Tank
- Water: Private, Well
- Utilities for property: Cable Available, Electricity Available, Phone Available, Water Available
Community & HOA
Community
- Security: Smoke Detector(s), Security System
- Subdivision: None Available
HOA
- Has HOA: No
Location
- Region: Warrenton
Financial & listing details
- Price per square foot: $336/sqft
- Date on market: 9/12/2026
- Listing agreement: Exclusive Right To Sell
- Listing terms: Cash,Conventional,FHA,VA Loan
- Ownership: Fee Simple
Estimated market value
Not available
Estimated sales range
Not available
Not available
Price history
| Date | Event | Price |
|---|---|---|
| 9/12/2026 | Listed for sale | $1,148,900$336/sqft |
Source:  Bright MLS #VAFQ2023978 Report a problem Bright MLS #VAFQ2023978 Report a problem | ||
Public tax history
Tax history is unavailable.
Monthly payment
Est. payment
Payment breakdown
Explore the cost of this home by adjusting the details. Changes won't be saved.Climate risks
Neighborhood: 20186
Nearby schools
Schools provided by the listing agent
- Elementary: M. M. Pierce
- Middle: Cedar Lee
- High: Liberty
- District: Fauquier County Public Schools
Source: Bright MLS. This data may not be complete. We recommend contacting the local school district to confirm school assignments for this home.
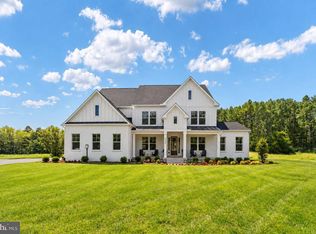
- $1,189,9004 bd4 ba4.8k sqftLOT 1 Lees Mill Rd, Warrenton, VA 20186New Construction
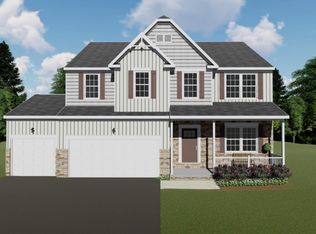
- $1,034,9004 bd4 ba3.7k sqftLOT 3 Lees Mill Rd, Warrenton, VA 20186New Construction

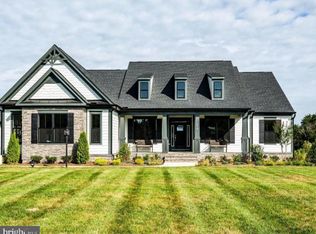
- $999,9003 bd3 ba2.5k sqftLOT 4 Lees Mill Rd, Warrenton, VA 20186New Construction
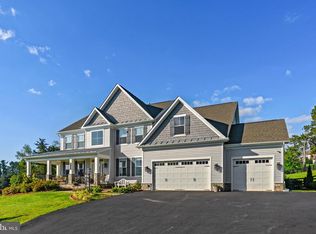
- $808,0004 bd2 ba2k sqft9767 Lees Mill Rd, Warrenton, VA 20186Off Market
Similar homes
- $1,189,9004 bd4 ba4.8k sqftLOT 1 Lees Mill Rd, Warrenton, VA 20186New Construction
 MLS ID #VAFQ2023952, Stephanie Vivanco, Coldwell Banker Elite. Bright MLS
 - $1,350,0004 bd5 ba4k sqft8075 Blue Hills Dr, Warrenton, VA 20186For Sale
 MLS ID #VAFQ2023854, Chris Ferrell, Ross Real Estate. Bright MLS
 - $850,0004 bd5 ba4.1k sqft9049 Stone Crest Dr, Warrenton, VA 20186For Sale
 MLS ID #VAFQ2023942, Karyl Allen, Pearson Smith Realty LLC. Bright MLS
 - $1,099,0004 bd6 ba4.1k sqft15 Fisher Ln, Warrenton, VA 20186New Construction
 MLS ID #VAFQ2020614, Jacob Taylor, Blue Valley Real Estate. Bright MLS
 - $799,9004 bd3 ba2.3k sqft14007 Fitzwater Dr, Nokesville, VA 20181For SaleMLS ID #VAPW2130648, KATIE WEDGE, LPT Realty, LLC. Bright MLS
- $874,9004 bd5 ba3k sqft6743 Breezy Dr, Warrenton, VA 20187For SaleMLS ID #VAFQ2023972, Angela Smoot, Pearson Smith Realty LLC. Bright MLS
- $969,8044 bd5 ba4.1k sqftLOT 2 Hunting Ln, Warrenton, VA 20186New ConstructionMLS ID #VAFQ2022380, Michael Gillies, EXP Realty, LLC. Bright MLS
- $1,074,3053 bd3 ba3.1k sqftLOT 1 Albrecht Ln, Warrenton, VA 20187New ConstructionBright MLS
- $795,0004 bd4 ba3.1k sqft7135 Leeds Manor Rd, Marshall, VA 20115For SaleMLS ID #VAFQ2023958, Chris Colgan, Real Broker, LLC. Bright MLS
- $1,080,8004 bd3 ba2.2k sqftLOT 6 Gray Meadow Ct, Warrenton, VA 20187New ConstructionMLS ID #VAFQ2019936, Chuck Cornwell, CHC Inc. Bright MLS
- $940,0005 bd4 ba4.4k sqft7189 Freemont Hill Ct, Warrenton, VA 20187For SaleMLS ID #VAFQ2023814, Donald Winland, LPT Realty, LLC. Bright MLS
- $1,274,0004 bd4 ba3.7k sqftLOT 4F Windemeer Ln, Amissville, VA 20106New ConstructionMLS ID #VARP2002672, Monique Rodriguez, Pearson Smith Realty LLC. Bright MLS
- $795,0004 bd4 ba4k sqftNone Available, Bealeton, VA 22712For SaleMLS ID #VAFQ2022976, Mary Tunstall, CENTURY 21 New Millennium. Bright MLS
- $925,0004 bd4 ba4.8k sqft13404 Essex St, Culpeper, VA 22701For SaleMLS ID #VACU2014642, Suzy French, Long & Foster Real Estate, Inc.. Bright MLS
- $674,9904 bd5 ba3.9k sqft9109 Bell Mare Ln, Culpeper, VA 22737New ConstructionBright MLS
- $924,9004 bd5 ba4.2k sqft7795 Warrenton Chase Dr, Warrenton, VA 20187For SaleMLS ID #VAFQ2023128, Christine Duvall, CENTURY 21 New Millennium. Bright MLS
- $1,150,0005 bd4 ba3.8k sqft15609 Thoroughfare Rd, Gainesville, VA 20155For SaleMLS ID #VAPW2124090, Becky Miller, Piedmont Fine Properties. Bright MLS
- $1,200,0005 bd4 ba4.5k sqft10580 Manley Rd, Nokesville, VA 20181For SaleMLS ID #VAPW2111672, Vernon Giscombe, KW United. Bright MLS
- $899,0005 bd3 ba2.9k sqft4749 Greene Love Ln, Marshall, VA 20115For SaleMLS ID #VAFQ2023762, Morgan Campbell, Coppermine Realty. Bright MLS
- $1,150,0004 bd4 ba4.3k sqft4632 Pilton Pl, Haymarket, VA 20169For SaleMLS ID #VAPW2130192, Shannon Sheahan, Samson Properties. Bright MLS
