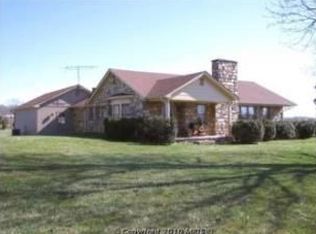
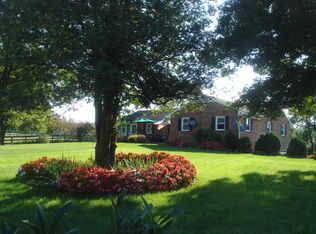
**OPEN HOUSE: Saturday, Oct 10th, 2PM-4PM & Sunday, Oct 11th, 1PM-3PM*** What a rare opportunity! Luxury custom-built home offering breath-taking views. Enjoy nature and the peaceful rolling hill views while relaxing on your front porch. Private country setting, yet only 10 minutes from town. Beautifully-landscaped and well maintained. Spacious open interior provides main-level living. Gourmet kitchen upgraded with soapstone countertops, Spanish style backsplash, and newer appliances. Family room with fireplace. Upper level features a loft area, BR4, and full bath. Fully-finished lower level with generous rec room, gym, office/BR, and full bath. Closets upgraded with EcoNize storage. The screened-in deck overlooks the heated in-ground pool with flagstone patio. High-speed internet available. No HOA. What a rare opportunity to find what this property offers. This is a must-see!
For sale
$1,375,000
9593 Springs Rd, Warrenton, VA 20186
4beds
5,052sqft
Single Family Residence
Built in 2017
2.58 Acres Lot
$1,327,300 Zestimate®
$272/sqft
$-- HOA
What's special
Heated in-ground poolPeaceful rolling hill viewsLoft areaBreath-taking viewsFully-finished lower levelFlagstone patioSpanish style backsplash
- 2 days
- 260
- 23
Zillow last checked:
Listing updated:
Listed by:
Steve Gardner 703-517-1100,
EXP Realty, LLC 8668257169
Source: Bright MLS,MLS#: VAFQ2024234
Facts & features
Interior
Bedrooms & bathrooms
- Bedrooms: 4
- Bathrooms: 4
- Full bathrooms: 4
- Main level bathrooms: 2
- Main level bedrooms: 3
Basement
- Area: 1908
Heating
- Heat Pump, Propane
Cooling
- Central Air, Ceiling Fan(s), Multi Units, Zoned, Electric
Appliances
- Included: Disposal, Ice Maker, Refrigerator, Cooktop, Washer, Dryer, Water Treat System, Electric Water Heater
- Laundry: Main Level
Features
- Entry Level Bedroom, Pantry, Walk-In Closet(s), Built-in Features, Kitchen Island, Kitchen - Gourmet, Recessed Lighting, Open Floorplan, Upgraded Countertops, Attic, Ceiling Fan(s), Family Room Off Kitchen, Primary Bath(s), Cathedral Ceiling(s)
- Doors: Insulated
- Windows: Low Emissivity Windows
- Basement: Full,Finished
- Number of fireplaces: 1
Interior area
- Total structure area: 5,433
- Total interior livable area: 5,052 sqft
- Finished area above ground: 3,144
- Finished area below ground: 1,908
Property
Parking
- Total spaces: 2
- Parking features: Garage Faces Side, Garage Door Opener, Attached, Driveway
- Attached garage spaces: 2
- Has uncovered spaces: Yes
Accessibility
- Accessibility features: None
Features
- Levels: Three
- Stories: 3
- Patio & porch: Porch, Screened
- Exterior features: Flood Lights
- Has private pool: Yes
- Pool features: Gunite, Heated, In Ground, Private
- Fencing: Full,Board
- Has view: Yes
- View description: Pasture, Scenic Vista
Lot
- Size: 2.58 Acres
- Features: Private
Details
- Additional structures: Above Grade, Below Grade
- Parcel number: 6962410654
- Zoning: V
- Special conditions: Standard
Construction
Type & style
- Home type: SingleFamily
- Architectural style: Ranch/Rambler
- Property subtype: Single Family Residence
Materials
- Vinyl Siding
- Foundation: Permanent
- Roof: Asphalt,Architectural Shingle
Condition
- Excellent
- New construction: No
- Year built: 2017
Details
- Builder model: CUSTOM BUILT
- Builder name: CUSTOM BUILT
Utilities & green energy
- Electric: Generator
- Sewer: On Site Septic
- Water: Well
- Utilities for property: Propane
Community & HOA
Community
- Security: Security System
- Subdivision: None Available
HOA
- Has HOA: No
Location
- Region: Warrenton
Financial & listing details
- Price per square foot: $272/sqft
- Tax assessed value: $920,300
- Annual tax amount: $8,899
- Date on market: 10/8/2026
- Listing agreement: Exclusive Right To Sell
- Ownership: Fee Simple
- Road surface type: Black Top
Estimated market value
$1,327,300
$1.26M - $1.39M
$4,558/mo
Price history
| Date | Event | Price |
|---|---|---|
| 10/8/2026 | Listed for sale | $1,375,000+109.9%$272/sqft |
Source:  Bright MLS #VAFQ2024234 Report a problem Bright MLS #VAFQ2024234 Report a problem | ||
| 10/15/2019 | Sold | $655,000-2.2%$130/sqft |
Source: Public Record Report a problem | ||
| 9/7/2019 | Pending sale | $669,500$133/sqft |
Source: M. O. Wilson Properties #VAFQ161926 Report a problem | ||
| 8/22/2019 | Listed for sale | $669,500-0.7%$133/sqft |
Source: M. O. Wilson Properties #VAFQ161926 Report a problem | ||
| 6/18/2019 | Listing removed | $674,500$134/sqft |
Source: M. O. Wilson Properties #VAFQ155786 Report a problem | ||
| 6/12/2019 | Price change | $674,500-3.6%$134/sqft |
Source: M. O. Wilson Properties #VAFQ155786 Report a problem | ||
| 4/14/2019 | Price change | $699,900-3.4%$139/sqft |
Source: M. O. Wilson Properties #VAFQ155786 Report a problem | ||
| 4/8/2019 | Price change | $724,900-0.7%$143/sqft |
Source: M. O. Wilson Properties #VAFQ155786 Report a problem | ||
| 4/1/2019 | Listed for sale | $729,900+313.8%$144/sqft |
Source: M. O. Wilson Properties #VAFQ155786 Report a problem | ||
| 8/26/2016 | Sold | $176,400$35/sqft |
Source: Public Record Report a problem | ||
Public tax history
| Year | Property taxes | Tax assessment |
|---|---|---|
| 2025 | $8,899 +13.4% | $920,300 +10.6% |
| 2024 | $7,849 +4.4% | $832,300 |
| 2023 | $7,516 | $832,300 |
| 2022 | $7,516 +20.9% | $832,300 +33.1% |
| 2021 | $6,215 | $625,300 +18.4% |
| 2020 | -- | $528,200 |
| 2019 | $5,201 | $528,200 |
| 2018 | $5,201 | $528,200 +261.8% |
| 2016 | -- | $146,000 |
| 2015 | -- | $146,000 |
Find assessor info on the county website
Monthly payment
Est. payment
Payment breakdown
Explore the cost of this home by adjusting the details. Changes won't be saved.Climate risks
Neighborhood: 20186
Nearby schools
Schools provided by the listing agent
- Elementary: James G. Brumfield
- Middle: W.c. Taylor
- High: Fauquier
- District: Fauquier County Public Schools
Source: Bright MLS. This data may not be complete. We recommend contacting the local school district to confirm school assignments for this home.
Similar homes
- $1,130,4054 bd4 ba4.8k sqftLOT 1 Lees Mill Rd, Warrenton, VA 20186New Construction
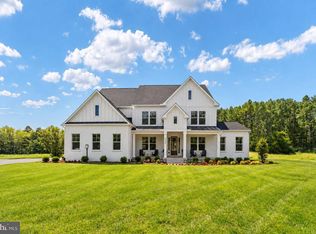
 MLS ID #VAFQ2023952, Stephanie Vivanco, Coldwell Banker Elite. Bright MLS
 - $983,1554 bd4 ba3.7k sqftLOT 3 Lees Mill Rd, Warrenton, VA 20186New Construction
 MLS ID #VAFQ2023980, Stephanie Vivanco, Coldwell Banker Elite. Bright MLS
 - $895,0003 bd3 ba2.9k sqft9248 Springs Rd, Warrenton, VA 20186For Sale
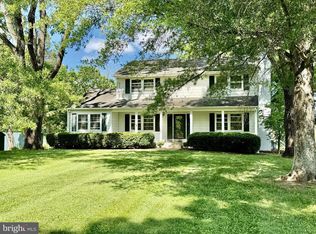 MLS ID #VAFQ2020650, Joe Allen, Allen Real Estate. Bright MLS
 - $749,9003 bd3 ba3.1k sqft8423 Lock Ln, Warrenton, VA 20186For Sale
 MLS ID #VAFQ2024126, Maria Fay, RE/MAX Gateway. Bright MLS
 - $1,274,0004 bd4 ba3.7k sqftLOT 4F Windemeer Ln, Amissville, VA 20106New ConstructionMLS ID #VARP2002672, Monique Rodriguez, Pearson Smith Realty LLC. Bright MLS
- $1,300,0003 bd3 ba3.1k sqft7534 Suncrest Dr #7575, Warrenton, VA 20187For SaleMLS ID #VAFQ2023588, Emily Henry, Long & Foster Real Estate, Inc.. Bright MLS
- $1,250,0004 bd3 ba3.4k sqft7831 Carters Run Dr, Marshall, VA 20115For SaleMLS ID #VAFQ2023750, Noel Schweitzer, Century 21 Redwood Realty. Bright MLS
- $1,500,0004 bd6 ba6.9k sqft4434 Corral Rd, Warrenton, VA 20187For SaleMLS ID #VAFQ2023434, Diane Quigley, CENTURY 21 New Millennium. Bright MLS
- $1,250,0004 bd4 ba3.5k sqft6891 Wilson Rd, Marshall, VA 20115For SaleMLS ID #VAFQ2021902, Mike Lefevere, Weichert, REALTORS. Bright MLS
- $950,0004 bd4 ba5.3k sqft7054 Hi Rock Ridge Rd, Warrenton, VA 20187For SaleMLS ID #VAFQ2023876, Zach Gregor, Samson Properties. Bright MLS
- $790,0004 bd4 ba3.3k sqft1234 Cadence Way, Midland, VA 22728For SaleMLS ID #VAFQ2024110, Janet Rehanek, Century 21 Redwood Realty. Bright MLS
- $924,9004 bd5 ba4.2k sqft7795 Warrenton Chase Dr, Warrenton, VA 20187For SaleMLS ID #VAFQ2024086, Christine Duvall, Piedmont Fine Properties. Bright MLS
- $1,185,0005 bd4 ba5.2k sqft6748 Highlander Ct, Warrenton, VA 20187For SaleMLS ID #VAFQ2024154, Jim & Dawn Gaskill, RE/MAX Gateway. Bright MLS
- $1,150,0005 bd4 ba5.8k sqft10080 Greenwich Wood Dr, Nokesville, VA 20181For SaleMLS ID #VAPW2130628, Debbie Meighan, Washington Fine Properties, LLC. Bright MLS
- $698,5003 bd4 ba2.8k sqft207 Grand View Rd, Washington, VA 22747For SaleMLS ID #VARP2002396, Seth Turner, Compass. Bright MLS
- $779,9004 bd4 ba4.2k sqft4179 Lindsay Ct, Jeffersonton, VA 22724For SaleMLS ID #VACU2014662, Jim Miller, Long & Foster Real Estate, Inc.. Bright MLS
- $799,0004 bd3 ba2.8k sqft6885 Walnut Heights Dr, Warrenton, VA 20186For SaleMLS ID #VAFQ2020118, Ralph Monaco, RE/MAX Gateway. Bright MLS
- $735,0004 bd4 ba3k sqft28 Brookshire Dr, Warrenton, VA 20186For SaleMLS ID #VAFQ2023556, Tim Tassa, Compass. Bright MLS
- $1,249,0004 bd3 ba5.8k sqft700 Battle Mountain Rd, Amissville, VA 20106For SaleMLS ID #VARP2002338, Cindy Polk, Compass. Bright MLS
- $790,0004 bd3 ba3.5k sqft4251 Bear Hollow Trl, Haymarket, VA 20169For SaleMLS ID #VAPW2131412, Denise Swinsky, CENTURY 21 New Millennium. Bright MLS
