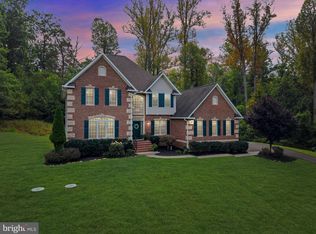
Welcome to this WONDERFUL Home located within the FANTASTIC Community of Brookside * The LEVEL 1/2 Acre+ Cul-De-Sac Lot provides Room to Run & Backs to Trees for added Privacy * The CONTEMPORARY Craftsman Design offers OVER 5,200 Finished Square Feet on 3 Levels * The INCREDIBLE Layout is perfect for Entertaining as well as Everyday Living combining BRIGHT OPEN Spaces, Clean Lines & Thoughtful Accents * PRISTINE Condition from Top to Bottom is highlighted by Crisp Neutral Paint & Modern Fixtures Throughout * Only 3 Years Old & Better than New with NUMEROUS Upgrades & Extras including: Quartz Countertops & Vanities, Oversized Tile in all Baths, Wide Plank LVP & Engineered Hardwood on Main & Upper Levels, LED Recessed Lighting throughout, Enhanced Energy Efficient Windows & MORE * Upon Entry you’ll be impressed by the Perfection of Tasteful Décor choices as well as how WELL MAINTAINED & LOVED this Home Truly is * From the BRIGHT Formal Rooms to the AMAZING Two-Story Great Room to the SPACIOUS OPEN Kitchen, this Home has it ALL * The Main Level Suite provides Flexibility for Guests, In-Laws or an Au Pair * The En-Suite Bath features an Extra Wide Entry Door as well as Easy Access Shower * The Upper Level boasts 4 Nice Sized Bedrooms all with Walk-in Closets, 3 Upgraded Full Baths, the Laundry Room & a HUGE BONUS Room with Endless Possibilities * The Primary Suite offers a LARGE Bedroom Area, a Sitting Room, DUAL Walk-in Closets & a LUXURIOUS Bath * There’s a Guest Suite with a Private Full Bath & 2 other Bedrooms share a Full Bath in the Hallway * The Lower Level features a GIGANTIC Recreation Room with Plush Carpet, Recessed Lighting & an Exit to the Double Wide Areaway with Walk-up Stairs to the Rear Yard * Ample Storage Space & Room to Expand with Rough-in Plumbing for a Full Bath as well as a Future Den & Media Room * Entertain or just relax outdoors on the Stone Patio or Covered Porches * Enjoy all the Amenities Brookside has to offer including access to 4 Lakes, 7 Miles of Walking Trails, 2 Swimming Pools, Clubhouse with Fitness Center, Sport Courts & Tot Lots * Convenient to Wegmans, Shopping & Old Town Warrenton * Only a 5 Minute Drive to all 3 Schools
For sale
$1,185,000
6748 Highlander Ct, Warrenton, VA 20187
5beds
5,202sqft
Single Family Residence
Built in 2023
0.59 Acres Lot
$-- Zestimate®
$228/sqft
$132/mo HOA
What's special
- 22 days
- 820
- 57
Zillow last checked:
Listing updated:
Listed by:
Jim & Dawn Gaskill 703-926-6299,
RE/MAX Gateway (703) 652-5777
Source: Bright MLS,MLS#: VAFQ2024154
Facts & features
Interior
Bedrooms & bathrooms
- Bedrooms: 5
- Bathrooms: 4
- Full bathrooms: 4
- Main level bathrooms: 1
- Main level bedrooms: 1
Rooms
- Room types: Living Room, Dining Room, Primary Bedroom, Sitting Room, Bedroom 2, Bedroom 3, Bedroom 4, Bedroom 5, Kitchen, Family Room, Laundry, Loft, Recreation Room
Primary bedroom
- Features: Attached Bathroom, Flooring - Engineered Wood, Recessed Lighting, Primary Bedroom - Sitting Area, Walk-In Closet(s)
- Level: Upper
- Area: 304 Square Feet
- Dimensions: 19 X 16
Bedroom 2
- Features: Flooring - Engineered Wood, Recessed Lighting, Walk-In Closet(s), Window Treatments
- Level: Upper
- Area: 156 Square Feet
- Dimensions: 13 X 12
Bedroom 3
- Features: Flooring - Carpet, Recessed Lighting, Walk-In Closet(s)
- Level: Upper
- Area: 156 Square Feet
- Dimensions: 13 X 12
Bedroom 4
- Features: Attached Bathroom, Flooring - Carpet, Recessed Lighting, Walk-In Closet(s), Window Treatments
- Level: Upper
- Area: 168 Square Feet
- Dimensions: 14 X 12
Bedroom 5
- Features: Flooring - Luxury Vinyl Plank, Attached Bathroom, Recessed Lighting, Walk-In Closet(s), Window Treatments
- Level: Main
- Area: 156 Square Feet
- Dimensions: 13 X 12
Dining room
- Features: Flooring - Luxury Vinyl Plank, Lighting - Pendants, Formal Dining Room
- Level: Main
- Area: 168 Square Feet
- Dimensions: 14 X 12
Family room
- Features: Balcony Access, Cathedral/Vaulted Ceiling, Flooring - Luxury Vinyl Plank, Recessed Lighting
- Level: Main
- Area: 399 Square Feet
- Dimensions: 21 X 19
Kitchen
- Features: Breakfast Bar, Breakfast Room, Countertop(s) - Quartz, Dining Area, Double Sink, Flooring - Luxury Vinyl Plank, Kitchen Island, Eat-in Kitchen, Kitchen - Propane Cooking, Recessed Lighting, Lighting - Pendants, Pantry
- Level: Main
- Area: 464 Square Feet
- Dimensions: 29 X 16
Laundry
- Features: Built-in Features, Flooring - Ceramic Tile, Recessed Lighting
- Level: Upper
- Area: 54 Square Feet
- Dimensions: 9 X 6
Living room
- Features: Flooring - Luxury Vinyl Plank, Recessed Lighting
- Level: Main
- Area: 144 Square Feet
- Dimensions: 12 X 12
Loft
- Features: Flooring - Engineered Wood, Recessed Lighting
- Level: Upper
- Area: 306 Square Feet
- Dimensions: 18 X 17
Recreation room
- Features: Flooring - Carpet, Recessed Lighting
- Level: Lower
- Area: 616 Square Feet
- Dimensions: 28 X 22
Recreation room
- Features: Flooring - Carpet, Recessed Lighting
- Level: Lower
- Area: 304 Square Feet
- Dimensions: 19 X 16
Sitting room
- Features: Flooring - Engineered Wood, Recessed Lighting, Primary Bedroom - Sitting Area
- Level: Upper
- Area: 70 Square Feet
- Dimensions: 10 X 7
Heating
- Forced Air, Zoned, Propane
Cooling
- Central Air, Zoned, Electric
Appliances
- Included: Microwave, Dishwasher, Disposal, Dryer, Ice Maker, Oven/Range - Gas, Range Hood, Refrigerator, Stainless Steel Appliance(s), Washer, Water Heater
- Laundry: Upper Level, Laundry Room
Features
- Bathroom - Walk-In Shower, Breakfast Area, Dining Area, Entry Level Bedroom, Family Room Off Kitchen, Open Floorplan, Formal/Separate Dining Room, Eat-in Kitchen, Kitchen Island, Pantry, Recessed Lighting, Upgraded Countertops, Walk-In Closet(s), 2 Story Ceilings, 9'+ Ceilings, Tray Ceiling(s)
- Flooring: Wood
- Doors: French Doors, Sliding Glass, Six Panel
- Windows: Double Hung, Double Pane Windows, Energy Efficient, Vinyl Clad, Window Treatments
- Basement: Full,Walk-Out Access,Rough Bath Plumb,Space For Rooms,Partially Finished
- Has fireplace: No
Interior area
- Total structure area: 5,202
- Total interior livable area: 5,202 sqft
- Finished area above ground: 4,217
- Finished area below ground: 985
Property
Parking
- Total spaces: 2
- Parking features: Garage Door Opener, Attached
- Attached garage spaces: 2
Accessibility
- Accessibility features: None
Features
- Levels: Three
- Stories: 3
- Patio & porch: Deck, Porch, Patio
- Pool features: Community
- Has view: Yes
- View description: Trees/Woods, Garden
Lot
- Size: 0.59 Acres
- Features: Backs to Trees, Cul-De-Sac, Landscaped
Details
- Additional structures: Above Grade, Below Grade
- Parcel number: 7906815532
- Zoning: R1
- Special conditions: Standard
Construction
Type & style
- Home type: SingleFamily
- Architectural style: Craftsman
- Property subtype: Single Family Residence
Materials
- Vinyl Siding
- Foundation: Concrete Perimeter
Condition
- Excellent
- New construction: No
- Year built: 2023
Details
- Builder model: Versailles
- Builder name: Ryan Homes
Utilities & green energy
- Sewer: Public Sewer
- Water: Public
Community & HOA
Community
- Subdivision: Brookside
HOA
- Has HOA: Yes
- Amenities included: Basketball Court, Fitness Center, Jogging Path, Pool, Recreation Facilities, Tot Lots/Playground, Tennis Court(s), Common Grounds, Lake
- Services included: Pool(s), Trash, Snow Removal, Common Area Maintenance, Reserve Funds, Management, Road Maintenance
- HOA fee: $395 quarterly
- HOA name: BROOKSIDE HOA
Location
- Region: Warrenton
Financial & listing details
- Price per square foot: $228/sqft
- Tax assessed value: $927,400
- Annual tax amount: $8,968
- Date on market: 10/1/2026
- Listing agreement: Exclusive Right To Sell
- Ownership: Fee Simple
Estimated market value
Not available
Estimated sales range
Not available
$4,232/mo
Price history
| Date | Event | Price |
|---|---|---|
| 10/2/2026 | Listed for sale | $1,185,000$228/sqft |
Source:  Bright MLS #VAFQ2024154 Report a problem | ||
Public tax history
Tax history is unavailable.
Monthly payment
Est. payment
Payment breakdown
Explore the cost of this home by adjusting the details. Changes won't be saved.Climate risks
Neighborhood: 20187
Nearby schools
Schools provided by the listing agent
- Elementary: C. Hunter Ritchie
- Middle: Auburn
- High: Kettle Run
- District: Fauquier County Public Schools
Source: Bright MLS. This data may not be complete. We recommend contacting the local school district to confirm school assignments for this home.
- $1,161,3005 bd3 ba4.2k sqft6748 Highlander Ct, Warrenton, VA 20187Off Market
- $923,8005 bd3 ba3k sqft6734 Highlander Ct, Warrenton, VA 20187Off Market
- $1,020,4004 bd4 ba3.8k sqft6750 Highlander Ct, Warrenton, VA 20187Off Market
- $1,088,2004 bd3 ba3.8k sqft6741 Highlander Ct, Warrenton, VA 20187Off Market
Similar homes
- $1,015,0004 bd4 ba3k sqft0 Valley Dr, Warrenton, VA 20187New Construction

 MLS ID #VAFQ2024312, Amber Shull, RE/MAX Gateway. Bright MLS
- $1,074,3053 bd3 ba3.1k sqftLOT 1 Albrecht Ln, Warrenton, VA 20187New Construction
 Bright MLS
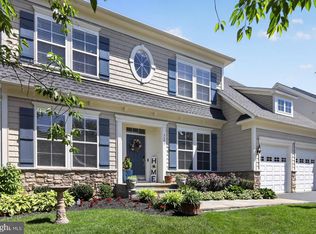
- $849,9004 bd5 ba3k sqft6743 Breezy Dr, Warrenton, VA 20187For Sale
 MLS ID #VAFQ2023972, Angela Smoot, Pearson Smith Realty LLC. Bright MLS
- $924,5005 bd5 ba5.4k sqft7153 Comrie Ct, Warrenton, VA 20187For Sale
 MLS ID #VAFQ2022390, Steven Koleno, BEYCOME BROKERAGE REALTY LLC. Bright MLS
- $1,150,0005 bd4 ba3.8k sqft15609 Thoroughfare Rd, Gainesville, VA 20155For SaleMLS ID #VAPW2124090, Becky Miller, Piedmont Fine Properties. Bright MLS
- $849,9005 bd4 ba3.4k sqft6400 Cotswold Way, Broad Run, VA 20137For SaleMLS ID #VAFQ2024318, Allison Brindley, Ross Real Estate. Bright MLS
- $1,200,0005 bd4 ba4.5k sqft10580 Manley Rd, Nokesville, VA 20181For SaleMLS ID #VAPW2111672, Vernon Giscombe, KW United. Bright MLS
- $909,9004 bd5 ba4.2k sqft7795 Warrenton Chase Dr, Warrenton, VA 20187For SaleMLS ID #VAFQ2024086, Christine Duvall, Piedmont Fine Properties. Bright MLS
- $1,130,4054 bd4 ba4.8k sqftLOT 1 Lees Mill Rd, Warrenton, VA 20186New ConstructionMLS ID #VAFQ2023952, Stephanie Vivanco, Coldwell Banker Elite. Bright MLS
- $1,299,0006 bd5 ba6.3k sqft4308 High Ridge Rd, Haymarket, VA 20169For SaleMLS ID #VAPW2133004, Kristy Moore, Local Expert Realty. Bright MLS
- $1,087,3753 bd3 ba3.1k sqftLOT 3 Albrecht Ln, Warrenton, VA 20187New ConstructionBright MLS
- $1,350,0004 bd4 ba5k sqft9593 Springs Rd, Warrenton, VA 20186For SaleMLS ID #VAFQ2024234, Steve Gardner, EXP Realty, LLC. Bright MLS
- $827,0004 bd5 ba4k sqft6589 Bob White Dr, Warrenton, VA 20187For SaleMLS ID #VAFQ2023768, Matias Leiva, Keller Williams Realty. Bright MLS
- $1,149,9805 bd3 ba3.3k sqft15049 Fallen Oaks Pl, Gainesville, VA 20155For SaleMLS ID #VAPW2129838, Ferris Eways, Samson Properties. Bright MLS
- $1,275,0005 bd5 ba5.4k sqft5404 Emmys Mill Ct, Haymarket, VA 20169For SaleMLS ID #VAPW2128714, Kim Ramos, Keller Williams Realty. Bright MLS
- $1,091,4554 bd4 ba3.4k sqftLOT 2 Lees Mill Rd, Warrenton, VA 20186New ConstructionMLS ID #VAFQ2023978, Stephanie Vivanco, Coldwell Banker Elite. Bright MLS
- $1,091,4554 bd4 ba3.4k sqftLOT 3 Lees Mill Rd, Warrenton, VA 20186New ConstructionMLS ID #VAFQ2023980, Stephanie Vivanco, Coldwell Banker Elite. Bright MLS
- $1,194,9004 bd5 ba5.3k sqft13621 Piedmont Vista Dr, Haymarket, VA 20169For SaleMLS ID #VAPW2126188, Casey Kwitkin, Samson Properties. Bright MLS
- $1,100,0003 bd3 ba2.8k sqft5221 Mountain View Dr, Broad Run, VA 20137For SaleMLS ID #VAFQ2022638, kim rupp, Corcoran McEnearney. Bright MLS
- $885,0004 bd4 ba3.6k sqft7809 Millfield Dr, Warrenton, VA 20187New ConstructionMLS ID #VAFQ2023802, Jennifer Dennis, Keller Williams Realty/Lee Beaver & Assoc.. Bright MLS
