Welcome to this extraordinary home offering approximately 7,000 sq. ft. of living space built by Toll Bros, with quality finishess. This lovely home is well maintained and has nicely updated refined living space situated on a private 3/4 acre lot backing to mature trees. Step into the grand two-story foyer featuring a curved wrought iron staircase and a dramatic European Bohemian crystal chandelier brought here from the Czechia Republic, equipped with a convenient motorized lift for effortless cleaning and maintenance. The main level shines with hardwood flooring throughout, framing an elegant dining room tailored for extended gatherings allowing for a table that seats 12, a formal living room, a private den/study, and a bright conservatory. At the heart of the home, the dramatic two-story family room features a cozy fireplace and expansive windows that flood the room with natural light. The gourmet kitchen boasts granite countertops, cherry cabinetry and bookshelves, Monogram SS appliances as well asa large island which seats four and leaves plenty of room for food prep. There is also an extended eating area which serves 8 and opens directly onto a maintenance-free deck overlooking the tranquil, tree-lined backyard. Upstairs, which also has hardwood flooring and a light-filled upper hallway overlooks both the foyer and family room, and leads to four spacious bedrooms. The serene primary suite includes generous closet space and a spa-like bathroom with dark imperial marble brought from Spain, a whirlpool tub and an updated porcelain and marble walk-in shower. Each of the three additional bedrooms features its own dedicated full bathroom for ultimate comfort and privacy. The fully carpeted lower level is a berber carpet and provides exceptional bonus space with a expansive recreation room with wine fridge and dishwasher in a beautiful and functional bar, exercise room, an additional den/guest room/playroom, a full bathroom, and phenomenal storage areas designed to easily accommodate all your extras. New/newer water purification system and hot water heater, new control box for irrigation system. This community is rich in amenities including access to 4 lakes, 7 miles of walking trails, 2 swimming pools, and two clubhouses as well as a fitness center, courts and tot lots. It is convenient to shopping, the town of Warrenton, Gainesville and schools. For a tour please click on the video button above. Click the video above to watch a quick video. Professional photos to be uploaded shortly. ________________________________________
For sale
$1,500,000
4434 Corral Rd, Warrenton, VA 20187
4beds
6,956sqft
Single Family Residence
Built in 2007
0.77 Acres Lot
$1,446,900 Zestimate®
$216/sqft
$144/mo HOA
What's special
Cozy fireplaceGranite countertopsExercise roomPhenomenal storage areasBright conservatoryCurved wrought iron staircaseDramatic two-story family room
- 31 days
- 503
- 11
Zillow last checked:
Listing updated:
Listed by:
Diane Quigley 703-732-5952,
CENTURY 21 New Millennium 7037537910
Source: Bright MLS,MLS#: VAFQ2023434
Facts & features
Interior
Bedrooms & bathrooms
- Bedrooms: 4
- Bathrooms: 6
- Full bathrooms: 5
- 1/2 bathrooms: 1
- Main level bathrooms: 1
Basement
- Area: 3027
Heating
- Central, Forced Air, Natural Gas
Cooling
- Central Air, Electric
Appliances
- Included: Microwave, Built-In Range, Central Vacuum, Dishwasher, Disposal, Dryer, Exhaust Fan, Extra Refrigerator/Freezer, Humidifier, Ice Maker, Range Hood, Refrigerator, Stainless Steel Appliance(s), Washer, Water Heater, Oven, Cooktop, Water Treat System, Gas Water Heater
Features
- Attic, Bar, Bathroom - Stall Shower, Bathroom - Tub Shower, Breakfast Area, Central Vacuum, Crown Molding, Curved Staircase, Dining Area, Double/Dual Staircase, Floor Plan - Traditional, Formal/Separate Dining Room, Eat-in Kitchen, Kitchen Island, Kitchen - Gourmet, Pantry, Recessed Lighting, Upgraded Countertops, Walk-In Closet(s)
- Flooring: Carpet, Wood
- Basement: Full
- Number of fireplaces: 1
- Fireplace features: Brick
Interior area
- Total structure area: 8,285
- Total interior livable area: 6,956 sqft
- Finished area above ground: 5,258
- Finished area below ground: 1,698
Video & virtual tour
Property
Parking
- Total spaces: 10
- Parking features: Garage Faces Side, Garage Door Opener, Inside Entrance, Attached, Driveway, On Street
- Attached garage spaces: 3
- Uncovered spaces: 7
- Details: Garage Sqft: 726
Accessibility
- Accessibility features: None
Features
- Levels: Three
- Stories: 3
- Exterior features: Rain Gutters, Lawn Sprinkler, Underground Lawn Sprinkler
- Pool features: Community
- Has spa: Yes
- Spa features: Bath
Lot
- Size: 0.77 Acres
- Features: Backs to Trees
Details
- Additional structures: Above Grade, Below Grade
- Parcel number: 7915210553
- Zoning: R1
- Special conditions: Standard
Construction
Type & style
- Home type: SingleFamily
- Architectural style: Colonial
- Property subtype: Single Family Residence
Materials
- Brick Front
- Foundation: Concrete Perimeter
Condition
- New construction: No
- Year built: 2007
Details
- Builder model: HAMPTON
Utilities & green energy
- Sewer: Public Sewer
- Water: Public
Community & HOA
Community
- Subdivision: Brookside
HOA
- Has HOA: Yes
- Amenities included: Pool, Community Center, Fitness Center, Common Grounds, Tot Lots/Playground
- Services included: Common Area Maintenance, Management, Pool(s), Recreation Facility, Reserve Funds
- HOA fee: $432 quarterly
- HOA name: HOA OF BROOKSIDE
Location
- Region: Warrenton
Financial & listing details
- Price per square foot: $216/sqft
- Tax assessed value: $1,188,100
- Annual tax amount: $9,251
- Date on market: 8/25/2026
- Listing agreement: Exclusive Right To Sell
- Listing terms: Cash,Conventional,FHA,VA Loan
- Exclusions: Dining Room Chandelier, Hardware And Drapery Except Famiy Room And Conservancy, Chandelier In Office, Light Fixture Over Jacuzzi, Lower Small Washing Machine, Lighting Scones In Dining Room And Bedroom,
- Ownership: Fee Simple
Estimated market value
$1,446,900
$1.37M - $1.52M
$4,373/mo
Price history
| Date | Event | Price |
|---|---|---|
| 8/25/2026 | Listed for sale | $1,500,000$216/sqft |
Source:  Bright MLS #VAFQ2023434 Report a problem Bright MLS #VAFQ2023434 Report a problem | ||
| 3/21/2021 | Listing removed | -- |
Source: Owner Report a problem | ||
| 8/2/2020 | Listing removed | $1,500,000$216/sqft |
Source: Owner Report a problem | ||
| 7/29/2020 | Listed for sale | $1,500,000+111.9%$216/sqft |
Source: Owner Report a problem | ||
| 1/28/2012 | Listing removed | $2,800 |
Source: RE/MAX Regency Report a problem | ||
| 11/20/2011 | Price change | $2,800-6.7% |
Source: RE/MAX Regency Report a problem | ||
| 7/22/2011 | Listed for rent | $3,000 |
Source: Long and Foster Real Estate, Inc. Report a problem | ||
| 5/16/2008 | Listing removed | $707,975$102/sqft |
Source: Number1Expert #JFQ5513208 Report a problem | ||
| 4/4/2008 | Listed for sale | $707,975-30.5%$102/sqft |
Source: Number1Expert #JFQ5513208 Report a problem | ||
| 6/20/2007 | Sold | $1,019,221$147/sqft |
Source: Public Record Report a problem | ||
Public tax history
| Year | Property taxes | Tax assessment |
|---|---|---|
| 2025 | $9,251 +2.5% | $956,700 |
| 2024 | $9,022 +4.4% | $956,700 |
| 2023 | $8,639 | $956,700 |
| 2022 | $8,639 +21.5% | $956,700 +33.7% |
| 2021 | $7,111 | $715,400 |
| 2020 | -- | $715,400 |
| 2019 | $7,039 | $715,400 |
| 2018 | $7,039 | $715,400 0% |
| 2016 | -- | $715,700 |
| 2015 | -- | $715,700 |
| 2014 | -- | $715,700 -0.8% |
| 2013 | -- | $721,800 |
| 2012 | -- | $721,800 |
| 2011 | -- | $721,800 -6.5% |
| 2010 | -- | $771,800 -20.6% |
| 2009 | -- | $971,800 |
| 2008 | -- | $971,800 +235.1% |
| 2007 | -- | $290,000 |
Find assessor info on the county website
Monthly payment
Est. payment
Payment breakdown
Explore the cost of this home by adjusting the details. Changes won't be saved.Climate risks
Neighborhood: 20187
Nearby schools
Schools provided by the listing agent
- Elementary: Greenville
- Middle: Auburn
- High: Kettle Run
- District: Fauquier County Public Schools
Source: Bright MLS. This data may not be complete. We recommend contacting the local school district to confirm school assignments for this home.
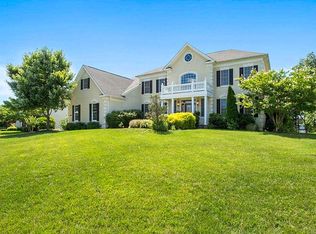
Similar homes
- $1,599,0005 bd4 ba6k sqft4514 Den Haag Rd, Warrenton, VA 20187For Sale

 MLS ID #VAFQ2024048, Eliza Calester, TTR Sotheby's International Realty. Bright MLS
 - $1,499,0007 bd8 ba4.2k sqft9812 Thoroughbred Rd, Warrenton, VA 20187For Sale
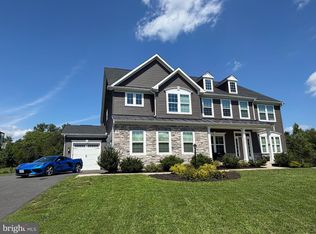 MLS ID #VAFQ2023582, Denise Rodriguez, De Las Casas LLC. Bright MLS
 - $1,175,0005 bd5 ba6.1k sqft7185 Evan Ct, Warrenton, VA 20187For Sale
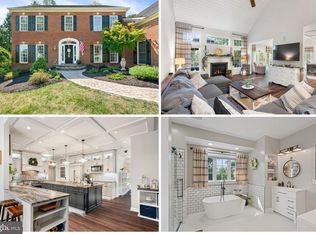 MLS ID #VAFQ2023064, Stacy Martin, Keller Williams Realty/Lee Beaver & Assoc.. Bright MLS
 - $1,049,0005 bd5 ba5.7k sqft4650 Spring Run Rd, Warrenton, VA 20187For Sale
 MLS ID #VAFQ2022170, Hilina Bekele, National Realty, LLC. Bright MLS
 - $1,499,9006 bd6 ba7.1k sqft15795 Ryder Cup Dr, Haymarket, VA 20169For SaleMLS ID #VAPW2128588, Clark Lee, Pacific Realty. Bright MLS
- $1,165,0006 bd6 ba6.9k sqftSnow Hill, Warrenton, VA 20187For SaleMLS ID #VAFQ2023092, Dave Wills, Long & Foster Real Estate, Inc.. Bright MLS
- $875,0005 bd4 ba4.4k sqft8091 Side Hill Dr, Warrenton, VA 20187For SaleMLS ID #VAFQ2023940, Phillip Brown, Real Broker, LLC. Bright MLS
- $800,0004 bd4 ba3.6k sqft6981 Wayland Dr, Warrenton, VA 20187For SaleMLS ID #VAFQ2023608, Lesley Salman, LPT Realty, LLC. Bright MLS
- $1,294,9004 bd5 ba4.7k sqft7203 Leeton Ct, Warrenton, VA 20186For SaleMLS ID #VAFQ2023222, Carolyn Young, Samson Properties. Bright MLS
- $940,0005 bd4 ba4.4k sqft7189 Freemont Hill Ct, Warrenton, VA 20187For SaleMLS ID #VAFQ2023814, Donald Winland, LPT Realty, LLC. Bright MLS
- $1,499,0005 bd5 ba7.1k sqft2299 Mountain Rd, Haymarket, VA 20169For SaleMLS ID #VAPW2129344, Cihan Baysal, Long & Foster Real Estate, Inc.. Bright MLS
- $1,475,0005 bd5 ba5.6k sqft42586 Unbridleds Song Pl, Chantilly, VA 20152For SaleMLS ID #VALO2136210, Matias Leiva, Keller Williams Realty. Bright MLS
- $919,5005 bd4 ba4.2k sqft4056 Shrayer Ct, Warrenton, VA 20187For SaleMLS ID #VAFQ2022640, Krissy Aussems, Pearson Smith Realty LLC. Bright MLS
- $1,685,0005 bd5 ba6.6k sqft7188 Kenthurst Ln, The Plains, VA 20198For SaleMLS ID #VAFQ2023836, Chris Dominick, RE/MAX Gateway, LLC. Bright MLS
- $924,5005 bd5 ba5.4k sqft7153 Comrie Ct, Warrenton, VA 20187For SaleMLS ID #VAFQ2022390, Steven Koleno, BEYCOME BROKERAGE REALTY LLC. Bright MLS
- $882,0005 bd4 ba4.5k sqft7584 Bald Eagle Dr, Warrenton, VA 20187For SaleMLS ID #VAFQ2022302, Kaitlyn Christoff, Taylor Properties. Bright MLS
- $1,400,0005 bd7 ba7.2k sqft7267 Tinsley Way, Manassas, VA 20111For SaleMLS ID #VAPW2128674, Beth Shubert, Coldwell Banker Realty. Bright MLS
- $1,499,9006 bd8 ba8.8k sqft3508 Finish Line Dr, Gainesville, VA 20155For SaleMLS ID #VAPW2126824, Gitte Long, Redfin Corporation. Bright MLS
- $1,290,0005 bd5 ba5.5k sqft16125 Gossum Ct, Haymarket, VA 20169For SaleMLS ID #VAPW2130810, Chanie Erb, LPT Realty, LLC. Bright MLS
- $1,599,0005 bd6 ba8.4k sqft13650 Independence Ridge Pl, Nokesville, VA 20181For SaleMLS ID #VAPW2125194, Adriana Rossi, Century 21 Redwood Realty. Bright MLS
