Welcome to your private oasis in Gainesville! Situated on a sprawling, serene 2 + acre lot, this magnificent luxury estate offers over 8,800 square feet of exquisitely finished living space across three levels. Featuring 6 spacious bedrooms and 7.5 pristine bathrooms, this home combines grand entertainment spaces with key accessibility and major recent upgrades—including a brand-new roof installed in 2025! The main level features light-filled living and dining areas with high-end finishes throughout. The gourmet chef's kitchen is a culinary enthusiast's dream, featuring custom cabinets with soft-close hardware and convenient pull-out drawers, a high-end Thermador stove, and a brand-new refrigerator and dishwasher. Upstairs, the primary suite is a true sanctuary featuring an exceptionally large walk-in closet with custom built-ins! Step outside to your private outdoor retreat, complete with an expansive rear deck, a custom outdoor sports court, and your own backyard berry patch with mature blueberry and raspberry bushes! The fully finished lower level adds incredible versatility, highlighted by a wheelchair-accessible full bathroom with zero entry shower. Enjoy quiet suburban luxury close to top-rated assigned schools (Samuel L. Gravely Jr. Elem & Battlefield High), shopping, dining, and commuter routes. A rare opportunity to own a premier estate.
For sale
Price cut: $100.1K (9/2)
$1,499,900
3508 Finish Line Dr, Gainesville, VA 20155
6beds
8,872sqft
Single Family Residence
Built in 2006
2.01 Acres Lot
$1,469,000 Zestimate®
$169/sqft
$82/mo HOA
What's special
Fully finished lower levelPrivate outdoor retreatHigh-end finishes throughoutCustom outdoor sports courtExpansive rear deckHigh-end thermador stoveBrand-new refrigerator and dishwasher
- 79 days
- 1,250
- 55
Zillow last checked:
Listing updated:
Listed by:
Gitte Long 703-593-4779,
Redfin Corporation 703-665-6665
Source: Bright MLS,MLS#: VAPW2126824
Facts & features
Interior
Bedrooms & bathrooms
- Bedrooms: 6
- Bathrooms: 8
- Full bathrooms: 7
- 1/2 bathrooms: 1
- Main level bathrooms: 1
Rooms
- Room types: Living Room, Dining Room, Primary Bedroom, Bedroom 2, Bedroom 3, Bedroom 4, Bedroom 5, Kitchen, Family Room, Den, Foyer, Breakfast Room, Sun/Florida Room, Laundry, Storage Room, Utility Room
Primary bedroom
- Features: Primary Bedroom - Sitting Area, Flooring - Carpet
- Level: Upper
Bedroom 2
- Features: Flooring - Carpet
- Level: Upper
Bedroom 3
- Features: Flooring - Carpet
- Level: Upper
Bedroom 4
- Features: Flooring - Carpet
- Level: Upper
Bedroom 5
- Features: Flooring - Carpet
- Level: Upper
Breakfast room
- Level: Main
Den
- Features: Flooring - HardWood
- Level: Main
Dining room
- Level: Main
Family room
- Level: Main
Foyer
- Features: Flooring - HardWood
- Level: Main
Kitchen
- Level: Main
Laundry
- Level: Main
Living room
- Level: Main
Mud room
- Level: Main
Storage room
- Features: Flooring - Concrete
- Level: Lower
Other
- Features: Flooring - HardWood
- Level: Main
Utility room
- Features: Flooring - Concrete
- Level: Lower
Heating
- Heat Pump, Propane
Cooling
- Central Air, Zoned, Ceiling Fan(s), Electric
Appliances
- Included: Microwave, Dishwasher, Disposal, Dryer, Washer, Refrigerator, Cooktop, Oven, Gas Water Heater
- Laundry: Laundry Room, Mud Room
Features
- Kitchen - Gourmet, Kitchen Island, Kitchen - Table Space, Dining Area, Eat-in Kitchen, Ceiling Fan(s)
- Flooring: Hardwood, Ceramic Tile, Carpet
- Windows: Window Treatments
- Basement: Full
- Number of fireplaces: 2
- Fireplace features: Gas/Propane
Interior area
- Total structure area: 8,872
- Total interior livable area: 8,872 sqft
- Finished area above ground: 5,898
- Finished area below ground: 2,974
Property
Parking
- Total spaces: 3
- Parking features: Garage Faces Side, Attached, Driveway
- Attached garage spaces: 3
- Has uncovered spaces: Yes
Accessibility
- Accessibility features: None
Features
- Levels: Three
- Stories: 3
- Patio & porch: Deck, Patio
- Pool features: None
Lot
- Size: 2.01 Acres
Details
- Additional structures: Above Grade, Below Grade
- Parcel number: 7499150584
- Zoning: SR1
- Special conditions: Standard
Construction
Type & style
- Home type: SingleFamily
- Architectural style: Colonial
- Property subtype: Single Family Residence
Materials
- Brick Front, Vinyl Siding
- Foundation: Other
Condition
- New construction: No
- Year built: 2006
- Major remodel year: 2024
Utilities & green energy
- Sewer: Septic Exists
- Water: Public
Community & HOA
Community
- Security: Electric Alarm
- Subdivision: Holly Ridge At Lawnvale
HOA
- Has HOA: Yes
- Services included: Snow Removal, Trash
- HOA fee: $978 annually
Location
- Region: Gainesville
Financial & listing details
- Price per square foot: $169/sqft
- Tax assessed value: $1,347,000
- Annual tax amount: $11,652
- Date on market: 8/5/2026
- Listing agreement: Exclusive Right To Sell
- Inclusions: Half Basketball Court
- Ownership: Fee Simple
Estimated market value
$1,469,000
$1.40M - $1.54M
$4,112/mo
Price history
| Date | Event | Price |
|---|---|---|
| 9/2/2026 | Listed for sale | $1,499,900-6.3%$169/sqft |
Source:  Bright MLS #VAPW2126824 Report a problem Bright MLS #VAPW2126824 Report a problem | ||
| 8/14/2026 | Contingent | $1,600,000$180/sqft |
Source: Bright MLS #VAPW2126824 Report a problem | ||
| 8/5/2026 | Listed for sale | $1,600,000+93.9%$180/sqft |
Source: Bright MLS #VAPW2126824 Report a problem | ||
| 5/4/2018 | Sold | $825,000+0%$93/sqft |
Source: Public Record Report a problem | ||
| 2/22/2018 | Price change | $824,900-2.9%$93/sqft |
Source: Homestead Realty #1000152215 Report a problem | ||
| 1/9/2018 | Price change | $849,900+6.3%$96/sqft |
Source: Homestead Realty #1000152215 Report a problem | ||
| 12/16/2017 | Price change | $799,900+2.6%$90/sqft |
Source: Homestead Realty #1000152215 Report a problem | ||
| 11/9/2017 | Listed for sale | $779,900$88/sqft |
Source: Homestead Realty #1000152215 Report a problem | ||
| 8/13/2017 | Pending sale | $779,900$88/sqft |
Source: Homestead Realty #PW9937531 Report a problem | ||
| 8/10/2017 | Price change | $779,900-2.5%$88/sqft |
Source: Homestead Realty #PW9937531 Report a problem | ||
| 7/3/2017 | Price change | $799,900-3%$90/sqft |
Source: Homestead Realty #PW9937531 Report a problem | ||
| 6/15/2017 | Price change | $824,900-3%$93/sqft |
Source: Homestead Realty #PW9937531 Report a problem | ||
| 5/5/2017 | Listed for sale | $849,999-10.1%$96/sqft |
Source: Homestead Realty #PW9937531 Report a problem | ||
| 2/5/2016 | Listing removed | $3,400 |
Source: Zillow Rental Network Report a problem | ||
| 1/8/2016 | Price change | $3,400-5.6% |
Source: Homestead Realty #PW9527952 Report a problem | ||
| 11/27/2015 | Listed for rent | $3,600 |
Source: Homestead Realty #PW9527952 Report a problem | ||
| 12/18/2006 | Sold | $946,000$107/sqft |
Source: Public Record Report a problem | ||
Public tax history
| Year | Property taxes | Tax assessment |
|---|---|---|
| 2025 | $12,894 +2.7% | $1,315,000 +4.2% |
| 2024 | $12,555 +5.5% | $1,262,400 +10.4% |
| 2023 | $11,898 +1.7% | $1,143,500 +9.3% |
| 2022 | $11,704 +5.3% | $1,046,500 +13.8% |
| 2021 | $11,117 +7.6% | $919,200 +8.6% |
| 2020 | $10,327 +118.9% | $846,200 +8.3% |
| 2019 | $4,717 -47.9% | $781,300 +4.2% |
| 2018 | $9,050 -5.4% | $749,500 -0.4% |
| 2017 | $9,569 | $752,300 -5% |
| 2016 | $9,569 +19.4% | $791,600 -3.5% |
| 2015 | $8,015 | $820,400 +26.7% |
| 2014 | $8,015 | $647,500 +1% |
| 2013 | -- | $641,300 +2% |
| 2012 | -- | $628,500 -0.6% |
| 2010 | -- | $632,300 -8.7% |
| 2009 | -- | $692,500 -20.3% |
| 2008 | -- | $868,700 -5% |
| 2007 | -- | $914,800 |
Find assessor info on the county website
Monthly payment
Est. payment
Payment breakdown
Explore the cost of this home by adjusting the details. Changes won't be saved.Climate risks
Neighborhood: 20155
Nearby schools
Schools provided by the listing agent
- Elementary: Gravely
- Middle: Bull Run
- High: Battlefield
- District: Prince William County Public Schools
Source: Bright MLS. This data may not be complete. We recommend contacting the local school district to confirm school assignments for this home.
- $758,1003 bd3 ba2.5k sqft4822 Executive Dr, Gainesville, VA 20155Off Market

- $1,054,3004 bd3 ba4.6k sqft3512 Finish Line Dr, Gainesville, VA 20155Off Market
- $718,3004 bd3 ba2.5k sqft4824 Executive Dr, Gainesville, VA 20155Off Market
- $1,435,7004 bd5 ba5.4k sqft3511 Finish Line Dr, Gainesville, VA 20155Off Market
Similar homes
- $1,295,0006 bd6 ba8k sqft4740 Angus Dr, Gainesville, VA 20155For Sale

 MLS ID #VAPW2121458, Liz Cloutier, EXP Realty, LLC. Bright MLS
 - $1,299,0006 bd5 ba6.3k sqft4308 High Ridge Rd, Haymarket, VA 20169For Sale
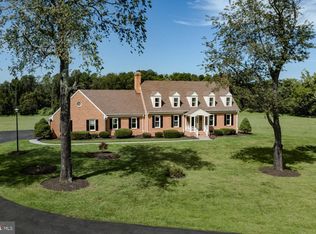 MLS ID #VAPW2133004, Kristy Moore, Local Expert Realty. Bright MLS
 - $1,499,9006 bd6 ba7.1k sqft15795 Ryder Cup Dr, Haymarket, VA 20169For Sale
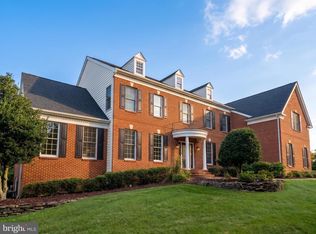 MLS ID #VAPW2128588, Clark Lee, Pacific Realty. Bright MLS
 - $1,499,9994 bd6 ba6.4k sqft5861 Saddle Downs Pl, Centreville, VA 20120For Sale
 MLS ID #VAFX2345768, Brandon Leppo, Taylor Properties. Bright MLS
 - $1,099,0005 bd5 ba4.6k sqft5431 Lick River Ln, Gainesville, VA 20155For SaleMLS ID #VAPW2123594, Sabrina Oropeza, TTR Sotheby's International Realty. Bright MLS
- $999,0005 bd4 ba4.4k sqft4710 Angus Dr, Gainesville, VA 20155For SaleMLS ID #VAPW2122600, Paul Thistle, Take 2 Real Estate LLC. Bright MLS
- $1,449,0006 bd5 ba7.1k sqft2299 Mountain Rd, Haymarket, VA 20169For SaleMLS ID #VAPW2131778, Cihan Baysal, Long & Foster Real Estate, Inc.. Bright MLS
- $1,598,0005 bd7 ba8.5k sqft5403 Fishers Hill Way, Haymarket, VA 20169For SaleMLS ID #VAPW2127056, Mr. Tom S Hennerty, NetRealtyNow.com, LLC. Bright MLS
- $1,475,0005 bd5 ba5.6k sqft42586 Unbridleds Song Pl, Chantilly, VA 20152For SaleMLS ID #VALO2136210, Matias Leiva, Keller Williams Realty. Bright MLS
- $1,300,0006 bd5 ba5.7k sqft5397 Cedarville Ct, Haymarket, VA 20169For SaleMLS ID #VAPW2121002, Damon Nicholas, EXP Realty, LLC. Bright MLS
- $1,275,0005 bd5 ba5.4k sqft5404 Emmys Mill Ct, Haymarket, VA 20169For SaleMLS ID #VAPW2128714, Kim Ramos, Keller Williams Realty. Bright MLS
- $1,599,0005 bd4 ba6k sqft4514 Den Haag Rd, Warrenton, VA 20187For SaleMLS ID #VAFQ2024048, Eliza Calester, TTR Sotheby's International Realty. Bright MLS
- $1,040,0004 bd5 ba4.8k sqft15169 Windy Hollow Cir, Gainesville, VA 20155For SaleMLS ID #VAPW2132638, Kanwal Chaudry, RE/MAX Galaxy. Bright MLS
- $1,399,0005 bd5 ba4.8k sqft22167 Woodwinds Dr, Leesburg, VA 20175For SaleMLS ID #VALO2120872, MIKE DOTTERWEICH, RE/MAX Gateway, LLC. Bright MLS
- $1,245,0004 bd5 ba4.6k sqft13188 Piedmont Vista Dr, Haymarket, VA 20169For SaleMLS ID #VAPW2129762, Aaron Scruggs, Washington Fine Properties, LLC. Bright MLS
- $1,775,0006 bd6 ba6.6k sqft23044 Creighton Farms Dr, Leesburg, VA 20175For SaleMLS ID #VALO2131858, Tyler Beale, Douglas Elliman of Metro DC, LLC - McLean. Bright MLS
- $1,495,0005 bd5 ba5.2k sqft43100 Addlestone Pl, Ashburn, VA 20148For SaleMLS ID #VALO2138290, Kamal Parakh, Samson Properties. Bright MLS
- $1,049,0005 bd5 ba5.4k sqft15006 Ransom Oaks Ct, Gainesville, VA 20155For SaleMLS ID #VAPW2125570, Shelley Mastro, RE/MAX Real Estate Connections. Bright MLS
- $1,800,0005 bd6 ba7.4k sqft23028 Creighton Farms Dr, Leesburg, VA 20175For SaleMLS ID #VALO2137588, John Williams, RE/MAX Realty Services. Bright MLS
- $1,599,0005 bd6 ba8.4k sqft13650 Independence Ridge Pl, Nokesville, VA 20181For SaleMLS ID #VAPW2125194, Adriana Rossi, Century 21 Redwood Realty. Bright MLS
