Welcome to this custom Liberty Oaks estate situated on a premier, private lot with improvements across 10 wooded acres. Total investment in improvements exceeds $395,000 .Offering 5 bedrooms and 5.1 baths, this residence perfectly combines exceptional craftsmanship with incredible indoor-outdoor living. A long, private driveway leads to a 3-car garage and expanded parking area. Main Level: Features Brazilian cherry hardwoods throughout, a grand 2-story foyer, formal living and dining rooms, private home office with French doors, and a four-season sunroom. The centerpiece is a dramatic 2-story family room with a Palladian window, fireplace, custom built-ins, and an integrated sound system. The gourmet kitchen boasts granite countertops, custom cabinetry, a butler’s pantry, and a beverage station. Upper Level: The owner's suite includes a tray ceiling, sitting area, dressing-room style walk-in closet, and an ensuite bath with dual vanities, soaking tub, and walk-in shower. Three additional bedrooms each feature private en-suite bathrooms and walk-in closets. Walk-Out Lower Level: Ideal for entertaining, featuring a recreation room, custom wet bar (sink, fridge, dishwasher), theater room with sound system, guest bedroom with full bath, private office/den with its own dedicated HVAC, and dedicated storage space. Exterior & Infrastructure: Enjoy outdoor living with brick patios, gazebos, custom brick wood-fired oven/grill, outdoor sink, and landscape lighting. Includes 4 storage sheds (3 equipped with power and water), a dedicated irrigation well, 3-zone HVAC, and central vacuum.
For sale
Price cut: $36K (9/23)
$1,599,000
13650 Independence Ridge Pl, Nokesville, VA 20181
5beds
8,426sqft
Single Family Residence
Built in 2006
10 Acres Lot
$-- Zestimate®
$190/sqft
$-- HOA
What's special
Four-season sunroomRecreation roomLong private drivewayBrick patiosPremier private lotDedicated irrigation wellGranite countertops
- 49 days
- 1,114
- 54
Zillow last checked:
Listing updated:
Listed by:
Adriana Rossi 703-593-5508,
Century 21 Redwood Realty (703) 359-7800
Source: Bright MLS,MLS#: VAPW2125194
Facts & features
Interior
Bedrooms & bathrooms
- Bedrooms: 5
- Bathrooms: 6
- Full bathrooms: 5
- 1/2 bathrooms: 1
- Main level bathrooms: 1
Rooms
- Room types: Living Room, Dining Room, Bedroom 2, Bedroom 3, Bedroom 4, Bedroom 5, Kitchen, Game Room, Family Room, Den, Basement, Bedroom 1, Sun/Florida Room, Laundry, Office, Storage Room, Utility Room, Bonus Room, Half Bath
Bedroom 1
- Features: Soaking Tub, Bathroom - Walk-In Shower, Ceiling Fan(s), Double Sink, Flooring - Carpet, Primary Bedroom - Sitting Area, Primary Bedroom - Dressing Area, Walk-In Closet(s)
- Level: Upper
Bedroom 2
- Features: Bathroom - Tub Shower, Bathroom - Walk-In Shower, Flooring - Carpet, Countertop(s) - Solid Surface, Window Treatments, Walk-In Closet(s)
- Level: Upper
Bedroom 3
- Features: Bathroom - Tub Shower, Ceiling Fan(s), Flooring - Carpet, Walk-In Closet(s), Window Treatments
- Level: Upper
Bedroom 4
- Features: Countertop(s) - Solid Surface, Flooring - Carpet
- Level: Upper
Bedroom 5
- Features: Flooring - Luxury Vinyl Tile, Recessed Lighting, Window Treatments
- Level: Lower
Basement
- Features: Attached Bathroom, Basement - Finished, Bathroom - Tub Shower, Built-in Features, Ceiling Fan(s), Chair Rail, Crown Molding, Flooring - Ceramic Tile, Lighting - Ceiling, Recessed Lighting, Window Treatments, Flooring - Carpet, Wet Bar
- Level: Lower
Bonus room
- Features: Flooring - Carpet, Recessed Lighting
- Level: Lower
Den
- Features: Flooring - Carpet, Recessed Lighting
- Level: Lower
Dining room
- Features: Chair Rail, Crown Molding, Dining Area, Flooring - HardWood, Lighting - Pendants
- Level: Main
Family room
- Features: Built-in Features, Fireplace - Gas, Flooring - HardWood, Lighting - Ceiling, Ceiling Fan(s)
- Level: Main
Game room
- Features: Flooring - Ceramic Tile, Chair Rail, Recessed Lighting
- Level: Lower
Half bath
- Features: Crown Molding, Chair Rail, Flooring - Marble
- Level: Main
Kitchen
- Features: Crown Molding, Flooring - Ceramic Tile, Granite Counters, Pantry, Double Sink, Kitchen Island, Lighting - Ceiling, Recessed Lighting, Window Treatments
- Level: Main
Laundry
- Features: Flooring - Ceramic Tile
- Level: Main
Living room
- Features: Crown Molding, Flooring - HardWood, Window Treatments, Formal Dining Room, Lighting - Pendants
- Level: Main
Mud room
- Features: Flooring - HardWood
- Level: Main
Office
- Features: Built-in Features, Flooring - HardWood, Window Treatments, Crown Molding, Recessed Lighting, Lighting - Ceiling
- Level: Main
Storage room
- Features: Flooring - Carpet, Recessed Lighting
- Level: Lower
Other
- Features: Ceiling Fan(s), Flooring - Carpet, Window Treatments, Crown Molding
- Level: Main
Utility room
- Level: Lower
Heating
- Central, Heat Pump, Hot Water, Other, Electric, Propane
Cooling
- Ceiling Fan(s), Heat Pump, Central Air, ENERGY STAR Qualified Equipment, Multi Units, Electric, Other
Appliances
- Included: Microwave, Central Vacuum, Dishwasher, Disposal, Dryer, Ice Maker, Double Oven, Oven, Refrigerator, Stainless Steel Appliance(s), Washer, Cooktop, ENERGY STAR Qualified Washer, Exhaust Fan, Extra Refrigerator/Freezer, Instant Hot Water, Oven/Range - Electric, Water Heater, Water Treat System
- Laundry: Has Laundry, Dryer In Unit, Main Level, Washer In Unit, Hookup, Laundry Room, Mud Room
Features
- Ceiling Fan(s), Central Vacuum, Chair Railings, Bar, Bathroom - Walk-In Shower, Curved Staircase, Bathroom - Tub Shower, Soaking Tub, Dining Area, Family Room Off Kitchen, Formal/Separate Dining Room, Eat-in Kitchen, Kitchen - Table Space, Walk-In Closet(s), Attic, Breakfast Area, Butlers Pantry, Double/Dual Staircase, Floor Plan - Traditional, Kitchen - Gourmet, Kitchen Island, Pantry, Primary Bath(s), Recessed Lighting, Sound System, Studio, Crown Molding, Wainscotting, 9'+ Ceilings, 2 Story Ceilings, Cathedral Ceiling(s), Dry Wall, Tray Ceiling(s)
- Flooring: Carpet, Ceramic Tile, Hardwood, Wood
- Doors: Insulated, Six Panel
- Windows: Transom, Bay/Bow, Energy Efficient, Screens, Window Treatments
- Basement: Connecting Stairway,Partial,Full,Heated,Improved,Interior Entry,Exterior Entry,Sump Pump,Walk-Out Access,Rear Entrance,Windows,Finished,Concrete,Side Entrance,Space For Rooms
- Number of fireplaces: 1
- Fireplace features: Glass Doors, Gas/Propane
Interior area
- Total structure area: 8,426
- Total interior livable area: 8,426 sqft
- Finished area above ground: 5,458
- Finished area below ground: 2,968
Property
Parking
- Total spaces: 11
- Parking features: Garage Faces Side, Garage Door Opener, Inside Entrance, Asphalt, Attached, Driveway, Parking Lot
- Attached garage spaces: 3
- Uncovered spaces: 8
Accessibility
- Accessibility features: Other
Features
- Levels: Two
- Stories: 2
- Patio & porch: Deck, Patio
- Exterior features: Barbecue, Rain Gutters, Lawn Sprinkler, Underground Lawn Sprinkler
- Pool features: None
- Has view: Yes
- View description: Garden, Trees/Woods
Lot
- Size: 10 Acres
- Features: Backs to Trees, Landscaped, Wooded, Premium, Private, Open Lot, Rear Yard, Irregular Lot, Rural, SideYard(s)
Details
- Additional structures: Above Grade, Below Grade
- Parcel number: 7792610660
- Zoning: A1
- Zoning description: AGRICULTURAL
- Special conditions: Standard
Construction
Type & style
- Home type: SingleFamily
- Architectural style: Colonial
- Property subtype: Single Family Residence
Materials
- Brick, Vinyl Siding, Aluminum Siding, Brick Veneer, Copper Plumbing, CPVC/PVC, Concrete, Frame, Glass, Other
- Foundation: Concrete Perimeter
- Roof: Asphalt
Condition
- Excellent
- New construction: No
- Year built: 2006
- Major remodel year: 2011
Details
- Builder model: CLiFTON PARK
Utilities & green energy
- Electric: 200+ Amp Service, 440 Volts
- Sewer: On Site Septic, Approved System
- Water: Well, Private, Well Permit on File
- Utilities for property: Cable Available, Electricity Available, Phone Available, Propane, Multiple Phone Lines, Fiber Optic
Community & HOA
Community
- Security: Carbon Monoxide Detector(s), Smoke Detector(s), Electric Alarm, Motion Detectors, Security System, Fire Sprinkler System
- Subdivision: Liberty Oaks
HOA
- Has HOA: No
Location
- Region: Nokesville
Financial & listing details
- Price per square foot: $190/sqft
- Tax assessed value: $1,242,600
- Annual tax amount: $11,876
- Date on market: 8/8/2026
- Listing agreement: Exclusive Right To Sell
- Listing terms: Cash,Conventional,FHA,VA Loan,Other
- Ownership: Fee Simple
- Road surface type: Gravel
Estimated market value
Not available
Estimated sales range
Not available
Not available
Price history
| Date | Event | Price |
|---|---|---|
| 9/23/2026 | Price change | $1,599,000-2.2%$190/sqft |
Source:  Bright MLS #VAPW2125194 Report a problem Bright MLS #VAPW2125194 Report a problem | ||
| 8/8/2026 | Listed for sale | $1,635,000+32.9%$194/sqft |
Source: Bright MLS #VAPW2125194 Report a problem | ||
| 8/30/2006 | Sold | $1,229,831$146/sqft |
Source: Public Record Report a problem | ||
Public tax history
| Year | Property taxes | Tax assessment |
|---|---|---|
| 2025 | $11,876 +3% | $1,211,200 +4.4% |
| 2024 | $11,535 +5.2% | $1,159,900 +10.1% |
| 2023 | $10,964 -4.9% | $1,053,700 +2.2% |
| 2022 | $11,530 +5% | $1,030,800 +13.6% |
| 2021 | $10,978 +9.6% | $907,600 +10.7% |
| 2020 | $10,013 +101.7% | $820,200 -0.3% |
| 2019 | $4,965 -49.8% | $822,400 +0.4% |
| 2018 | $9,888 +0.2% | $818,900 +0.1% |
| 2017 | $9,872 +2% | $818,100 +2.2% |
| 2016 | $9,674 +0.8% | $800,400 -5.4% |
| 2015 | $9,599 | $845,800 +8.8% |
| 2014 | $9,599 | $777,200 +5.2% |
| 2013 | -- | $739,100 +3.2% |
| 2012 | -- | $716,300 -0.6% |
| 2010 | -- | $720,500 +6.2% |
| 2009 | -- | $678,600 -26.7% |
| 2008 | -- | $926,200 -7.4% |
| 2007 | -- | $1,000,500 |
Find assessor info on the county website
Monthly payment
Est. payment
Payment breakdown
Explore the cost of this home by adjusting the details. Changes won't be saved.Climate risks
Neighborhood: 20181
Nearby schools
Schools provided by the listing agent
- Elementary: Coles
- Middle: Louise Benton
- High: Charles J. Colgan Senior
- District: Prince William County Public Schools
Source: Bright MLS. This data may not be complete. We recommend contacting the local school district to confirm school assignments for this home.
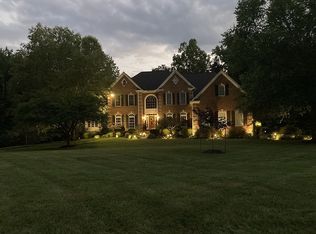
- $1,492,0004 bd5 ba5.4k sqft13660 Independence Ridge Pl, Nokesville, VA 20181Off Market
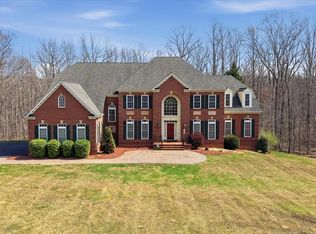
- $1,594,2005 bd6 ba8.4k sqft13640 Independence Ridge Pl, Nokesville, VA 20181Off Market
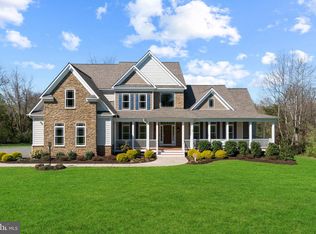
- $1,099,4005 bd4 ba4.1k sqft13670 Independence Ridge Pl, Nokesville, VA 20181Off Market
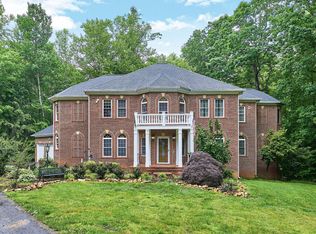
- $1,170,0005 bd4 ba7.6k sqft13665 Independence Ridge Pl, Nokesville, VA 20181Sold
Similar homes
- $1,450,0004 bd5 ba4.6k sqft13725 Orlando Rd, Nokesville, VA 20181New Construction
 MLS ID #VAPW2112638, Theresa Cassi-Hook, Coldwell Banker Elite. Bright MLS
 - $1,275,0007 bd7 ba6.6k sqft14431 Aden Rd, Nokesville, VA 20181For Sale
 MLS ID #VAPW2120728, Stephen Ritter, Pearson Smith Realty LLC. Bright MLS
 - $1,525,0005 bd6 ba5.6k sqft10588 Canterberry Rd, Fairfax Station, VA 22039For Sale
 MLS ID #VAFX2329008, Iman Gobran, Samson Properties. Bright MLS
 - $925,0005 bd4 ba4.2k sqft15049 Rumson Pl, Manassas, VA 20111For Sale
 MLS ID #VAPW2131020, Nancy Gabro, Keller Williams Realty. Bright MLS
 - $1,324,9905 bd5 ba6.5k sqft5501 Evesham Ct, Woodbridge, VA 22192For SaleMLS ID #VAPW2129108, Tara Houston, EXP Realty, LLC. Bright MLS
- $1,640,0005 bd5 ba5.4k sqft6310 Windpatterns Trl, Fairfax Station, VA 22039For SaleMLS ID #VAFX2331380, Debbie Tritle, Weichert, REALTORS. Bright MLS
- $1,400,0005 bd7 ba7.2k sqft7267 Tinsley Way, Manassas, VA 20111For SaleMLS ID #VAPW2128674, Beth Shubert, Coldwell Banker Realty. Bright MLS
- $1,459,0004 bd4 ba4.4k sqft10618 Shadow Ln, Fairfax Station, VA 22039For SaleMLS ID #VAFX2330380, Desiree Gribschaw, Real Broker, LLC. Bright MLS
- $1,499,9006 bd8 ba8.8k sqft3508 Finish Line Dr, Gainesville, VA 20155For SaleMLS ID #VAPW2126824, Gitte Long, Redfin Corporation. Bright MLS
- $1,210,0004 bd5 ba5.5k sqft10037 Esteppe Dr, Manassas, VA 20111For SaleMLS ID #VAPW2129512, Chris Regan, Berkshire Hathaway HomeServices PenFed Realty. Bright MLS
- $1,440,0006 bd7 ba8.2k sqft425 Wakerobin Dr, Stafford, VA 22556For SaleMLS ID #VAST2049310, Micah Dianda, Samson Properties. Bright MLS
- $850,0005 bd4 ba4.2k sqft6290 Happy Creek Rd, Manassas, VA 20112For SaleMLS ID #VAPW2128188, Kay King, Coldwell Banker Realty. Bright MLS
- $1,449,0006 bd6 ba7.5k sqftThe Ridings At Virginia Run, Centreville, VA 20120For SaleMLS ID #VAFX2334828, Stacey Caito, Samson Properties. Bright MLS
- $999,0004 bd3 ba4.7k sqftFernbrook, Manassas, VA 20112For SaleMLS ID #VAPW2129404, Connie Bowe, Fathom Realty. Bright MLS
- $1,449,9995 bd7 ba6.7k sqft9205 Forest Greens Dr, Lorton, VA 22079For SaleMLS ID #VAFX2333640, Omer RESHID, Real Broker, LLC - Gaithersburg. Bright MLS
- $2,200,0005 bd6 ba9k sqft5452 Chandley Farm Cir, Centreville, VA 20120For SaleMLS ID #VAFX2339224, Charlet Shriner, RE/MAX Gateway, LLC. Bright MLS
- $823,0004 bd4 ba4.3k sqft7735 Silo Mill Ct, Manassas, VA 20112For SaleMLS ID #VAPW2127168, Kristina Inglis, EXP Realty, LLC. Bright MLS
- $1,699,0004 bd5 ba6.8k sqft3415 Miller Heights Rd, Oakton, VA 22124For SaleMLS ID #VAFX2338720, Ms. Pat Stack, Weichert, REALTORS. Bright MLS
- $950,0005 bd5 ba5.4k sqft7754 Glade Ct, Manassas, VA 20112For SaleMLS ID #VAPW2122830, Sean Or, Washington Capital Realty, LLC. Bright MLS
- $1,294,9004 bd5 ba4.7k sqft7203 Leeton Ct, Warrenton, VA 20186For SaleMLS ID #VAFQ2023222, Carolyn Young, Samson Properties. Bright MLS
