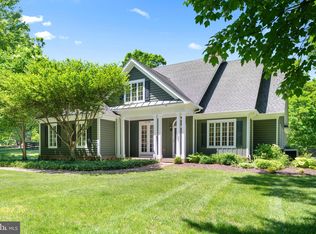
PRICE IMPROVED AND READY FOR NEW OWNERS!! SELLERS ARE AWARE OF CURRENT MARKET TRENDS AND ARE OPEN TO NEGOTIATIONS AND CREDITS TO HELP BUY DOWN YOUR RATE! If you have been looking for the perfect multi generational home, with enough room for the entire family, AND an in law/au pair suite, AND an income producing rental apartment, THIS IS IT!!! Located just 6 miles from Old Town Warrenton and 20 minutes to Gainesville Promenade, this is the perfect blend of private setting within close proximity of amenities. Nestled within the exclusive enclave of PRIVATE COLONY, this stunning Colonial residence epitomizes luxury living, offering an unparalleled lifestyle on a sprawling 2.65-acre lot. Custom built in 2005, this meticulously maintained home boasts 4,962 square feet of exquisite living space, seamlessly blending elegance with modern comforts. Step inside to discover a grand foyer that welcomes you with rich hardwood flooring and an open floor plan that invites natural light to dance throughout the home. The gourmet kitchen is a culinary enthusiast's dream, featuring upgraded countertops, a spacious island, and top-of-the-line stainless steel appliances, including a six-burner commercial range and built-in microwave. The adjoining breakfast area and great room, complete with a cozy wood burning fireplace insert and beautiful stone floor to ceiling surround create an ideal setting for both casual gatherings and formal entertaining. This home lends itself to multi generational living with a highly sought after entry level bedroom and full bath. On the upper level, a luxurious primary suite awaits, showcasing an enormous walk-in closet and a spa-like bathroom with a soaking tub and walk-in shower, providing a serene retreat at the end of the day. Bedroom 2 with en suite bathroom, bedrooms 3 and 4 with jack and jill bathroom, and laundry room complete the upper. All new carpeting on upper. The fully finished basement adds an additional layer of versatility, the perfect in law or au pair suite, with a 2nd kitchen, bedroom #6 and full bath. The lower level boasts a recreation room with gas fireplace, a wine cellar, and MEDIA ROOM with 120" screen and projector, surround sound and stadium seating, all of which conveys. The property is enhanced by thoughtful features such as central vacuum, recessed lighting, and extensive built-ins, ensuring both convenience and sophistication. Outside, the meticulously landscaped grounds are a private oasis, featuring extensive hardscaping, secure storage, and play equipment, all set against a backdrop of partly wooded serenity. The covered flagstone patio lends itself to entertaining, with ample seating space, an outdoor ceiling fan and amazing views of the large flat backyard. In addition to all this, there is also a detached garage/workshop with a full apartment above. The garage/workshop boasts ample workspace, multiple GFCI protected outlets, 200 amp panel box, large commercial grade air compressor and loads of storage shelves. The apartment above is the cherry on top! It could be used to generate additional income or as living space, and consists of a full kitchen, full bath, laundry and generous living space. The circular driveway and enhanced parking area easily accommodates parking for oversized vehicles, including space and charging for RV's. This residence is equipped with modern security features, including exterior cameras, ensuring peace of mind. Enjoy the tranquility of rural living while being just a short drive from urban amenities, making this property a perfect blend of seclusion and accessibility. Experience the epitome of luxury living in this exceptional home, where every detail has been thoughtfully curated to offer an exclusive lifestyle that is both inviting and sophisticated. Starlink is currently utilized at the home, however, fiber optic lines have just been installed along Rogues Rd. KRHS. NO HOA
For sale
Price cut: $50K (9/8)
$1,340,000
5202 Chase Ln, Midland, VA 22728
6beds
4,962sqft
Single Family Residence
Built in 2005
2.65 Acres Lot
$1,307,200 Zestimate®
$270/sqft
$-- HOA
What's special
Secure storageFully finished basementPrivate oasisMeticulously landscaped groundsCovered flagstone patioCircular drivewaySix-burner commercial range
- 33 days
- 197
- 16
Zillow last checked:
Listing updated:
Listed by:
Karen Crowe 703-928-0475,
Coldwell Banker Realty 7034717220
Source: Bright MLS,MLS#: VAFQ2023898
Facts & features
Interior
Bedrooms & bathrooms
- Bedrooms: 6
- Bathrooms: 5
- Full bathrooms: 5
- Main level bathrooms: 1
- Main level bedrooms: 1
Rooms
- Room types: Dining Room, Primary Bedroom, Bedroom 2, Bedroom 3, Bedroom 4, Bedroom 5, Kitchen, Family Room, Foyer, Great Room, Laundry, Office, Media Room, Bedroom 6, Bathroom 2, Bathroom 3, Primary Bathroom, Full Bath
Primary bedroom
- Features: Attached Bathroom, Ceiling Fan(s), Fireplace - Gas, Flooring - Carpet, Lighting - Ceiling, Recessed Lighting, Primary Bedroom - Sitting Area, Primary Bedroom - Dressing Area, Walk-In Closet(s), Window Treatments
- Level: Upper
Bedroom 2
- Features: Attached Bathroom, Ceiling Fan(s), Flooring - Carpet, Walk-In Closet(s)
- Level: Upper
Bedroom 3
- Features: Ceiling Fan(s), Flooring - Carpet, Jack and Jill Bathroom, Walk-In Closet(s), Window Treatments
- Level: Upper
Bedroom 4
- Features: Ceiling Fan(s), Flooring - Carpet, Jack and Jill Bathroom
- Level: Upper
Bedroom 5
- Features: Attached Bathroom, Ceiling Fan(s), Flooring - HardWood, Walk-In Closet(s)
- Level: Main
Bedroom 6
- Features: Ceiling Fan(s), Flooring - Carpet
- Level: Lower
Primary bathroom
- Features: Soaking Tub, Bathroom - Walk-In Shower, Countertop(s) - Quartz, Double Sink, Flooring - Ceramic Tile, Recessed Lighting, Walk-In Closet(s), Window Treatments
- Level: Upper
Bathroom 2
- Features: Bathroom - Tub Shower, Countertop(s) - Quartz, Flooring - Ceramic Tile, Recessed Lighting
- Level: Upper
Bathroom 3
- Features: Bathroom - Tub Shower, Countertop(s) - Quartz, Double Sink, Flooring - Ceramic Tile, Jack and Jill Bathroom, Recessed Lighting
- Level: Upper
Dining room
- Features: Flooring - HardWood, Formal Dining Room
- Level: Main
Family room
- Features: Ceiling Fan(s), Fireplace - Gas, Flooring - Carpet, Recessed Lighting
- Level: Lower
Foyer
- Features: Cathedral/Vaulted Ceiling, Flooring - HardWood
- Level: Main
Other
- Features: Attached Bathroom, Bathroom - Tub Shower, Countertop(s) - Quartz, Flooring - Ceramic Tile
- Level: Main
Other
- Features: Bathroom - Walk-In Shower, Granite Counters, Flooring - Ceramic Tile
- Level: Lower
Great room
- Features: Built-in Features, Cathedral/Vaulted Ceiling, Ceiling Fan(s), Fireplace - Wood Burning, Flooring - HardWood, Recessed Lighting
- Level: Main
Kitchen
- Features: Breakfast Bar, Breakfast Nook, Granite Counters, Dining Area, Flooring - HardWood, Kitchen Island, Eat-in Kitchen, Kitchen - Propane Cooking, Recessed Lighting, Pantry, Wet Bar
- Level: Main
Kitchen
- Features: Granite Counters, Flooring - Ceramic Tile, Kitchen - Country, Kitchen - Electric Cooking, Recessed Lighting
- Level: Lower
Laundry
- Features: Flooring - Ceramic Tile, Recessed Lighting
- Level: Upper
Media room
- Features: Flooring - Carpet, Recessed Lighting, Lighting - Ceiling
- Level: Lower
Mud room
- Features: Flooring - Ceramic Tile, Recessed Lighting, Pantry
- Level: Main
Office
- Features: Ceiling Fan(s), Flooring - HardWood
- Level: Main
Heating
- Central, Heat Pump, Programmable Thermostat, Wood Stove, Electric, Propane
Cooling
- Ceiling Fan(s), Central Air, Heat Pump, Programmable Thermostat, Electric
Appliances
- Included: Microwave, Built-In Range, Range, Central Vacuum, Dishwasher, Disposal, Dryer, Exhaust Fan, Extra Refrigerator/Freezer, Ice Maker, Instant Hot Water, Oven/Range - Gas, Range Hood, Six Burner Stove, Stainless Steel Appliance(s), Washer, Tankless Water Heater, Water Heater
- Laundry: Upper Level, Laundry Room, Mud Room
Features
- 2nd Kitchen, Attic, Soaking Tub, Bathroom - Tub Shower, Bathroom - Walk-In Shower, Breakfast Area, Built-in Features, Ceiling Fan(s), Central Vacuum, Entry Level Bedroom, Family Room Off Kitchen, Open Floorplan, Kitchen - Gourmet, Kitchen Island, Kitchen - Table Space, Pantry, Primary Bath(s), Recessed Lighting, Upgraded Countertops, Walk-In Closet(s), Wine Storage, 9'+ Ceilings, Cathedral Ceiling(s), Dry Wall
- Flooring: Carpet, Ceramic Tile, Hardwood, Wood
- Doors: Double Entry, Six Panel, French Doors
- Windows: Double Hung, Energy Efficient, Screens, Vinyl Clad, Window Treatments
- Basement: Connecting Stairway,Full,Finished,Heated,Improved,Interior Entry,Exterior Entry
- Number of fireplaces: 3
- Fireplace features: Gas/Propane, Insert, Mantel(s), Wood Burning, Wood Burning Stove
Interior area
- Total structure area: 5,162
- Total interior livable area: 4,962 sqft
- Finished area above ground: 3,458
- Finished area below ground: 1,504
Property
Parking
- Total spaces: 14
- Parking features: Garage Faces Side, Garage Door Opener, Inside Entrance, Circular Driveway, Driveway, Attached, Detached
- Attached garage spaces: 4
- Uncovered spaces: 10
- Details: Garage Sqft: 400
Accessibility
- Accessibility features: None
Features
- Levels: Three
- Stories: 3
- Patio & porch: Patio, Roof
- Exterior features: Extensive Hardscape, Lighting, Flood Lights, Play Equipment, Storage
- Pool features: None
- Has view: Yes
- View description: Garden, Pasture, Trees/Woods
Lot
- Size: 2.65 Acres
- Features: Front Yard, Landscaped, No Thru Street, Wooded, Private, Rear Yard, Rural
Details
- Additional structures: Above Grade, Below Grade
- Parcel number: 7901499190
- Zoning: RA
- Special conditions: Standard
Construction
Type & style
- Home type: SingleFamily
- Architectural style: Colonial
- Property subtype: Single Family Residence
Materials
- Stucco, Stone
- Foundation: Concrete Perimeter, Permanent
- Roof: Architectural Shingle
Condition
- Good,Excellent
- New construction: No
- Year built: 2005
Details
- Builder model: Custom
- Builder name: Zeamer Construction
Utilities & green energy
- Sewer: Gravity Sept Fld, Private Septic Tank, Septic < # of BR
- Water: Private, Well
- Utilities for property: Electricity Available, Propane, Satellite Internet Service, Broadband
Community & HOA
Community
- Security: Exterior Cameras
- Subdivision: Private Colony
HOA
- Has HOA: No
Location
- Region: Midland
Financial & listing details
- Price per square foot: $270/sqft
- Tax assessed value: $837,700
- Annual tax amount: $8,101
- Date on market: 9/8/2026
- Listing agreement: Exclusive Right To Sell
- Listing terms: Cash,Conventional,FHA,VA Loan
- Inclusions: Commercial Ice Maker, Generac Generator, Theatre Room Projector / Sound System / Seating, Pool / Ping Pong Table, Outdoor Playset / Zip Line / Sandbox, Ring Cameras
- Ownership: Fee Simple
- Road surface type: Paved, Gravel
Estimated market value
$1,307,200
$1.24M - $1.37M
$4,498/mo
Price history
| Date | Event | Price |
|---|---|---|
| 9/8/2026 | Price change | $1,340,000-3.6%$270/sqft |
Source:  Bright MLS #VAFQ2023898 Report a problem Bright MLS #VAFQ2023898 Report a problem | ||
| 7/9/2026 | Price change | $1,390,000-7.3%$280/sqft |
Source: Bright MLS #VAFQ2022460 Report a problem | ||
| 6/12/2026 | Listed for sale | $1,500,000+97.4%$302/sqft |
Source: Bright MLS #VAFQ2022460 Report a problem | ||
| 12/13/2019 | Listing removed | $759,900$153/sqft |
Source: Olympic Realty, Inc. #VAFQ161266 Report a problem | ||
| 12/4/2019 | Price change | $759,900-2.6%$153/sqft |
Source: Olympic Realty, Inc. #VAFQ161266 Report a problem | ||
| 7/25/2019 | Listed for sale | $779,900-2.4%$157/sqft |
Source: Olympic Realty, Inc. #VAFQ161266 Report a problem | ||
| 1/21/2019 | Price change | $799,000-3.2%$161/sqft |
Source: CENTURY 21 Braddock Realty #1002122500 Report a problem | ||
| 8/15/2018 | Listed for sale | $825,000+266.7%$166/sqft |
Source: Century 21 Braddock Realty #1002122500 Report a problem | ||
| 8/5/2004 | Sold | $225,000$45/sqft |
Source: Public Record Report a problem | ||
Public tax history
| Year | Property taxes | Tax assessment |
|---|---|---|
| 2025 | $8,101 +2.5% | $837,700 |
| 2024 | $7,900 +4.4% | $837,700 |
| 2023 | $7,564 | $837,700 |
| 2022 | $7,564 +2.7% | $837,700 +13% |
| 2021 | $7,369 | $741,300 |
| 2020 | -- | $741,300 |
| 2019 | $7,293 | $741,300 |
| 2018 | $7,293 | $741,300 +25.6% |
| 2016 | -- | $590,000 |
| 2015 | -- | $590,000 |
| 2014 | -- | $590,000 +0.2% |
| 2013 | -- | $588,900 |
| 2012 | -- | $588,900 |
| 2011 | -- | $588,900 |
| 2010 | -- | $588,900 -18.1% |
| 2009 | -- | $719,100 +1.8% |
| 2008 | -- | $706,100 +9.3% |
| 2007 | -- | $646,100 +4.7% |
| 2005 | -- | $616,900 +929.9% |
| 2004 | -- | $59,900 |
| 2003 | -- | $59,900 |
| 2002 | -- | $59,900 |
Find assessor info on the county website
Monthly payment
Est. payment
Payment breakdown
Explore the cost of this home by adjusting the details. Changes won't be saved.Climate risks
Neighborhood: 22728
Nearby schools
Schools provided by the listing agent
- Elementary: H.m. Pearson
- Middle: Auburn
- High: Kettle Run
- District: Fauquier County Public Schools
Source: Bright MLS. This data may not be complete. We recommend contacting the local school district to confirm school assignments for this home.
Similar homes
- $724,9005 bd4 ba3.2k sqft6493 Balls Mill Rd, Midland, VA 22728For Sale
 MLS ID #VAFQ2022174, Ms. KELLY CODY, Mint Realty. Bright MLS
 - $1,251,0005 bd4 ba3.4k sqft2113 Courthouse Rd, Catlett, VA 20119For Sale
 MLS ID #VAFQ2024220, Kathy Campbell, Kathy Jean Campbell. Bright MLS
 - $1,150,0005 bd4 ba5.8k sqft10080 Greenwich Wood Dr, Nokesville, VA 20181For Sale
 MLS ID #VAPW2130628, Debbie Meighan, Washington Fine Properties, LLC. Bright MLS
 - $1,300,0003 bd3 ba3.1k sqft7534 Suncrest Dr #7575, Warrenton, VA 20187For Sale
 MLS ID #VAFQ2023588, Emily Henry, Long & Foster Real Estate, Inc.. Bright MLS
 - $1,165,0006 bd6 ba6.9k sqftSnow Hill, Warrenton, VA 20187For SaleMLS ID #VAFQ2023092, Dave Wills, Long & Foster Real Estate, Inc.. Bright MLS
- $879,0006 bd5 ba4.9k sqft3220 Courtney School Rd, Midland, VA 22728For SaleMLS ID #VAFQ2021068, Brenda Rich, Century 21 Redwood Realty. Bright MLS
- $1,049,0005 bd5 ba5.7k sqft4650 Spring Run Rd, Warrenton, VA 20187For SaleMLS ID #VAFQ2022170, Hilina Bekele, National Realty, LLC. Bright MLS
- $1,150,0006 bd6 ba5.7k sqft5749 Yewing Way, Gainesville, VA 20155For SaleMLS ID #VAPW2130002, Jennifer Young, Keller Williams Realty. Bright MLS
- $1,275,0007 bd7 ba6.6k sqft14431 Aden Rd, Nokesville, VA 20181For SaleMLS ID #VAPW2120728, Stephen Ritter, Pearson Smith Realty LLC. Bright MLS
- $1,449,0006 bd5 ba7.1k sqft2299 Mountain Rd, Haymarket, VA 20169For SaleMLS ID #VAPW2131778, Cihan Baysal, Long & Foster Real Estate, Inc.. Bright MLS
- $1,275,0005 bd5 ba5.4k sqft5404 Emmys Mill Ct, Haymarket, VA 20169For SaleMLS ID #VAPW2128714, Kim Ramos, Keller Williams Realty. Bright MLS
- $1,210,0004 bd5 ba5.5k sqft10037 Esteppe Dr, Manassas, VA 20111For SaleMLS ID #VAPW2129512, Chris Regan, Berkshire Hathaway HomeServices PenFed Realty. Bright MLS
- $965,0005 bd6 ba3.8k sqft4407 Whitetail Ln, Bealeton, VA 22712For SaleMLS ID #VAFQ2023666, kayla scott, LPT Realty, LLC. Bright MLS
- $1,399,9905 bd4 ba3.8k sqft14457 Kimber Ln, Culpeper, VA 22701For SaleMLS ID #VACU2012776, DONNA YOUNG, Samson Properties. Bright MLS
- $794,9005 bd4 ba3.2k sqft5317 Forrest Ct, Warrenton, VA 20187For SaleMLS ID #VAFQ2023908, Amber Castles, Pearson Smith Realty LLC. Bright MLS
- $899,9005 bd6 ba4.4k sqft8256 Lock Ln, Warrenton, VA 20186For SaleMLS ID #VAFQ2023592, Kim Jacobs, LPT Realty, LLC. Bright MLS
- $949,9505 bd5 ba3.8k sqft8109 Counselor Rd, Manassas, VA 20112For SaleMLS ID #VAPW2131018, Tricia Filbert, Samson Properties. Bright MLS
- $1,245,0004 bd5 ba4.6k sqft13188 Piedmont Vista Dr, Haymarket, VA 20169For SaleMLS ID #VAPW2129762, Aaron Scruggs, Washington Fine Properties, LLC. Bright MLS
- $1,250,0005 bd5 ba5.4k sqft5813 Waterloo Bridge Cir, Haymarket, VA 20169For SaleMLS ID #VAPW2130124, Richie Hanna, RE/MAX Gateway. Bright MLS
- $1,499,9006 bd6 ba7.1k sqft15795 Ryder Cup Dr, Haymarket, VA 20169For SaleMLS ID #VAPW2128588, Clark Lee, Pacific Realty. Bright MLS
