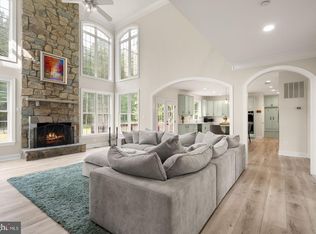
Ten acres of privacy, a move-in-ready 7,200+ square foot residence, and an outdoor pavilion most homeowners only dream about — this Haymarket estate is built for the way people actually want to live today. Live. Inside, 9-foot ceilings, designer paint, and newly installed hardwood flooring carry through a main level designed for both quiet mornings and full-house gatherings: a two-story foyer anchored by a statement chandelier, a family room with custom built-ins, a formal dining room, a home office, and a gourmet kitchen with granite counters and stainless appliances opening to a sunlit breakfast room shaded by a retractable awning. A powder room with an imported Italian vanity and a well-sized laundry room complete the level, alongside a three-car side-loading garage with bonus storage. Retreat. Upstairs, the primary suite offers a tray ceiling, sitting area, and a fully renovated en-suite bath, joined by a second en-suite bedroom and two more bedrooms sharing a Jack-and-Jill bath with private vanities. Entertain. The walk-out lower level is where this home truly stands apart — a custom theater room with tiered seating and a Bose surround sound system (included), a full wet bar, a billiards and game area, and a fifth bedroom with full bath, all opening through French doors to the rear yard. Escape outside. The grounds themselves are the showstopper: a detached, custom stone pavilion on a solid concrete foundation, complete with a wood-fired pizza oven, a full firebrick barbecue, and a fireplace beneath an enclosable, four-season cover — built for entertaining in any weather, any season. Beyond it, cleared and leveled lawn stretches across the full 10 acres, framed by mature woodland, with a rear field overlooking a neighboring pond and pasture, and plenty of room left for a pool. Move-in ready, with a roof less than 5 years old, new upstairs HVAC (2024), a fully overhauled downstairs system with cleaned ductwork, a new water heater, an upgraded well pump, and a freshly serviced septic system. This is a rare offering — schedule your private tour before it's gone.
For sale
$1,499,000
2299 Mountain Rd, Haymarket, VA 20169
5beds
7,189sqft
Single Family Residence
Built in 2004
10.12 Acres Lot
$1,439,700 Zestimate®
$209/sqft
$83/mo HOA
What's special
- 22 days
- 1,071
- 66
Zillow last checked:
Listing updated:
Listed by:
Cihan Baysal 571-723-6890,
Long & Foster Real Estate, Inc. 703-573-2600
Source: Bright MLS,MLS#: VAPW2129344
Facts & features
Interior
Bedrooms & bathrooms
- Bedrooms: 5
- Bathrooms: 5
- Full bathrooms: 4
- 1/2 bathrooms: 1
- Main level bathrooms: 1
Rooms
- Room types: Living Room, Dining Room, Primary Bedroom, Bedroom 2, Bedroom 3, Bedroom 4, Kitchen, Family Room, Breakfast Room, Bedroom 1, Sun/Florida Room, Laundry, Other, Office, Recreation Room, Media Room, Bathroom 1, Bathroom 2, Bathroom 3, Primary Bathroom, Half Bath
Primary bedroom
- Level: Upper
Bedroom 1
- Level: Upper
Bedroom 2
- Level: Upper
Bedroom 3
- Level: Upper
Bedroom 4
- Level: Lower
Primary bathroom
- Level: Upper
Bathroom 1
- Level: Upper
Bathroom 2
- Level: Upper
Bathroom 3
- Level: Lower
Breakfast room
- Level: Main
Dining room
- Level: Main
Family room
- Level: Main
Half bath
- Level: Main
Kitchen
- Level: Lower
Kitchen
- Level: Main
Laundry
- Level: Main
Living room
- Level: Main
Media room
- Level: Lower
Office
- Level: Main
Other
- Level: Lower
Recreation room
- Level: Lower
Other
- Level: Main
Heating
- Forced Air, Zoned, Electric, Propane
Cooling
- Ceiling Fan(s), Central Air, Programmable Thermostat, Zoned, Electric
Appliances
- Included: Microwave, Cooktop, Dishwasher, Disposal, Dryer, Double Oven, Self Cleaning Oven, Oven, Refrigerator, Stainless Steel Appliance(s), Washer, Water Heater, Gas Water Heater
- Laundry: Dryer In Unit, Main Level, Washer In Unit, Laundry Room
Features
- Additional Stairway, Attic, Bar, Breakfast Area, Built-in Features, Butlers Pantry, Ceiling Fan(s), Chair Railings, Crown Molding, Double/Dual Staircase, Family Room Off Kitchen, Floor Plan - Traditional, Formal/Separate Dining Room, Eat-in Kitchen, Kitchen - Gourmet, Kitchen Island, Kitchen - Table Space, Primary Bath(s), Recessed Lighting, Upgraded Countertops, Walk-In Closet(s), 9'+ Ceilings, High Ceilings, Tray Ceiling(s), Vaulted Ceiling(s)
- Flooring: Carpet, Ceramic Tile, Hardwood, Wood
- Doors: French Doors
- Windows: Bay/Bow, Double Pane Windows, Palladian, Window Treatments
- Basement: Finished,Exterior Entry,Rear Entrance,Walk-Out Access,Windows
- Number of fireplaces: 1
- Fireplace features: Glass Doors, Gas/Propane, Mantel(s)
Interior area
- Total structure area: 7,446
- Total interior livable area: 7,189 sqft
- Finished area above ground: 4,871
- Finished area below ground: 2,318
Video & virtual tour
Property
Parking
- Total spaces: 3
- Parking features: Storage, Covered, Garage Faces Side, Garage Door Opener, Inside Entrance, Other, Asphalt, Driveway, Attached
- Attached garage spaces: 3
- Has uncovered spaces: Yes
Accessibility
- Accessibility features: None
Features
- Levels: Three
- Stories: 3
- Patio & porch: Deck, Patio
- Exterior features: Barbecue, Extensive Hardscape, Other
- Pool features: None
- Has view: Yes
- View description: Pasture, Pond
- Has water view: Yes
- Water view: Pond
Lot
- Size: 10.12 Acres
- Features: Backs to Trees, Open Lot, Other, Wooded, Private
Details
- Additional structures: Above Grade, Below Grade
- Parcel number: 7201257731
- Zoning: A1
- Special conditions: Standard
- Horses can be raised: Yes
Construction
Type & style
- Home type: SingleFamily
- Architectural style: Colonial
- Property subtype: Single Family Residence
Materials
- Combination
- Foundation: Concrete Perimeter
- Roof: Metal,Shingle
Condition
- Excellent
- New construction: No
- Year built: 2004
Utilities & green energy
- Sewer: Septic = # of BR
- Water: Well
- Utilities for property: Cable Connected, Propane, Underground Utilities
Community & HOA
Community
- Security: Exterior Cameras, Motion Detectors, Security System, Smoke Detector(s)
- Subdivision: Avondale Estates
HOA
- Has HOA: Yes
- Services included: Road Maintenance, Trash
- HOA fee: $250 quarterly
Location
- Region: Haymarket
Financial & listing details
- Price per square foot: $209/sqft
- Tax assessed value: $1,322,400
- Annual tax amount: $12,542
- Date on market: 9/3/2026
- Listing agreement: Exclusive Right To Sell
- Ownership: Fee Simple
- Road surface type: Black Top, Paved
Estimated market value
$1,439,700
$1.37M - $1.51M
$6,606/mo
Price history
| Date | Event | Price |
|---|---|---|
| 9/9/2026 | Listed for sale | $1,499,000+42.8%$209/sqft |
Source:  Bright MLS #VAPW2129344 Report a problem Bright MLS #VAPW2129344 Report a problem | ||
| 6/21/2023 | Sold | $1,050,000-4.5%$146/sqft |
Source: Bright MLS #VAPW2049168 Report a problem | ||
| 5/13/2023 | Contingent | $1,099,000$153/sqft |
Source: Bright MLS #VAPW2049168 Report a problem | ||
| 5/6/2023 | Listed for sale | $1,099,000-8.3%$153/sqft |
Source: Bright MLS #VAPW2049168 Report a problem | ||
| 4/18/2023 | Listing removed | $1,199,000$167/sqft |
Source: Bright MLS #VAPW2030440 Report a problem | ||
| 3/31/2023 | Price change | $1,199,000-4.1%$167/sqft |
Source: Bright MLS #VAPW2030440 Report a problem | ||
| 2/17/2023 | Price change | $1,250,000-2%$174/sqft |
Source: Bright MLS #VAPW2030440 Report a problem | ||
| 11/9/2022 | Price change | $1,275,000-1.8%$177/sqft |
Source: Bright MLS #VAPW2030440 Report a problem | ||
| 8/12/2022 | Price change | $1,299,000-2%$181/sqft |
Source: Bright MLS #VAPW2030440 Report a problem | ||
| 6/14/2022 | Listed for sale | $1,325,000+40.3%$184/sqft |
Source: Bright MLS #VAPW2030440 Report a problem | ||
| 12/2/2004 | Sold | $944,557$131/sqft |
Source: Public Record Report a problem | ||
Public tax history
| Year | Property taxes | Tax assessment |
|---|---|---|
| 2025 | $12,392 +9.4% | $1,263,800 +10.9% |
| 2024 | $11,329 -0.9% | $1,139,200 +3.7% |
| 2023 | $11,433 +0.2% | $1,098,800 +7.7% |
| 2022 | $11,408 +10.1% | $1,019,800 +19.1% |
| 2021 | $10,365 +5.8% | $856,400 +6.7% |
| 2020 | $9,797 +93.9% | $802,300 -4.1% |
| 2019 | $5,052 -49.6% | $836,700 +0.7% |
| 2018 | $10,031 +10.4% | $830,700 +15.9% |
| 2017 | $9,090 | $716,900 -4.6% |
| 2016 | $9,090 +3.9% | $751,500 +0.1% |
| 2015 | $8,749 | $750,400 +6% |
| 2014 | $8,749 | $707,600 +1.9% |
| 2013 | -- | $694,100 +5.9% |
| 2012 | -- | $655,600 -4.8% |
| 2010 | -- | $688,600 +6.4% |
| 2009 | -- | $647,000 -20.6% |
| 2008 | -- | $814,400 -1.8% |
| 2007 | -- | $829,400 -4.6% |
| 2006 | -- | $869,300 +1.1% |
| 2005 | -- | $860,200 |
Find assessor info on the county website
Monthly payment
Est. payment
Payment breakdown
Explore the cost of this home by adjusting the details. Changes won't be saved.Climate risks
Neighborhood: 20169
Nearby schools
Schools provided by the listing agent
- Elementary: Gravely
- Middle: Ronald Wilson Reagan
- High: Battlefield
- District: Prince William County Public Schools
Source: Bright MLS. This data may not be complete. We recommend contacting the local school district to confirm school assignments for this home.
Similar homes
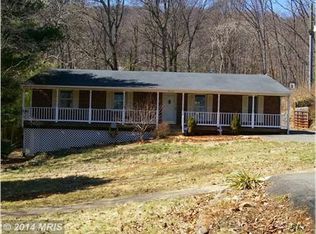
- $1,290,0005 bd5 ba5.5k sqft16125 Gossum Ct, Haymarket, VA 20169For Sale
 MLS ID #VAPW2130810, Chanie Erb, LPT Realty, LLC. Bright MLS
 - $1,499,9006 bd6 ba7.1k sqft15795 Ryder Cup Dr, Haymarket, VA 20169For Sale
 MLS ID #VAPW2128588, Clark Lee, Pacific Realty. Bright MLS
 - $1,750,0004 bd7 ba5k sqft1101 Mountain Rd, Haymarket, VA 20169For Sale
 MLS ID #VAPW2128134, Sreekanth Challa, FAB Realty LLC. Bright MLS
 - $1,300,0005 bd5 ba5.4k sqft5404 Emmys Mill Ct, Haymarket, VA 20169For Sale
 MLS ID #VAPW2128714, Kim Ramos, Keller Williams Realty. Bright MLS
 - $1,249,9005 bd5 ba5k sqft5905 Flynnsbrooke Ter, Haymarket, VA 20169For SaleMLS ID #VAPW2125578, John Grzejka, Samson Properties. Bright MLS
- $1,300,0006 bd5 ba5.7k sqft5397 Cedarville Ct, Haymarket, VA 20169For SaleMLS ID #VAPW2121002, Damon Nicholas, EXP Realty, LLC. Bright MLS
- $1,499,9006 bd8 ba8.8k sqft3508 Finish Line Dr, Gainesville, VA 20155For SaleMLS ID #VAPW2126824, Gitte Long, Redfin Corporation. Bright MLS
- $1,685,0005 bd5 ba6.6k sqft7188 Kenthurst Ln, The Plains, VA 20198For SaleMLS ID #VAFQ2023836, Chris Dominick, RE/MAX Gateway, LLC. Bright MLS
- $1,425,0005 bd5 ba4.6k sqft41116 Hickory Hedge Pl, Aldie, VA 20105For SaleMLS ID #VALO2133180, Ashish Khianey, Vylla Home. Bright MLS
- $1,275,0004 bd4 ba4.3k sqft38392 Stone Eden Dr, Hamilton, VA 20158For SaleMLS ID #VALO2137070, Pamela Jones, Long & Foster Real Estate, Inc.. Bright MLS
- $1,095,0004 bd4 ba4.3k sqft4632 Pilton Pl, Haymarket, VA 20169For SaleMLS ID #VAPW2130192, Shannon Sheahan, Samson Properties. Bright MLS
- $1,450,0004 bd6 ba6.3k sqft904 Locust St, Herndon, VA 20170For SaleMLS ID #VAFX2342944, Mindy Thunman, RE/MAX Allegiance. Bright MLS
- $1,495,0005 bd5 ba5.5k sqft16050 Hamilton Station Rd, Waterford, VA 20197For SaleMLS ID #VALO2126650, Melissa Donnelly, Redfin Corporation. Bright MLS
- $1,295,0006 bd6 ba8k sqft4740 Angus Dr, Gainesville, VA 20155For SaleMLS ID #VAPW2121458, Liz Cloutier, EXP Realty, LLC. Bright MLS
- $1,365,0005 bd5 ba6.6k sqft37849 Wright Farm Dr, Purcellville, VA 20132For SaleMLS ID #VALO2133754, Mary Ann Z Glover, Coldwell Banker Realty. Bright MLS
- $1,070,0005 bd5 ba4.9k sqft15300 Turning Leaf Pl, Haymarket, VA 20169For SaleMLS ID #VAPW2120934, Ivan Rakela Gutierrez, Real Broker, LLC. Bright MLS
- $1,699,0004 bd5 ba4.6k sqft9565 Briar Ln, Delaplane, VA 20144For SaleMLS ID #VAFQ2023764, Eric Diello, TTR Sotheby's International Realty. Bright MLS
- $1,075,0006 bd5 ba5.5k sqft5022 Burnside Farm Pl, Haymarket, VA 20169For SaleMLS ID #VAPW2116138, Anthony Mokabber, Compass. Bright MLS
- $1,699,9006 bd7 ba6.7k sqft15571 Cloverland Ln, Haymarket, VA 20169For SaleMLS ID #VAPW2128976, George Torres, Keller Williams Realty. Bright MLS
- $1,199,9004 bd5 ba5.3k sqft13621 Piedmont Vista Dr, Haymarket, VA 20169For SaleMLS ID #VAPW2126188, Casey Kwitkin, Samson Properties. Bright MLS
