This contemporary property offers a stunning, light-filled space on nearly an acre of land with a wide-open floor plan. The residence features approximately 4,000 square feet of functional and elegant space, including five bedrooms, three full baths, one half bath, and two floor-to-ceiling wood-burning fireplaces. Upon entering the spacious foyer, you are greeted by an open floorplan enhanced by gleaming hardwood floors and natural light from clerestory windows. The living room boasts a cathedral ceiling and a dramatic floor-to-ceiling painted brick, wood-burning fireplace flanked by windows. Private leafy views overlooking the front and back yard provide a serene escape from daily life. The dining room is open to the living room and features a large picture window with breathtaking views of the backyard. The renovated kitchen showcases white cabinetry with quartzite countertops, stainless steel appliances including a KitchenAid stove with convection oven topped with a cylindrical stainless steel hood, a Samsung high-tech refrigerator, Sharp microwave drawer, and Bosch dishwasher. Lighted cabinetry, undercabinet lighting, an impressive chandelier, recessed lighting, a large island with seating, and floating shelves add contemporary flair. A sliding glass door allows ample natural light and access to the deck and tree-fringed yard. The upper level includes three bedrooms with hardwood flooring and two stylishly renovated bathrooms. The primary bedroom features hardwood flooring, woodland views, and an ensuite bath with marble flooring and shower, double vanity, and high-tech anti-fog touch screen mirrors. Two ancillary bedrooms share a renovated hall bath with similar fixtures. Lower Level I comprises a family room, two sunny bedrooms, a renovated full bath, and a laundry room. The family room has private access, making it suitable for independent or multi-generational living. Lower Level II includes a recreation room, game room, and kitchenette/utility room. The recreation and game room have an industrial chic loft-like vibe with exposed joists and a wood-burning fireplace. The kitchenette is ideal for preparing snacks while entertaining. The outdoor space features nearly an acre of tree-fringed yard, providing a private oasis close to amenities. The large deck offers a place to unwind and entertain surrounded by mature trees. Located within the Oakton High School Pyramid, this property is near the 66 Expressway, Fairfax, Tysons Offices, Dulles International Airport, shopping, restaurants, and minutes from the Orange Metro. Recent renovations include new HVAC, new sump pump, new septic tank, fresh paint, renovated deck, removal of approximately 30+ large trees to increase natural light, new epoxy basement floor, and new front grass lawn.
Coming soon 10/02
$1,395,000
11709 Vale Rd, Oakton, VA 22124
5beds
4,133sqft
Single Family Residence
Built in 1969
0.96 Acres Lot
$-- Zestimate®
$338/sqft
$-- HOA
What's special
- 9 days
- 467
- 65
Zillow last checked:
Listing updated:
Listed by:
Neelu Kavuri 313-434-2314,
Maram Realty, LLC 7039531752,
Co-Listing Agent: Sreedhar Maram 571-266-0033,
Maram Realty, LLC
Source: Bright MLS,MLS#: VAFX2340962
Facts & features
Interior
Bedrooms & bathrooms
- Bedrooms: 5
- Bathrooms: 4
- Full bathrooms: 3
- 1/2 bathrooms: 1
- Main level bathrooms: 1
Rooms
- Room types: Game Room, Recreation Room
Game room
- Level: Lower
Game room
- Level: Lower
Recreation room
- Level: Lower
Heating
- Forced Air, Programmable Thermostat, Natural Gas
Cooling
- Central Air, Programmable Thermostat, Electric
Appliances
- Included: Microwave, Dishwasher, Disposal, Dryer, Exhaust Fan, Range Hood, Refrigerator, Stainless Steel Appliance(s), Cooktop, Washer, Electric Water Heater
- Laundry: Lower Level
Features
- Attic, Bathroom - Stall Shower, Combination Dining/Living, Dining Area, Exposed Beams, Open Floorplan, Kitchen - Gourmet, Kitchen Island, Kitchenette, Primary Bath(s), Recessed Lighting, Upgraded Countertops, Walk-In Closet(s), Vaulted Ceiling(s)
- Flooring: Ceramic Tile, Hardwood, Laminate, Wood
- Doors: Double Entry, Insulated, Sliding Glass
- Windows: Casement, Sliding, Transom, Stain/Lead Glass, Window Treatments
- Basement: Partial,Finished,Heated,Improved,Interior Entry,Windows
- Number of fireplaces: 2
Interior area
- Total structure area: 4,133
- Total interior livable area: 4,133 sqft
- Finished area above ground: 3,088
- Finished area below ground: 1,045
Property
Parking
- Total spaces: 2
- Parking features: Garage Faces Front, Garage Door Opener, Asphalt, Attached, Driveway
- Attached garage spaces: 2
- Has uncovered spaces: Yes
Accessibility
- Accessibility features: None
Features
- Levels: Four
- Stories: 4
- Patio & porch: Deck, Patio, Porch
- Pool features: None
- Has view: Yes
- View description: Garden, Street, Trees/Woods
Lot
- Size: 0.96 Acres
- Features: Backs to Trees, Front Yard, Landscaped, Wooded, Suburban
Details
- Additional structures: Above Grade, Below Grade
- Parcel number: 0364 07 0013
- Zoning: 110
- Special conditions: Standard
Construction
Type & style
- Home type: SingleFamily
- Architectural style: Contemporary
- Property subtype: Single Family Residence
Materials
- Brick, Vinyl Siding
- Foundation: Block
- Roof: Shingle
Condition
- Excellent
- New construction: No
- Year built: 1969
- Major remodel year: 2022
Utilities & green energy
- Sewer: Septic < # of BR
- Water: Public
Community & HOA
Community
- Subdivision: Foxvale
HOA
- Has HOA: No
Location
- Region: Oakton
Financial & listing details
- Price per square foot: $338/sqft
- Tax assessed value: $1,264,290
- Annual tax amount: $14,583
- Date on market: 10/2/2026
- Listing agreement: Exclusive Right To Sell
- Listing terms: Cash,Conventional
- Ownership: Fee Simple
Estimated market value
Not available
Estimated sales range
Not available
Not available
Price history
| Date | Event | Price |
|---|---|---|
| 9/18/2025 | Listing removed | $1,355,000$328/sqft |
Source:  Bright MLS #VAFX2239330 Report a problem Bright MLS #VAFX2239330 Report a problem | ||
| 7/2/2025 | Price change | $1,355,000-2.2%$328/sqft |
Source: Bright MLS #VAFX2239330 Report a problem | ||
| 5/7/2025 | Listed for sale | $1,386,000+3.5%$335/sqft |
Source: Bright MLS #VAFX2239330 Report a problem | ||
| 10/2/2024 | Listing removed | $1,339,000$324/sqft |
Source: Bright MLS #VAFX2197208 Report a problem | ||
| 9/18/2024 | Price change | $1,339,000-2.6%$324/sqft |
Source: Bright MLS #VAFX2197208 Report a problem | ||
| 8/18/2024 | Listed for sale | $1,375,000+10.9%$333/sqft |
Source: Bright MLS #VAFX2197208 Report a problem | ||
| 7/7/2023 | Sold | $1,240,000-0.7%$300/sqft |
Source: Bright MLS #VAFX2128208 Report a problem | ||
| 6/11/2023 | Pending sale | $1,248,500$302/sqft |
Source:  Weichert Pro #VAFX2128208 Report a problem Weichert Pro #VAFX2128208 Report a problem | ||
| 6/10/2023 | Contingent | $1,248,500$302/sqft |
Source: Bright MLS #VAFX2128208 Report a problem | ||
| 5/26/2023 | Listed for sale | $1,248,500-3.9%$302/sqft |
Source: Bright MLS #VAFX2128208 Report a problem | ||
| 5/1/2023 | Listing removed | -- |
Source: Bright MLS #VAFX1194370 Report a problem | ||
| 8/15/2022 | Listed for sale | $1,299,000+68.7%$314/sqft |
Source: Bright MLS #VAFX2088078 Report a problem | ||
| 5/5/2021 | Sold | $770,000+2.8%$186/sqft |
Source: Public Record Report a problem | ||
| 4/20/2021 | Contingent | $749,000$181/sqft |
Source: Bright MLS #VAFX1194370 Report a problem | ||
| 4/17/2021 | Listed for sale | $749,000+37.9%$181/sqft |
Source: Bright MLS #VAFX1194370 Report a problem | ||
| 6/29/2009 | Sold | $543,000+97.5%$131/sqft |
Source: Public Record Report a problem | ||
| 10/4/1994 | Sold | $275,000$67/sqft |
Source: Public Record Report a problem | ||
Public tax history
| Year | Property taxes | Tax assessment |
|---|---|---|
| 2025 | $14,336 +2.7% | $1,240,160 +3% |
| 2024 | $13,953 +39% | $1,204,390 +35.4% |
| 2023 | $10,035 -0.2% | $889,270 +1.1% |
| 2022 | $10,054 | $879,270 +12.4% |
| 2021 | -- | $782,080 +1.8% |
| 2020 | $9,091 +7.2% | $768,110 +7.2% |
| 2019 | $8,478 | $716,310 |
| 2018 | $8,478 +4.1% | $716,310 +2.1% |
| 2017 | $8,142 -3.7% | $701,310 -3.9% |
| 2016 | $8,453 +3.8% | $729,680 |
| 2015 | $8,143 +0.2% | $729,680 |
| 2014 | $8,125 | $729,680 +16.5% |
| 2013 | -- | $626,450 |
| 2012 | -- | $626,450 -1.7% |
| 2011 | -- | $637,320 -1% |
| 2010 | -- | $643,480 -5.3% |
| 2009 | -- | $679,270 -2.5% |
| 2008 | -- | $696,810 -5.4% |
| 2007 | -- | $736,920 +73.4% |
| 2003 | -- | $425,050 +1% |
| 2002 | -- | $421,050 +28% |
| 2001 | -- | $328,945 |
Find assessor info on the county website
Monthly payment
Est. payment
Payment breakdown
Explore the cost of this home by adjusting the details. Changes won't be saved.Climate risks
Neighborhood: Difficult Run
Nearby schools
Schools provided by the listing agent
- Elementary: Waples Mill
- Middle: Franklin
- High: Oakton
- District: Fairfax County Public Schools
Source: Bright MLS. This data may not be complete. We recommend contacting the local school district to confirm school assignments for this home.
Similar homes
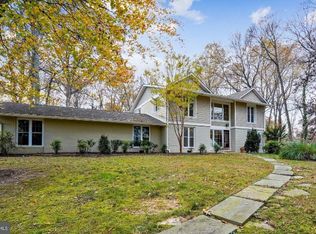
- $1,300,0004 bd4 ba3.4k sqft2516 Penny Royal Ln, Reston, VA 20191For Sale

 MLS ID #VAFX2337580, Pat Flynn, Keller Williams Realty. Bright MLS
 - $1,100,0005 bd3 ba2.8k sqft11328 Vale Rd, Oakton, VA 22124For Sale
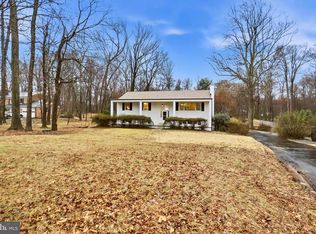 MLS ID #VAFX2295280, Assane Sy, Pearson Smith Realty, LLC. Bright MLS
 - $1,345,0005 bd3 ba3.1k sqft12118 Beaver Creek Rd, Clifton, VA 20124For Sale
 MLS ID #VAFX2328008, Renee McMahan, Compass. Bright MLS
 - $1,295,0004 bd3 ba3.6k sqft7514 Salem Rd, Falls Church, VA 22043For Sale
 MLS ID #VAFX2337040, Amy Wease, Compass. Bright MLS
 - $1,399,0005 bd4 ba4.5k sqft14225 Poplar Hill Rd, Darnestown, MD 20874For SaleMLS ID #MDMC2250770, Elaine Koch, TTR Sotheby's International Realty. Bright MLS
- $1,500,0004 bd3 ba3.5k sqft9022 Trailridge Ct, Vienna, VA 22182For SaleMLS ID #VAFX2337188, Mary Saltzman, Compass. Bright MLS
- $1,350,0005 bd3 ba2.8k sqft203 Audreys Ct SE, Vienna, VA 22180For SaleMLS ID #VAFX2330382, Tutu Mahmudova, Compass. Bright MLS
- $1,275,0004 bd4 ba4.5k sqft10240 Colebrook Ave, Potomac, MD 20854For SaleMLS ID #MDMC2256520, Mr. Eric Stewart, Long & Foster Real Estate, Inc.. Bright MLS
- $1,449,9994 bd4 ba4.5k sqft8320 Sylvan Way, Clifton, VA 20124For SaleMLS ID #VAFX2337822, Danielle Feder, Pearson Smith Realty, LLC. Bright MLS
- $1,174,0004 bd4 ba3.1k sqft10704 Howerton Ave, Fairfax, VA 22030For SaleMLS ID #VAFC2008588, Tutu Mahmudova, Compass. Bright MLS
- $864,0005 bd3 ba2.4k sqft12312 Coleraine Ct, Reston, VA 20191For SaleMLS ID #VAFX2340206, Candyce Astroth, Samson Properties. Bright MLS
- $1,199,9995 bd5 ba3.5k sqft5032 King David Blvd, Annandale, VA 22003For SaleMLS ID #VAFX2336304, Isaac Howard, Real Broker, LLC. Bright MLS
- $1,348,0005 bd4 ba3.5k sqft9328 Garden Ct, Potomac, MD 20854For SaleMLS ID #MDMC2250004, Anne Killeen, Washington Fine Properties, LLC. Bright MLS
- $1,200,0004 bd5 ba3.3k sqft1606 Montmorency Dr, Vienna, VA 22182For SaleMLS ID #VAFX2334080, Zach Abbasi, RE/MAX Real Estate Connections. Bright MLS
- $1,199,0005 bd3 ba2.6k sqft3214 Chichester Ln, Fairfax, VA 22031For SaleMLS ID #VAFX2318390, Hill Slowinski, Long & Foster Real Estate, Inc.. Bright MLS
- $1,075,0004 bd4 ba3.2k sqft12555 Cross Country Ln, Reston, VA 20191For SaleMLS ID #VAFX2336328, Ashish Khianey, Vylla Home. Bright MLS
- $1,150,0004 bd3 ba2.8k sqft9900 Shady Cove Dr, Fairfax Station, VA 22039For SaleMLS ID #VAFX2336048, Jennifer Christoff, KW Metro Center. Bright MLS
- $1,669,9006 bd4 ba4.5k sqft6522 Walhonding Rd, Bethesda, MD 20816For SaleMLS ID #MDMC2248212, Brittany Allison, Compass. Bright MLS
- $899,9005 bd3 ba3.2k sqft2283 Dosinia Ct, Reston, VA 20191For SaleMLS ID #VAFX2340624, Lucia A Jason, Samson Properties. Bright MLS
- $1,450,0006 bd4 ba3.5k sqft2933 Fairmont St, Falls Church, VA 22042For SaleMLS ID #VAFX2318338, Michael Wilson, EXP Realty, LLC. Bright MLS
