Skip main navigation
Under contract
  • Price cut: $31K (7/24)
    $949,000

    3103 Honda Rd, Oakton, VA 22124

    5beds
    1,473sqft
    Single Family Residence
    Built in 1976
    0.51 Acres Lot
    $947,400 Zestimate®
    $644/sqft
    $10/mo HOA

    What's special

    Contemporary lightingClassic wood-burning fireplacePlush new carpetingNatural privacyBeautifully modernizedPremier half-acre lotEat-in kitchen
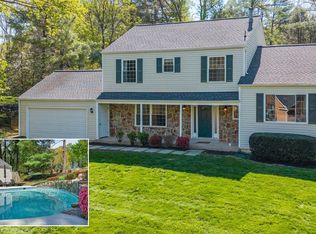
    HUGE PRICE IMPROVEMENT! SELLERS ARE MOTIVATED! Welcome home to this sun-drenched, beautifully modernized 5-bedroom, 2.5-bath split-level retreat, nestled on a premier half-acre lot in Oakton’s highly coveted Vale Park West community. From the moment you arrive, mature landscaping and majestic trees wrap the property in natural privacy, while an effortless transition from the main living spaces to a gorgeous paved patio makes outdoor entertaining a breeze. This residence is entirely turn-key. Updates include hardwood floors, plush new carpeting, contemporary lighting, and a fresh, neutral color palette throughout. At the heart of the home is an eat-in kitchen, fully equipped with premium stainless steel appliances and stylish ceramic tile flooring. Unwind in the primary suite—a true sanctuary boasting a generous walk-in closet, and a refreshed en-suite bath complete with a bright skylight. The inviting lower level features a cozy family room anchored by a classic wood-burning fireplace, alongside a versatile fifth bedroom with an egress window and closet—ideal for a private home office, guest suite, or personal gym. Two car garage with electric car charger and the oversized driveway provide tons of parking for family and guests.
    19 days
    |
    1,259
    |
    56
    |

    Likely to sell faster than

    Zillow last checked:

    Listing updated:

    Listed by:

    Kathleen Flasco 240-687-8515,

    Samson Properties 7033788810

    Source: Bright MLS,MLS#: VAFX2316686MLS Logo

      Facts & features

      Interior

      Bedrooms & bathrooms
      • Bedrooms: 5
      • Bathrooms: 3
      • Full bathrooms: 2
      • 1/2 bathrooms: 1
      Rooms
      • Room types: Living Room, Dining Room, Primary Bedroom, Sitting Room, Bedroom 2, Bedroom 3, Bedroom 4, Kitchen, Family Room, Foyer, Breakfast Room
      Primary bedroom
      • Level: Upper
      • Area: 182 Square Feet
      • Dimensions: 13 X 14
      Bedroom 2
      • Level: Upper
      • Area: 108 Square Feet
      • Dimensions: 9 X 12
      Bedroom 3
      • Level: Upper
      • Area: 120 Square Feet
      • Dimensions: 12 X 10
      Bedroom 4
      • Level: Lower
      • Area: 221 Square Feet
      • Dimensions: 17 X 13
      Breakfast room
      • Level: Main
      • Area: 55 Square Feet
      • Dimensions: 5 X 11
      Dining room
      • Level: Main
      • Area: 110 Square Feet
      • Dimensions: 11 X 10
      Family room
      • Level: Lower
      • Area: 357 Square Feet
      • Dimensions: 17 X 21
      Foyer
      • Level: Main
      • Area: 42 Square Feet
      • Dimensions: 7 X 6
      Kitchen
      • Level: Main
      • Area: 110 Square Feet
      • Dimensions: 11 X 10
      Living room
      • Level: Main
      • Area: 168 Square Feet
      • Dimensions: 14 X 12
      Sitting room
      • Level: Upper
      • Area: 99 Square Feet
      • Dimensions: 11 X 9
      Heating
      • Electric
      Cooling
      • Central Air, Electric
      Appliances
      • Included: Microwave, Built-In Range, Dishwasher, Disposal, Dryer, Washer, Exhaust Fan, Freezer, Oven/Range - Electric, Refrigerator, Ice Maker, Stainless Steel Appliance(s), Cooktop, Electric Water Heater
      • Laundry: Lower Level
      Features
      • Breakfast Area, Ceiling Fan(s), Combination Dining/Living, Dining Area, Open Floorplan, Eat-in Kitchen, Pantry, Upgraded Countertops, Walk-In Closet(s)
      • Flooring: Carpet, Wood
      • Windows: Skylight(s), Window Treatments
      • Basement: Partial,Exterior Entry,Walk-Out Access
      • Number of fireplaces: 1
      • Fireplace features: Wood Burning
      Interior area
      • Total structure area: 1,473
      • Total interior livable area: 1,473 sqft
      • Finished area above ground: 1,473
      • Finished area below ground: 0

      Property

      Parking
      • Total spaces: 2
      • Parking features: Garage Faces Front, Garage Door Opener, Attached
      • Attached garage spaces: 2
      Accessibility
      • Accessibility features: None
      Features
      • Levels: Multi/Split,Two
      • Stories: 2
      • Patio & porch: Patio
      • Pool features: None
      Lot
      • Size: 0.51 Acres
      Details
      • Additional structures: Above Grade, Below Grade
      • Parcel number: 0364 15 0002
      • Zoning: 110
      • Special conditions: Standard

      Construction

      Type & style
      • Home type: SingleFamily
      • Property subtype: Single Family Residence
      Materials
      • Aluminum Siding
      • Foundation: Permanent
      Condition
      • New construction: No
      • Year built: 1976

      Utilities & green energy

      • Sewer: Approved System
      • Water: Public

      Community & HOA

      Community
      • Subdivision: Vale Park West
      HOA
      • Has HOA: Yes
      • HOA fee: $120 annually
      • HOA name: VALE PARK WEST
      Location
      • Region: Oakton

      Financial & listing details

      • Price per square foot: $644/sqft
      • Tax assessed value: $879,220
      • Annual tax amount: $10,142
      • Date on market: 7/17/2026
      • Listing agreement: Exclusive Agency
      • Ownership: Fee Simple

        Estimated market value

        $947,400

        $900,000 - $995,000

        $4,540/mo

        Price history

        DateEventPrice
        7/26/2026Contingent$949,000$644/sqft
        Source: Bright MLS #VAFX2316686 Report a problem
        7/24/2026Price change$949,000-3.2%$644/sqft
        Source: Bright MLS #VAFX2316686 Report a problem
        7/17/2026Listed for sale$980,000+51.9%$665/sqft
        Source: Bright MLS #VAFX2316686 Report a problem
        3/20/2020Sold$645,000-0.8%$438/sqft
        Source: Public Record Report a problem
        2/21/2020Pending sale$649,900$441/sqft
        Source: Long & Foster Real Estate, Inc. #VAFX1110966 Report a problem
        2/14/2020Price change$649,900-2.2%$441/sqft
        Source: Long & Foster Real Estate, Inc. #VAFX1110966 Report a problem
        11/12/2019Price change$664,500-0.1%$451/sqft
        Source: Samson Properties #VAFX1091574 Report a problem
        10/11/2019Price change$665,000-1.5%$451/sqft
        Source: Samson Properties #VAFX1091574 Report a problem
        9/25/2019Listed for sale$675,000$458/sqft
        Source: Samson Properties #VAFX1091574 Report a problem

        Public tax history

        YearProperty taxesTax assessment
        2025$9,836 +4.8%$850,880 +5%
        2024$9,385 +14.5%$810,120 +11.5%
        2023$8,198 +0.1%$726,430 +1.4%
        2022$8,192 $716,430 +6.7%
        2021-- $671,430 +3.7%
        2020$7,666 +2.4%$647,780 +2.4%
        2019$7,487 -4.5%$632,580 -4.5%
        2018$7,836 +7.5%$662,110 +5.5%
        2017$7,289 -3.5%$627,850 -3.8%
        2016$7,557 +14.1%$652,330 +9.9%
        2015$6,626 +0.2%$593,740
        2014$6,611 $593,740 +8.1%
        2013-- $549,030 +1.8%
        2012-- $539,450 -0.2%
        2011-- $540,780 +0.8%
        2010-- $536,300 -5.6%
        2009-- $568,070 -3%
        2008-- $585,480 +1.6%
        2007-- $576,500 +52.1%
        2003-- $379,020 +12.3%
        2002-- $337,445 +33.1%
        2001-- $253,610
        Find assessor info on the county website

        Monthly payment

        Est. payment

        Payment breakdown

        Explore the cost of this home by adjusting the details. Changes won't be saved.
        All calculations are estimates and provided by Zillow, Inc. for informational purposes only. Actual amounts may vary.
        HOA fees may include property taxes on listings classified as Co-Ops. Contact the listing agent and/or owner for fee details.
        Mortgage interest rates are dependent on a number of factors, including credit score, down payment, and repayment length. Interest rate data provided by Zillow Group Marketplace, Inc. as of 1/1/1970 from various mortgage lenders with which we have lead or other similar arrangements; the Estimated Payment is an average of those rates.
        See how much you could borrow to make a competitive offer.

        Climate risks

        Neighborhood: Difficult Run

        Getting around

        2 / 100
        Car-Dependent
        0 / 100
        No Nearby Transit
        20 / 100
        Somewhat Bikeable

        Nearby schools

        GreatSchools rating
        Schools provided by the listing agent
        • District: Fairfax County Public Schools

        Source: Bright MLS. This data may not be complete. We recommend contacting the local school district to confirm school assignments for this home.

        A local agent can set up tours, give advice and negotiate with sellers.

        Browse local experts

        Similar homes