Skip main navigation
Sold for $975,000
  • $975,000

    5194 Chase Ln, Midland, VA 22728

    5beds
    4,072sqft
    Single Family Residence
    Built in 2005
    2.1 Acres Lot
    $974,900 Zestimate®
    $239/sqft
    $4,443 Estimated rent

    Home value

    $974,900

    $877,000 - $1.08M

    $4,443/mo

    Zestimate® history
    Loading
    Loading...

    Owner options

    List your home for rent

    $4,443/mo

    Rent Zestimate®

    Find your next renter with Zillow Rental Manager. Plus, with online applications, you can quickly screen prospective tenants – for free.

    Learn more

    $4,443/mo

    Rent Zestimate®

    Refinance and save

    $5,918/mo

    Est. payment

    Refinancing to a lower rate could help reduce your monthly payments and save thousands over the life of the loan.

    See today's rates

    $5,918/mo

    Est. payment

    Explore your selling options

    Work with a Zillow partner agent

    Leverage their expertise and Zillow's premium Showcase listings to get your home seen by more buyers.

    Get started

    List with your own agent

    Get your home in front of millions of buyers by listing it on Zillow.

    Learn how to do it

    Sell it yourself

    Take full control of how buyers see your home on Zillow by listing For Sale by Owner (FSBO).

    List your home

    What's special

    In-ground poolWood-burning fireplaceFinished lower levelHot tubUpdated en-suite bathroomFully fenced backyardFlat shaded front yard
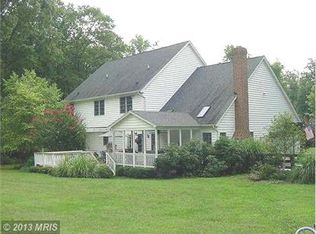
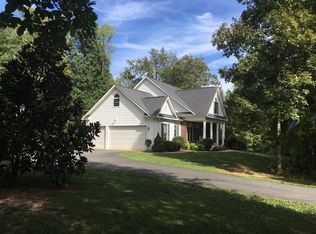
    Welcome to your own private retreat—where timeless design, luxury updates, and a resort-style backyard come together to create the kind of home that makes you exhale the moment you arrive. All just minutes from Old Town Warrenton. This custom-built contemporary main-level living home sits on a flat, beautifully landscaped 2+ acre lot and offers over 4,000 square feet of finished space designed for easy everyday living and effortless entertaining. Inside, you'll find refinished hardwood floors, detailed custom carpentry throughout, and a completely transformed luxury kitchen—featuring quartz countertops, all-new high-end appliances, and stylish updated lighting. The open-concept great room connects seamlessly with the kitchen and dining area and features a wood-burning fireplace, oversized Anderson windows, and Pella French doors that fill the space with natural light and invite the outdoors in. The main level includes a private primary suite tucked at the rear of the home, with two walk-in closets and direct access to the hot tub and patio. The updated en-suite bathroom features dual vanities, a soaking tub, and a large frameless glass shower—a well-designed space that’s both functional and stylish. There are four total bedrooms on the main level, one of which is currently used as a home office with custom built-ins and a picturesque view of the sprawling front acreage. A full hall bath, large laundry room, and access to the oversized 2-car garage complete the main level. The finished lower level offers additional living space, including a large recreation room, a full bathroom, a 5th bedroom (NTC), and a generous storage room. There is also walk-up access to the fully fenced backyard, making the space as functional as it is flexible. Step outside and discover a backyard designed for true indoor-outdoor living. The expansive covered patio provides the perfect shaded space for dining, lounging, or watching the fun unfold in the in-ground pool hot tub. Surrounded by custom landscaping and mature trees, the backyard is both private and picturesque—ideal for entertaining or quiet evenings at home. Additional upgrades include a new HVAC system (2023) and more. The flat, shaded front yard is ideal for play or gatherings, and you're just moments from downtown Warrenton with easy access to Routes 28 and 29. Zoned for Kettle Run High School and located in a non-restrictive HOA. Over $110,000 in recent upgrades make this home truly move-in ready.

    Zillow last checked:

    Listing updated:

    Listed by:

    Stacey Caito 703-957-9643,

    Samson Properties

    Bought with:

    Sue Rasoul, 0225201638

    Redfin Corporation

    Source: Bright MLS,MLS#: VAFQ2016618MLS Logo

    Facts & features

    Interior

    Bedrooms & bathrooms
    • Bedrooms: 5
    • Bathrooms: 3
    • Full bathrooms: 3
    • Main level bathrooms: 2
    • Main level bedrooms: 4
    Basement
    • Description: Percent Finished: 90.0
    • Area: 1828
    Heating
    • Central, Heat Pump, Propane
    Cooling
    • Central Air, Heat Pump, Electric
    Appliances
    • Included: Dishwasher, Built-In Range, Dryer, Exhaust Fan, Ice Maker, Oven/Range - Gas, Refrigerator, Stainless Steel Appliance(s), Washer, Water Heater, Microwave
    • Laundry: Main Level
    Features
    • Dining Area, Entry Level Bedroom, Family Room Off Kitchen, Open Floorplan, Formal/Separate Dining Room, Kitchen - Gourmet, Kitchen - Table Space, Pantry, Primary Bath(s), Recessed Lighting, Bathroom - Tub Shower, Upgraded Countertops, Walk-In Closet(s), 9'+ Ceilings, Dry Wall
    • Flooring: Ceramic Tile, Hardwood, Wood
    • Doors: Six Panel
    • Windows: Casement
    • Basement: Other
    • Number of fireplaces: 1
    • Fireplace features: Wood Burning, Pellet Stove
    Interior area
    • Total structure area: 4,200
    • Total interior livable area: 4,072 sqft
    • Finished area above ground: 2,372
    • Finished area below ground: 1,700

    Property

    Parking
    • Total spaces: 2
    • Parking features: Garage Faces Side, Garage Door Opener, Inside Entrance, Driveway, Attached
    • Attached garage spaces: 2
    • Has uncovered spaces: Yes
    Accessibility
    • Accessibility features: None
    Features
    • Levels: Two
    • Stories: 2
    • Patio & porch: Patio, Porch
    • Exterior features: Extensive Hardscape, Lighting
    • Has private pool: Yes
    • Pool features: Gunite, In Ground, Private
    • Has spa: Yes
    • Spa features: Bath, Hot Tub
    • Fencing: Full
    Lot
    • Size: 2.10 Acres
    • Features: Front Yard, Landscaped, Level, No Thru Street, Rear Yard, Rural
    Details
    • Additional structures: Above Grade, Below Grade
    • Parcel number: 7901591261
    • Zoning: RA
    • Special conditions: Standard

    Construction

    Type & style
    • Home type: SingleFamily
    • Architectural style: Ranch/Rambler,Contemporary
    • Property subtype: Single Family Residence
    Materials
    • Cedar
    • Foundation: Permanent
    • Roof: Architectural Shingle
    Condition
    • New construction: No
    • Year built: 2005

    Utilities & green energy

    • Sewer: On Site Septic
    • Water: Well

    Community & neighborhood

    Location
    • Region: Midland
    • Subdivision: Private Colony

    HOA & financial

    HOA
    • Has HOA: Yes
    • HOA fee: $100 annually
    • Services included: Road Maintenance
    • Association name: WENDELL P ENNIS

    Other

    Other facts
    • Listing agreement: Exclusive Right To Sell
    • Listing terms: Cash,Conventional,FHA,VA Loan
    • Ownership: Fee Simple

    Price history

    DateEventPrice
    7/14/2025Sold$975,000$239/sqft
    Source: Bright MLS #VAFQ2016618 Report a problem
    6/3/2025Contingent$975,000$239/sqft
    Source: Bright MLS #VAFQ2016618 Report a problem
    5/29/2025Listed for sale$975,000+14.6%$239/sqft
    Source: Bright MLS #VAFQ2016618 Report a problem
    7/6/2023Sold$851,000+3.2%$209/sqft
    Source: Bright MLS #VAFQ2008740 Report a problem
    6/22/2023Pending sale$825,000$203/sqft
    Source: Bright MLS #VAFQ2008740 Report a problem
    6/7/2023Contingent$825,000$203/sqft
    Source: Bright MLS #VAFQ2008740 Report a problem
    6/2/2023Listed for sale$825,000+283.7%$203/sqft
    Source: Bright MLS #VAFQ2008740 Report a problem
    8/3/2004Sold$215,000$53/sqft
    Source: Public Record Report a problem

    Public tax history

    YearProperty taxesTax assessment
    2025$6,896 +2.5%$713,100
    2024$6,725 +4.4%$713,100
    2023$6,439 $713,100
    2022$6,439 +2.5%$713,100 +12.8%
    2021$6,283 $632,100
    2020-- $632,100
    2019$6,221 $632,100
    2018$6,221 $632,100 +35.5%
    2016-- $466,500 +10.2%
    2015-- $423,300
    2014-- $423,300 +7.9%
    2013-- $392,300
    2012-- $392,300
    2011-- $392,300
    2010-- $392,300 -31%
    2009-- $568,300
    2008-- $568,300
    2007-- $568,300
    2005-- $568,300 +904.1%
    2004-- $56,600
    2003-- $56,600
    2002-- $56,600

    Find assessor info on the county website

    Neighborhood: 22728

    Nearby schools

    GreatSchools rating
    Schools provided by the listing agent
    • Elementary: H.m. Pearson
    • Middle: Auburn
    • High: Kettle Run
    • District: Fauquier County Public Schools

    Source: Bright MLS. This data may not be complete. We recommend contacting the local school district to confirm school assignments for this home.

    Get a cash offer in 3 minutes
    Find out how much your home could sell for in as little as 3 minutes with a no-obligation cash offer.
    Estimated market value
    $974,900
    Get a cash offer in 3 minutes
    Find out how much your home could sell for in as little as 3 minutes with a no-obligation cash offer.
    Estimated market value
    $974,900