Welcome to 10303 Fayettesville Road, a home offering impressive scale, elegant architectural details, and exceptional flexibility.Beyond the gated entrance, the main residence welcomes you with a dramatic two-story foyer, graceful archways, a sweeping staircase, and beautifully detailed ceilings. Expansive living and gathering spaces create a natural setting for everyday comfort and memorable entertaining, while abundant windows fill the home with natural light. The spacious kitchen offers generous cabinetry, ample preparation space, and room to gather over meals and conversation. The primary suite provides a true private retreat with an oversized layout, a walk-in closet, and a beautifully appointed bathroom. Three additional bedrooms offer comfortable accommodations, while two bonus rooms provide flexible options for a private office, fitness studio, creative space, or other personalized uses. A separate detached dwelling adds even greater versatility and may serve as private accommodations for guests or extended stays. Outside, covered porches and expansive open grounds create a peaceful setting with room to relax, entertain, and enjoy the outdoors. A playground and charming treehouse add even more opportunities for recreation, imagination, and memorable moments at home. Second level & Apartment Washer and Dryer DO NOT convey
For sale
$1,249,900
10303 Fayettesville Rd, Bealeton, VA 22712
4beds
9,172sqft
Single Family Residence
Built in 2000
7.74 Acres Lot
$1,204,400 Zestimate®
$136/sqft
$-- HOA
What's special
Gated entranceCovered porchesGraceful archwaysBeautifully appointed bathroomBeautifully detailed ceilingsSpacious kitchenSweeping staircase
- 22 days
- 605
- 45
Zillow last checked:
Listing updated:
Listed by:
Maribel Reyes 703-474-5578,
Samson Properties 7033788810
Source: Bright MLS,MLS#: VAFQ2024008
Facts & features
Interior
Bedrooms & bathrooms
- Bedrooms: 4
- Bathrooms: 6
- Full bathrooms: 5
- 1/2 bathrooms: 1
- Main level bathrooms: 3
- Main level bedrooms: 1
Basement
- Area: 0
Heating
- Other
Cooling
- Central Air, Electric
Appliances
- Included: Electric Water Heater
Features
- Has basement: No
- Has fireplace: No
Interior area
- Total structure area: 9,172
- Total interior livable area: 9,172 sqft
- Finished area above ground: 9,172
- Finished area below ground: 0
Property
Parking
- Total spaces: 8
- Parking features: Garage Door Opener, Detached, Driveway
- Garage spaces: 8
- Has uncovered spaces: Yes
Accessibility
- Accessibility features: None
Features
- Levels: Two
- Stories: 2
- Pool features: None
Lot
- Size: 7.74 Acres
Details
- Additional structures: Above Grade, Below Grade
- Parcel number: 6980356753
- Zoning: RA
- Special conditions: Standard
Construction
Type & style
- Home type: SingleFamily
- Architectural style: Other
- Property subtype: Single Family Residence
Materials
- Other
- Foundation: Crawl Space
Condition
- New construction: No
- Year built: 2000
Utilities & green energy
- Sewer: On Site Septic
- Water: Well
Community & HOA
Community
- Subdivision: Southall Meadows
HOA
- Has HOA: No
Location
- Region: Bealeton
Financial & listing details
- Price per square foot: $136/sqft
- Tax assessed value: $818,500
- Annual tax amount: $7,915
- Date on market: 9/18/2026
- Listing agreement: Exclusive Right To Sell
- Ownership: Fee Simple
Estimated market value
$1,204,400
$1.14M - $1.26M
$4,661/mo
Price history
| Date | Event | Price |
|---|---|---|
| 9/18/2026 | Listed for sale | $1,249,900+495.2%$136/sqft |
Source:  Bright MLS #VAFQ2024008 Report a problem Bright MLS #VAFQ2024008 Report a problem | ||
| 1/1/2015 | Sold | $210,000$23/sqft |
Source:  Long & Foster Broker Feed #1004988348_100 Report a problem Long & Foster Broker Feed #1004988348_100 Report a problem | ||
| 11/23/2010 | Sold | $210,000+10.6%$23/sqft |
Source: Public Record Report a problem | ||
| 8/18/2010 | Pending sale | $189,900$21/sqft |
Source: Long & Foster Real Estate #FQ7412746 Report a problem | ||
| 8/14/2010 | Price change | $189,900-61.5%$21/sqft |
Source: Long & Foster Real Estate #FQ7412746 Report a problem | ||
| 8/6/2010 | Listed for sale | -- |
Source: foreclosure.com Report a problem | ||
| 6/22/2010 | Sold | $493,376$54/sqft |
Source: Public Record Report a problem | ||
Public tax history
| Year | Property taxes | Tax assessment |
|---|---|---|
| 2025 | $7,915 +2.5% | $818,500 |
| 2024 | $7,718 +4.4% | $818,500 |
| 2023 | $7,391 | $818,500 |
| 2022 | $7,391 +8.5% | $818,500 +19.4% |
| 2021 | $6,814 | $685,500 |
| 2020 | -- | $685,500 |
| 2019 | $6,515 | $685,500 +3.5% |
| 2018 | $6,515 | $662,100 +39.1% |
| 2016 | -- | $476,100 |
| 2015 | -- | $476,100 +9.7% |
| 2014 | -- | $433,900 +4.8% |
| 2013 | -- | $414,000 +2% |
| 2012 | -- | $405,800 +40.8% |
| 2011 | -- | $288,300 |
| 2010 | -- | $288,300 +20% |
| 2009 | -- | $240,200 |
| 2008 | -- | $240,200 |
| 2007 | -- | $240,200 |
| 2005 | -- | $240,200 +131.4% |
| 2004 | -- | $103,800 |
Find assessor info on the county website
Monthly payment
Est. payment
Payment breakdown
Explore the cost of this home by adjusting the details. Changes won't be saved.Climate risks
Neighborhood: 22712
Nearby schools
Schools provided by the listing agent
- District: Fauquier County Public Schools
Source: Bright MLS. This data may not be complete. We recommend contacting the local school district to confirm school assignments for this home.

Similar homes
- $1,295,0004 bd5 ba4.7k sqft7203 Leeton Ct, Warrenton, VA 20186For Sale
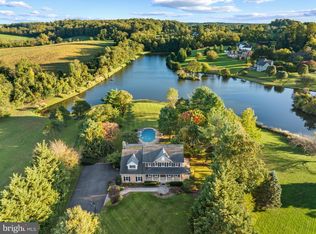
 MLS ID #VAFQ2024194, Lisa Ford, Pearson Smith Realty, LLC. Bright MLS
 - $1,130,4054 bd4 ba4.8k sqftLOT 1 Lees Mill Rd, Warrenton, VA 20186New Construction
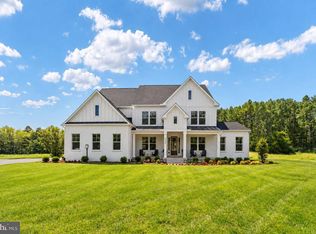 MLS ID #VAFQ2023952, Stephanie Vivanco, Coldwell Banker Elite. Bright MLS
 - $1,375,0004 bd4 ba5k sqft9593 Springs Rd, Warrenton, VA 20186For Sale
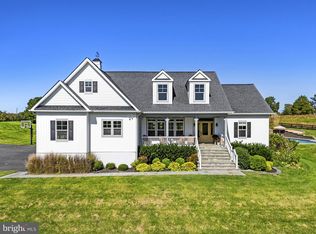 MLS ID #VAFQ2024234, Steve Gardner, EXP Realty, LLC. Bright MLS
 - $1,340,0006 bd5 ba4.9k sqft5202 Chase Ln, Midland, VA 22728For Sale
 MLS ID #VAFQ2023898, Karen Crowe, Coldwell Banker Realty. Bright MLS
 - $675,0005 bd5 ba4.7k sqft11368 Whipkey Dr, Bealeton, VA 22712For SaleMLS ID #VAFQ2023542, Karyl Allen, Pearson Smith Realty LLC. Bright MLS
- $1,150,0005 bd4 ba5.8k sqft10080 Greenwich Wood Dr, Nokesville, VA 20181For SaleMLS ID #VAPW2130628, Debbie Meighan, Washington Fine Properties, LLC. Bright MLS
- $1,055,0004 bd5 ba5.5k sqft7831 Trafalgar Pl, Warrenton, VA 20186For SaleMLS ID #VAFQ2021698, Dawn Arruda, Ross Real Estate. Bright MLS
- $1,249,0004 bd3 ba5.8k sqft700 Battle Mountain Rd, Amissville, VA 20106For SaleMLS ID #VARP2002338, Cindy Polk, Compass. Bright MLS
- $1,275,0007 bd7 ba6.6k sqft14431 Aden Rd, Nokesville, VA 20181For SaleMLS ID #VAPW2120728, Stephen Ritter, Pearson Smith Realty LLC. Bright MLS
- $1,250,0005 bd5 ba5.3k sqft7301 Sugar Magnolia Loop, Gainesville, VA 20155For SaleMLS ID #VAPW2132042, JR Ruzic, Keller Williams Realty. Bright MLS
- $1,275,0005 bd5 ba5k sqft12415 Scotts Mill Rd, Culpeper, VA 22701For SaleMLS ID #VACU2014258, Brandon Carroll, Samson Properties. Bright MLS
- $1,025,0004 bd5 ba5.6k sqft7165 Dudie Rd, Marshall, VA 20115For SaleMLS ID #VAFQ2022512, Michael Crosby, Homestead Realty. Bright MLS
- $1,150,0005 bd6 ba4.7k sqft770 Zeuswyn Dr, Culpeper, VA 22701For SaleMLS ID #VACU2013990, Michael Gillies, EXP Realty, LLC. Bright MLS
- $1,165,0006 bd6 ba6.9k sqftSnow Hill, Warrenton, VA 20187For SaleMLS ID #VAFQ2023092, Dave Wills, Long & Foster Real Estate, Inc.. Bright MLS
- $1,245,0004 bd5 ba4.6k sqft13188 Piedmont Vista Dr, Haymarket, VA 20169For SaleMLS ID #VAPW2129762, Aaron Scruggs, Washington Fine Properties, LLC. Bright MLS
- $1,099,0005 bd6 ba5.6k sqft13535 Frost Dr, Nokesville, VA 20181For SaleMLS ID #VAPW2127892, Darius Mahdavi, Samson Properties. Bright MLS
- $1,175,0006 bd6 ba5.7k sqft15 Boxwood Ct, Stafford, VA 22556For SaleMLS ID #VAST2051244, Michael Gillies, EXP Realty, LLC. Bright MLS
- $1,315,6554 bd5 ba4.8k sqft0 Fitzwater Dr, Nokesville, VA 20181New ConstructionMLS ID #VAPW2105160, Leslie Mytrysak, Coldwell Banker Elite. Bright MLS
- $1,250,0005 bd5 ba5.4k sqft5813 Waterloo Bridge Cir, Haymarket, VA 20169For SaleMLS ID #VAPW2130124, Richie Hanna, RE/MAX Gateway. Bright MLS
- $1,175,0005 bd5 ba6.1k sqft7185 Evan Ct, Warrenton, VA 20187For SaleMLS ID #VAFQ2023064, Stacy Martin, Keller Williams Realty/Lee Beaver & Assoc.. Bright MLS
