Atlantic Builders is excited to offer another luxury estate home community in Prince William County. Windhaven Woods, located at the intersection of Fitzwater Drive and Burwell Road in Nokesville, is a peaceful enclave of just eleven 10.0-acre homesites. It’s a beautiful, wooded area that feels miles away from the hustle and bustle but in reality, is just minutes from plenty of shopping, dining and recreational opportunities in nearby Bristow and Gainesville. Windhaven Woods is your opportunity to build your dream home on a large acreage homesite in a sought-after location. Atlantic will offer main level living homes that feature up to 4 bedrooms and 3.5 baths all on one level and trendsetting two-story homes including our newest home design the Amberly with over 4,800 square feet and the ability to add a main-level multi-gen suite and a prep kitchen. The Amberly is one of several thoughtfully designed floorplans available within this community. This exquisite design boasts over 4,800 square feet of elegant living space across the upper two levels, with gracious and innovative exteriors available in various architectural styles that include modern farmhouse, transitional and modern craftsman designs. The Amberly redefines spacious, flexible living, featuring a breathtaking main level that includes an expansive rear family room, a gourmet kitchen with an adjacent breakfast area, and a separate morning room. You'll also find a grand private dining room and a versatile flex space perfect for a home office, reading room, or formal living area. The Amberly’s behind-the-scenes features are equally impressive, offering a massive pantry, a walk-in "Costco" closet, and an oversized owner's entry, ensuring every detail of luxury living is met. There's also an included covered porch off the rear of the home that is the perfect outdoor retreat. Home has options for multi-Gen Suite extension and a Prep Kitchen! **PLEASE NOTE: The list price reflects the base price only. Final pricing will be determined by the buyer’s personalized interior selections and upgrades chosen at the design studio. Home designs, features, and prices are subject to change without notice. Renderings and photos shown may feature optional features that are not included in the base house. One of several thoughtfully designed floorplans available within this community. This listing is for available homesites, and photos shown represent sample floor plan options that can be built. For details on available floor plans, lot compatibility, and community features and upgrades, please schedule an appointment with our Community Sales Manager. Please call the showing contact listed below to schedule an appointment! Appointment is required as sales office is located offsite.
New construction
$1,384,900
0 Fitzwater Dr, Nokesville, VA 20181
4beds
4,845sqft
:
Get pre-qualified$8,346/mo
Single Family Residence
Built in ----
10 Acres Lot
$1,354,600 Zestimate®
$286/sqft
$-- HOA
What's special
Separate morning roomGrand private dining roomExpansive rear family roomMain level living homesGracious and innovative exteriorsLarge acreage homesiteTwo-story homes
- 304 days |
- 126 |
- 0 |
Zillow last checked:
Listing updated:
Listed by:
Leslie Mytrysak 540-850-9946,
Coldwell Banker Elite 5403730100,
Co-Listing Agent: Stephanie Vivanco 703-398-9437,
Coldwell Banker Elite
Source: Bright MLS,MLS#: VAPW2105160
Facts & features
Interior
Bedrooms & bathrooms
- Bedrooms: 4
- Bathrooms: 5
- Full bathrooms: 4
- 1/2 bathrooms: 1
- Main level bathrooms: 1
Basement
- Area: 2268
Heating
- Heat Pump, Programmable Thermostat, Zoned, Electric
Cooling
- Central Air, Programmable Thermostat, Zoned, Electric
Appliances
- Included: Microwave, Dishwasher, Disposal, Double Oven, Water Heater, Stainless Steel Appliance(s), Cooktop, Electric Water Heater
- Laundry: Upper Level, Washer/Dryer Hookups Only
Features
- Combination Kitchen/Living, Entry Level Bedroom, Family Room Off Kitchen, Open Floorplan, Formal/Separate Dining Room, Kitchen - Gourmet, Kitchen Island, Kitchen - Table Space, Pantry, Walk-In Closet(s), Dry Wall
- Flooring: Carpet, Luxury Vinyl, Ceramic Tile
- Doors: Sliding Glass
- Windows: Low Emissivity Windows, ENERGY STAR Qualified Windows, Screens
- Basement: Rough Bath Plumb,Unfinished,Windows
- Has fireplace: No
Interior area
- Total structure area: 7,113
- Total interior livable area: 4,845 sqft
- Finished area above ground: 4,845
- Finished area below ground: 0
Property
Parking
- Total spaces: 2
- Parking features: Garage Faces Side, Inside Entrance, Asphalt, Attached, Driveway
- Attached garage spaces: 2
- Has uncovered spaces: Yes
Accessibility
- Accessibility features: None
Features
- Levels: Three
- Stories: 3
- Patio & porch: Porch
- Exterior features: Lighting, Balcony
- Pool features: None
- Has view: Yes
- View description: Trees/Woods
Lot
- Size: 10 Acres
- Features: Private, Premium, Secluded, SideYard(s), Rural, Rear Yard, Front Yard, Wooded, Cul-De-Sac
Details
- Additional structures: Above Grade, Below Grade
- Parcel number: NO TAX RECORD
- Zoning: A-1
- Special conditions: Standard
- Horses can be raised: Yes
Construction
Type & style
- Home type: SingleFamily
- Architectural style: Other
- Property subtype: Single Family Residence
Materials
- Batts Insulation, Blown-In Insulation, Asphalt, CPVC/PVC, Low VOC Products/Finishes, Rough-In Plumbing, Spray Foam Insulation, Advanced Framing, Concrete, Low VOC Insulation, Stone, HardiPlank Type
- Foundation: Concrete Perimeter
- Roof: Architectural Shingle
Condition
- Excellent
- New construction: Yes
Details
- Builder model: AMBERLY
- Builder name: ATLANTIC BUILDERS
Utilities & green energy
- Electric: Underground, 200+ Amp Service
- Sewer: Septic = # of BR
- Water: Private, Well
- Utilities for property: Underground Utilities, Cable Available, Propane, Phone Available, Cable
Community & HOA
Community
- Security: Carbon Monoxide Detector(s), Non-Monitored, Motion Detectors, Security System, Smoke Detector(s)
- Subdivision: None Available
HOA
- Has HOA: No
Location
- Region: Nokesville
Financial & listing details
- Price per square foot: $286/sqft
- Date on market: 10/3/2025
- Listing agreement: Exclusive Right To Sell
- Listing terms: VA Loan,Conventional,FHA,Cash
- Exclusions: No Cattle Or Swine
- Ownership: Fee Simple
Estimated market value
$1,354,600
$1.29M - $1.42M
$5,004/mo
Price history
| Date | Event | Price |
|---|---|---|
| 10/3/2025 | Price change | $1,384,900+19.4%$286/sqft |
Source:  Bright MLS #VAPW2105160 Report a problem Bright MLS #VAPW2105160 Report a problem | ||
| 8/20/2025 | Price change | $1,159,900-2.1%$239/sqft |
Source:  WMLS #BMTVAPW2089498 Report a problem WMLS #BMTVAPW2089498 Report a problem | ||
| 8/20/2025 | Price change | $1,184,900-11.2%$245/sqft |
Source: WMLS #BMTVAPW2089496 Report a problem | ||
| 8/20/2025 | Price change | $1,333,900-3%$275/sqft |
Source: WMLS #BMTVAPW2089402 Report a problem | ||
| 8/20/2025 | Price change | $1,374,900+18.5%$284/sqft |
Source: WMLS #BMTVAPW2089490 Report a problem | ||
| 3/14/2025 | Price change | $1,159,900-2.1%$239/sqft |
Source:  Long & Foster Broker Feed #VAPW2089498 Report a problem Long & Foster Broker Feed #VAPW2089498 Report a problem | ||
| 3/14/2025 | Price change | $1,184,900-2.9%$245/sqft |
Source: Long & Foster Broker Feed #VAPW2089496 Report a problem | ||
| 3/14/2025 | Price change | $1,219,900-11.3%$252/sqft |
Source: Long & Foster Broker Feed #VAPW2089492 Report a problem | ||
| 3/14/2025 | Price change | $1,374,900+16%$284/sqft |
Source: Long & Foster Broker Feed #VAPW2089490 Report a problem | ||
| 3/14/2025 | Price change | $1,184,900-11.2%$245/sqft |
Source: Long & Foster Broker Feed #VAPW2089486 Report a problem | ||
| 3/14/2025 | Price change | $1,333,900+12.6%$275/sqft |
Source: Long & Foster Broker Feed #VAPW2089402 Report a problem | ||
| 3/14/2025 | Price change | $1,184,900+2.2%$245/sqft |
Source: Bright MLS #VAPW2089496 Report a problem | ||
| 3/14/2025 | Price change | $1,159,900-4.9%$239/sqft |
Source: Bright MLS #VAPW2089498 Report a problem | ||
| 3/14/2025 | Listed for sale | $1,219,900$252/sqft |
Source: Bright MLS #VAPW2089492 Report a problem | ||
Public tax history
Tax history is unavailable.
Monthly payment
Est. payment
Payment breakdown
Explore the cost of this home by adjusting the details. Changes won't be saved.Climate risks
Neighborhood: 20181
Nearby schools
GreatSchools rating
- 7/10Nokesville Elementary SchoolGrades: K-8Distance: 4.3 mi
- 5/10Brentsville District High SchoolGrades: 9-12Distance: 4.2 mi
Schools provided by the listing agent
- Elementary: The Nokesville School
- Middle: Nokesville
- District: Prince William County Public Schools
Source: Bright MLS. This data may not be complete. We recommend contacting the local school district to confirm school assignments for this home.
- $1,229,9004 bd4 ba3.7k sqftLOT 9 Burwell Rd, Nokesville, VA 20181New Construction

- $1,194,9003 bd3 ba2.6k sqftLOT 11 Burwell Rd, Nokesville, VA 20181New Construction
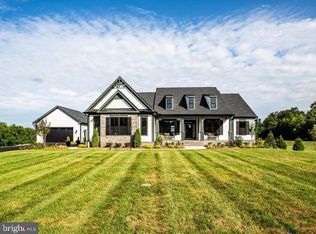
- $1,333,9004 bd4 ba3.4k sqftLOT Fitzwater Dr, Nokesville, VA 20181New Construction
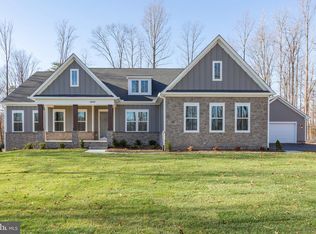
- $1,320,81010.253 Acres10815 Burwell Rd, Nokesville, VA 20181Sold
- $1,047,7004 bd5 ba4.7k sqft10816 Burwell Rd, Nokesville, VA 20181Off Market
- $538,1003 bd1 ba1.5k sqft10951 Burwell Rd, Nokesville, VA 20181Off Market
- $559,3003 bd2 ba1.5k sqft10900 Burwell Rd, Nokesville, VA 20181Off Market
- $1,165,8003 bd5 ba5.4k sqft10810 Burwell Rd, Nokesville, VA 20181Off Market
A local agent can set up tours, give advice and negotiate with sellers.
Similar homes
- $1,229,9004 bd4 ba3.7k sqftLOT 9 Burwell Rd, Nokesville, VA 20181New Construction
 MLS ID #VAPW2105164, Leslie Mytrysak, Coldwell Banker Elite. Bright MLS
 - $1,450,0004 bd5 ba4.6k sqft13725 Orlando Rd, Nokesville, VA 20181New Construction
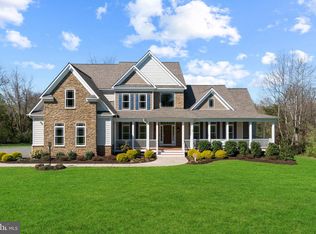 MLS ID #VAPW2112638, Theresa Cassi-Hook, Coldwell Banker Elite. Bright MLS
 - $1,521,5825 bd6 ba6k sqft12150 Gore Meadow Dr, Nokesville, VA 20181New Construction
 Bright MLS
 - $1,300,0004 bd4 ba4.5k sqft13749 Orlando Rd, Nokesville, VA 20181New Construction
 MLS ID #VAPW2112648, Theresa Cassi-Hook, Coldwell Banker Elite. Bright MLS
 - $1,596,3665 bd6 ba6.3k sqft12200 Gore Meadow Dr, Nokesville, VA 20181New ConstructionBright MLS
- $1,380,0005 bd5 ba5.5k sqft16125 Gossum Ct, Haymarket, VA 20169For SaleMLS ID #VAPW2124000, Chanie Erb, LPT Realty, LLC. Bright MLS
- $962,9004 bd4 ba2.8k sqftLOT 1 Toler Dr, Nokesville, VA 20181New ConstructionMLS ID #VAFQ2022320, R.Terry Cheatle, CENTURY 21 New Millennium. Bright MLS
- from $1,419,9905 bd6 ba4.8k sqftRichmond Plan, Old Dominion Meadows, Nokesville, VA 20181New ConstructionK. Hovnanian Companies, LLC
- $1,099,0004 bd5 ba4.1k sqft13741 Orlando Rd, Nokesville, VA 20181New ConstructionMLS ID #VAPW2112644, Theresa Cassi-Hook, Coldwell Banker Elite. Bright MLS
- $1,197,0004 bd3 ba3.2k sqft13870 Shelter Manor Dr, Haymarket, VA 20169For SaleMLS ID #VAPW2122800, Patty Young, Pearson Smith Realty, LLC. Bright MLS
- from $1,594,4004 bd4 ba2.8k sqftLancaster Plan, Willowbrook Estates, Nokesville, VA 20181New ConstructionWater Creek Homes
- $1,449,9006 bd6 ba5.7k sqft7305 Sugar Magnolia Loop, Gainesville, VA 20155For SaleMLS ID #VAPW2122464, Latif Chaudhry, Samson Properties. Bright MLS
- from $1,736,0004 bd6 ba3.5k sqftBellview Plan, Willowbrook Estates, Nokesville, VA 20181New ConstructionWater Creek Homes
- $1,544,0005 bd6 ba4.1k sqft0 Wilson Road, Marshall, VA 20115New ConstructionMLS ID #VAFQ2022246, Monique Rodriguez, Pearson Smith Realty LLC. Bright MLS
- from $1,919,0005 bd5 ba5k sqftHamilton Plan, Willowbrook Estates, Nokesville, VA 20181New ConstructionWater Creek Homes
- $950,0004 bd5 ba4.2k sqft7795 Warrenton Chase Dr, Warrenton, VA 20187For SaleMLS ID #VAFQ2023128, Christine Duvall, CENTURY 21 New Millennium. Bright MLS
- $1,150,0005 bd4 ba3.8k sqft15609 Thoroughfare Rd, Gainesville, VA 20155For SaleMLS ID #VAPW2124090, Becky Miller, Piedmont Fine Properties. Bright MLS
- $1,218,7506 bd5 ba5.3k sqft5719 Beverleys Mill Rd, Broad Run, VA 20137For SaleMLS ID #VAFQ2022782, Lauren Kivlighan, Northern Virginia Real Estate Inc.. Bright MLS
- $1,287,0005 bd4 ba4.3k sqft14972 Walter Robinson Ln, Haymarket, VA 20169For SaleMLS ID #VAPW2110974, Patty Young, Pearson Smith Realty, LLC. Bright MLS
- $1,259,0006 bd5 ba3.9k sqft25439 Stribling Orchard Ct, Chantilly, VA 20152For SaleMLS ID #VALO2131608, Carolyn Young, Samson Properties. Bright MLS
