You Just Found It—Robinson’s Paradise. Almost new. Fully loaded. STOP scrolling. This Jamestown model delivers 5 bedrooms, 4 full baths, and 4,681 finished sq ft across three levels—plus a front-load 3-car garage. Turnkey means turnkey. LOW HOA LOW HOA! Blinds, washer/dryer, ceiling fans, garage openers—already done. Move in ready day one. Kitchen that carries the home: Quartz counters-Oversized island (gathering spot)-Gas cooktop -Real pantry + serious prep space-clean, elegant trim throughout-Smart home package included—modern convenience-built in.-Flexible layout that works: Main-level guest suite or private office with full bath Light-filled walk-out basement for rec room, gym, or whatever you need- ready to flex. Upstairs loft = second living space-Laundry right outside the primary bedroom (where it belongs) SUPER LOW HOA. Big value for you and more buying power. Location checks every box: Minutes to Old Town Haymarket. Quick access to I-66, Route 15, and 29. Dining, shopping, entertainment all close. Now without the wait. Space without compromise. Square footage was provided by the photographer and is believed to be approximate. Buyer should verify all information deemed important. This one checks the boxes. Call Patty. Photos may contain virtual staging. The information contained herein is for informational purposes only. Pearson Smith Realty and the listing agent make no representation as to the accuracy or reliability of the information. Buyers should exercise their own due diligence in the investigation of matters related to the property that is material to a Buyers decision to purchase any property listed for sale by Pearson Smith Realty.
For sale
Price cut: $8K (6/23)
$1,287,000
14972 Walter Robinson Ln, Haymarket, VA 20169
5beds
4,357sqft
:
Get pre-qualified$7,903/mo
Single Family Residence
Built in 2023
0.29 Acres Lot
$1,266,700 Zestimate®
$295/sqft
$60/mo HOA
What's special
Garage openersQuartz countersFlexible layoutCeiling fansClean elegant trim throughoutGas cooktop
- 184 days |
- 295 |
- 6 |
Zillow last checked:
Listing updated:
Listed by:
Patty Young 571-264-1440,
Pearson Smith Realty, LLC 571-386-1075
Source: Bright MLS,MLS#: VAPW2110974
Facts & features
Interior
Bedrooms & bathrooms
- Bedrooms: 5
- Bathrooms: 4
- Full bathrooms: 4
- Main level bathrooms: 1
- Main level bedrooms: 1
Basement
- Area: 1499
Heating
- Heat Pump, Natural Gas
Cooling
- Central Air, Electric
Appliances
- Included: Microwave, Cooktop, Down Draft, Dishwasher, Disposal, Dryer, Exhaust Fan, Ice Maker, Oven, Refrigerator, Stainless Steel Appliance(s), Washer, Electric Water Heater
- Laundry: Has Laundry, Upper Level
Features
- Breakfast Area, Butlers Pantry, Ceiling Fan(s), Dining Area, Entry Level Bedroom, Family Room Off Kitchen, Open Floorplan, Formal/Separate Dining Room, Eat-in Kitchen, Kitchen - Gourmet, Kitchen Island, Kitchen - Table Space, Pantry, Recessed Lighting, Soaking Tub, Bathroom - Tub Shower, Upgraded Countertops
- Flooring: Engineered Wood, Carpet, Luxury Vinyl
- Windows: Energy Efficient, Window Treatments
- Basement: Walk-Out Access
- Number of fireplaces: 1
Interior area
- Total structure area: 4,681
- Total interior livable area: 4,357 sqft
- Finished area above ground: 3,182
- Finished area below ground: 1,175
Property
Parking
- Total spaces: 3
- Parking features: Garage Faces Front, Garage Door Opener, Oversized, Driveway, Attached
- Attached garage spaces: 3
- Has uncovered spaces: Yes
Accessibility
- Accessibility features: None
Features
- Levels: Three
- Stories: 3
- Pool features: None
Lot
- Size: 0.29 Acres
Details
- Additional structures: Above Grade, Below Grade
- Parcel number: 7298915568
- Zoning: UNKNOWN
- Special conditions: Standard
Construction
Type & style
- Home type: SingleFamily
- Architectural style: Colonial
- Property subtype: Single Family Residence
Materials
- Brick, Vinyl Siding
- Foundation: Slab
Condition
- Excellent
- New construction: No
- Year built: 2023
Details
- Builder model: Jamestown
Utilities & green energy
- Sewer: Public Sewer
- Water: Public
Community & HOA
Community
- Subdivision: Robinsons Paradise
HOA
- Has HOA: Yes
- Services included: Snow Removal
- HOA fee: $60 monthly
- HOA name: ROBINSONS PARADISE
Location
- Region: Haymarket
Financial & listing details
- Price per square foot: $295/sqft
- Tax assessed value: $886,900
- Annual tax amount: $8,824
- Date on market: 1/21/2026
- Listing agreement: Exclusive Right To Sell
- Ownership: Fee Simple
Estimated market value
$1,266,700
$1.20M - $1.33M
$5,227/mo
Price history
| Date | Event | Price |
|---|---|---|
| 6/28/2026 | Listed for rent | $5,999+0.2%$1/sqft |
Source: Bright MLS #VAPW2124042 Report a problem | ||
| 6/23/2026 | Price change | $1,287,000-0.6%$295/sqft |
Source:  Bright MLS #VAPW2110974 Report a problem Bright MLS #VAPW2110974 Report a problem | ||
| 4/25/2026 | Price change | $1,295,000-0.3%$297/sqft |
Source: Bright MLS #VAPW2110974 Report a problem | ||
| 2/8/2026 | Listing removed | $5,990$1/sqft |
Source: Bright MLS #VAPW2108950 Report a problem | ||
| 1/22/2026 | Listed for sale | $1,299,000+35%$298/sqft |
Source: Bright MLS #VAPW2110974 Report a problem | ||
| 12/12/2025 | Listed for rent | $5,990-0.2%$1/sqft |
Source: Bright MLS #VAPW2108950 Report a problem | ||
| 7/10/2025 | Listing removed | $5,999$1/sqft |
Source: Bright MLS #VAPW2096122 Report a problem | ||
| 6/4/2025 | Listed for rent | $5,999+2.1%$1/sqft |
Source: Bright MLS #VAPW2096122 Report a problem | ||
| 6/4/2024 | Listing removed | -- |
Source: Bright MLS #VAPW2067842 Report a problem | ||
| 3/28/2024 | Listed for rent | $5,875$1/sqft |
Source: Bright MLS #VAPW2067842 Report a problem | ||
| 3/27/2024 | Sold | $961,874$221/sqft |
Source: Public Record Report a problem | ||
Public tax history
| Year | Property taxes | Tax assessment |
|---|---|---|
| 2025 | $8,696 +7% | $886,900 +8.5% |
| 2024 | $8,127 +1449.8% | $817,200 +1521.4% |
| 2023 | $524 +2.7% | $50,400 +9.3% |
| 2022 | $511 -7.5% | $46,100 |
| 2021 | $552 +1.8% | $46,100 +2.7% |
| 2020 | $542 +100% | $44,900 |
| 2019 | $271 -46.5% | $44,900 +6.9% |
| 2018 | $507 +4% | $42,000 +2.9% |
| 2017 | $488 | $40,800 |
| 2016 | $488 +2.9% | $40,800 |
| 2015 | $474 | $40,800 |
Find assessor info on the county website
Monthly payment
Est. payment
Payment breakdown
Explore the cost of this home by adjusting the details. Changes won't be saved.Climate risks
Neighborhood: 20169
Nearby schools
GreatSchools rating
- 10/10Haymarket Elementary SchoolGrades: PK-5Distance: 1.1 mi
- 8/10Ronald Wilson Reagan Middle SchoolGrades: 6-8Distance: 2.4 mi
- 9/10Battlefield High SchoolGrades: 9-12Distance: 2 mi
Schools provided by the listing agent
- District: Prince William County Public Schools
Source: Bright MLS. This data may not be complete. We recommend contacting the local school district to confirm school assignments for this home.
- $972,1744 bd4 ba3.3k sqft14976 Walter Robinson Ln, Haymarket, VA 20169Sold
- $608,6003 bd2 ba2k sqft6522 Old Carolina Rd, Haymarket, VA 20169Off Market
- $1,083,6004 bd3 ba4.4k sqft9036 Enochs Ct, Gainesville, VA 20155Off Market
- $934,9905 bd3 ba3.1k sqft15005 Walter Robinson Ln, Haymarket, VA 20169Sold
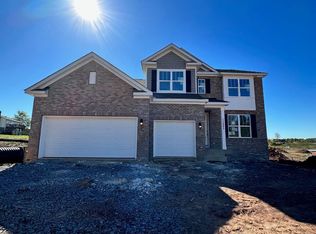
- $914,9905 bd4 ba3.4k sqft14980 Walter Robinson Ln, Haymarket, VA 20169Sold
- $929,9905 bd4 ba4.2k sqft14979 Walter Robinson Ln, Haymarket, VA 20169Sold
- $5,3006 bd5 ba4.3k sqft14973 Walter Robinson Ln, Haymarket, VA 20169For Rent
- $800,0002 bd1 ba862 sqft6520 Old Carolina Rd, Haymarket, VA 20169For Sale
A local agent can set up tours, give advice and negotiate with sellers.
Similar homes
- $1,350,0006 bd5 ba5.7k sqft5397 Cedarville Ct, Haymarket, VA 20169For Sale
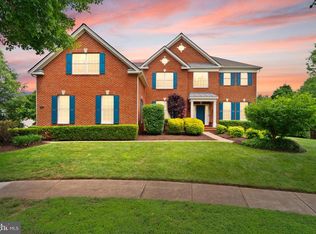
 MLS ID #VAPW2121002, Ryan Nicholas, EXP Realty, LLC. Bright MLS
 - $1,189,0005 bd5 ba4.9k sqft15300 Turning Leaf Pl, Haymarket, VA 20169For Sale
 MLS ID #VAPW2120934, Ivan Rakela Gutierrez, River City Elite Properties, LLC. Bright MLS
 - $1,150,0005 bd4 ba3.8k sqft15609 Thoroughfare Rd, Gainesville, VA 20155For Sale
 MLS ID #VAPW2124090, Becky Miller, Piedmont Fine Properties. Bright MLS
 - $979,9005 bd4 ba4.1k sqft15795 Gardenia Ridge Way, Haymarket, VA 20169For Sale
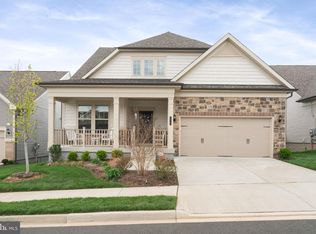 MLS ID #VAPW2121560, Cathy Strittmater, Keller Williams Realty/Lee Beaver & Assoc.. Bright MLS
 - $1,224,9005 bd4 ba4.1k sqft26798 Barnsley Pl, Chantilly, VA 20152For SaleMLS ID #VALO2130864, Bhavani Ghanta, Samson Properties. Bright MLS
- $1,099,9005 bd4 ba4.4k sqft4710 Angus Dr, Gainesville, VA 20155For SaleMLS ID #VAPW2122600, Paul Thistle, Take 2 Real Estate LLC. Bright MLS
- $1,200,0005 bd4 ba4.5k sqft10580 Manley Rd, Nokesville, VA 20181For SaleMLS ID #VAPW2111672, Vernon Giscombe, KW United. Bright MLS
- $1,299,9006 bd6 ba5.6k sqft7547 Edington Dr, Warrenton, VA 20187For SaleMLS ID #VAFQ2022822, Samantha Bendigo, Berkshire Hathaway HomeServices PenFed Realty. Bright MLS
- $875,0005 bd5 ba4.6k sqft14109 Estate Manor Dr, Gainesville, VA 20155For SaleMLS ID #VAPW2123022, Sarah Reynolds, Keller Williams Realty. Bright MLS
- $1,449,9006 bd6 ba5.7k sqft7305 Sugar Magnolia Loop, Gainesville, VA 20155For SaleMLS ID #VAPW2122464, Latif Chaudhry, Samson Properties. Bright MLS
- $1,095,0005 bd5 ba4.4k sqft8277 Roxborough Loop, Gainesville, VA 20155For SaleMLS ID #VAPW2120416, Kristin Moody, Century 21 Redwood Realty. Bright MLS
- $800,0003 bd3 ba3.3k sqft5217 Addlerfield Way, Haymarket, VA 20169For SaleMLS ID #VAPW2122986, Kim Ramos, Keller Williams Realty. Bright MLS
- $1,199,0005 bd4 ba4.1k sqft40977 Nut Hatch Ct, Aldie, VA 20105For SaleMLS ID #VALO2131526, Kamal Parakh, Samson Properties. Bright MLS
- $775,0004 bd4 ba3.2k sqft13972 Real Quite Ct, Gainesville, VA 20155For SaleMLS ID #VAPW2125802, Kim Ramos, Keller Williams Realty. Bright MLS
- $1,232,9905 bd5 ba4.2k sqft1 Preston Falls Way #36-F2, Brambleton, VA 20148New ConstructionBright MLS
- $874,9904 bd4 ba3.2k sqft8159 Tenbrook Dr, Gainesville, VA 20155For SaleMLS ID #VAPW2125966, Nishes Bhattarai, Spring Hill Real Estate, LLC.. Bright MLS
- $1,299,9004 bd3 ba3.7k sqft15027 Braddock Rd, Centreville, VA 20120For SaleMLS ID #VAFX2306834, Harry Moon, Fairfax Realty Select. Bright MLS
- $1,360,0006 bd5 ba5k sqft24823 Barrington Grove Ct, Aldie, VA 20105For SaleMLS ID #VALO2123536, Victor Elian, Pearson Smith Realty, LLC. Bright MLS
- $1,199,0004 bd5 ba4.1k sqft21054 Hooded Crow Dr, Leesburg, VA 20175For SaleMLS ID #VALO2130962, Adam Alami, Real Broker, LLC. Bright MLS
- $1,295,0004 bd4 ba4k sqft4101 Roberts Rd, Fairfax, VA 22032For SaleMLS ID #VAFC2007700, Sarah Reynolds, Keller Williams Realty. Bright MLS
