Welcome to the exclusive community of TANGLEWOOD! This impressive residence, meticulously maintained by its owner, embodies the essence of elegance and comfort. With 5,000+ square feet of light-filled living space and an open floor plan, this home offers an unparalleled living experience. Unmatched Privacy & Architecture, strategically positioned at the end of a private cul-de-sac, on approximately 0.3 acre of serene land, this architectural gem seamlessly blends luxury with tranquility. The main level dazzles with exquisite hardwood floors and a gourmet dream kitchen, featuring a central island, stainless steel appliances, granite countertops, and a built-in oven and microwave designed to meet every culinary need with extensive storage and modern flair. In this outdoor Sanctuary, Immerse yourself in the enchanting experience of our prominent deck with breathtaking forest views. The property also features a private patio, perfect for outdoor activities, gatherings, or simply enjoying the serenity and the sweet singing of birds by the firepit. It is the perfect retreat, to embrace the natural atmosphere in total privacy. Versatile & Spacious Living: the main level includes a bright, relaxing office and a great room with a fireplace that opens to the kitchen. A significant advantage of this home is the generously sized main-level bedroom with a full bathroom, this layout ensures convenience and flexibility offering easy access and privacy on the main floor. Upper Level Grandeur: the upper level hosts a massive primary suite with separate spacious walk-in closets and a luxurious bathroom with a deep soaking tub and separate shower. Three additional generous secondary bedrooms (one with an en suite private bathroom ) and an additional versatile area, perfect for a game room, second office, or media center complete this floor. Finished Walk-out Basement: the bright basement features an independent exit, a complete bedroom with a full bathroom, a spacious dining/lounge area, and massive storage space. An attached 2-car garage completes this dream residence. Location & Lifestyle Located in an extremely tranquil neighborhood near highly ranked and sought after schools (Willard, Hovatter, St. Paul VI, Lightridge, among others). Enjoy quick access to Dulles Airport, shopping, and Braddock Road for easy commuting. Welcome home.
Under contract
Price cut: $40K (7/8)
$1,360,000
24823 Barrington Grove Ct, Aldie, VA 20105
6beds
5,094sqft
:
Get pre-qualified$8,250/mo
Single Family Residence
Built in 2016
0.3 Acres Lot
$1,332,300 Zestimate®
$267/sqft
$118/mo HOA
What's special
Private patioBright relaxing officeOpen floor planGranite countertopsEn suite private bathroomMassive storage spaceExtensive storage
- 69 days |
- 1,177 |
- 30 |
Zillow last checked:
Listing updated:
Listed by:
Victor Elian 571-469-0877,
Pearson Smith Realty, LLC 571-386-1075
Source: Bright MLS,MLS#: VALO2123536
Facts & features
Interior
Bedrooms & bathrooms
- Bedrooms: 6
- Bathrooms: 5
- Full bathrooms: 5
- Main level bathrooms: 1
- Main level bedrooms: 1
Basement
- Area: 1250
Heating
- Hot Water, Natural Gas
Cooling
- Central Air, Electric
Appliances
- Included: Microwave, Cooktop, Built-In Range, Dishwasher, Disposal, ENERGY STAR Qualified Dishwasher, ENERGY STAR Qualified Refrigerator, Exhaust Fan, Dryer, Washer, Water Heater, Gas Water Heater
Features
- Attic, Dining Area, Dry Wall
- Flooring: Wood, Carpet, Ceramic Tile
- Basement: Exterior Entry,Walk-Out Access
- Number of fireplaces: 1
- Fireplace features: Gas/Propane
Interior area
- Total structure area: 5,094
- Total interior livable area: 5,094 sqft
- Finished area above ground: 3,844
- Finished area below ground: 1,250
Property
Parking
- Total spaces: 2
- Parking features: Garage Door Opener, Garage Faces Front, Inside Entrance, Asphalt, Driveway, Attached
- Attached garage spaces: 2
- Has uncovered spaces: Yes
Accessibility
- Accessibility features: None
Features
- Levels: Three
- Stories: 3
- Pool features: None
Lot
- Size: 0.3 Acres
Details
- Additional structures: Above Grade, Below Grade
- Parcel number: 288458648000
- Zoning: TR3UBF
- Zoning description: TRANSITION RESIDENTIAL-3 DIST
- Special conditions: Standard
Construction
Type & style
- Home type: SingleFamily
- Architectural style: Colonial
- Property subtype: Single Family Residence
Materials
- Combination, Brick
- Foundation: Concrete Perimeter
- Roof: Architectural Shingle
Condition
- Excellent
- New construction: No
- Year built: 2016
Details
- Builder model: PORTSMOUTH
- Builder name: Van Meter
Utilities & green energy
- Electric: 110 Volts, 220 Volts
- Sewer: Public Sewer
- Water: Public
Community & HOA
Community
- Subdivision: Tanglewood
HOA
- Has HOA: Yes
- HOA fee: $118 monthly
- HOA name: TANGLEWOOD COMMUNITY
Location
- Region: Aldie
Financial & listing details
- Price per square foot: $267/sqft
- Tax assessed value: $1,186,320
- Annual tax amount: $9,551
- Date on market: 6/4/2026
- Listing agreement: Exclusive Right To Sell
- Listing terms: Assumable,Cash,Conventional,FHA
- Ownership: Fee Simple
Estimated market value
$1,332,300
$1.27M - $1.40M
$5,498/mo
Price history
| Date | Event | Price |
|---|---|---|
| 7/31/2026 | Contingent | $1,360,000$267/sqft |
Source:  Bright MLS #VALO2123536 Report a problem Bright MLS #VALO2123536 Report a problem | ||
| 7/8/2026 | Price change | $1,360,000-2.9%$267/sqft |
Source: Bright MLS #VALO2123536 Report a problem | ||
| 6/4/2026 | Listed for sale | $1,400,000+90.5%$275/sqft |
Source: Bright MLS #VALO2123536 Report a problem | ||
| 10/14/2024 | Listing removed | $4,700$1/sqft |
Source: Zillow Rentals Report a problem | ||
| 2/16/2024 | Listing removed | -- |
Source: Zillow Rentals Report a problem | ||
| 2/3/2024 | Price change | $4,700-3.1%$1/sqft |
Source: Zillow Rentals Report a problem | ||
| 1/29/2024 | Listed for rent | $4,850$1/sqft |
Source: Zillow Rentals Report a problem | ||
| 7/21/2018 | Listing removed | $734,900$144/sqft |
Source: Pearson Smith Realty, LLC #1000440384 Report a problem | ||
| 6/21/2018 | Price change | $734,900-0.7%$144/sqft |
Source: Pearson Smith Realty, LLC #1000440384 Report a problem | ||
| 4/26/2018 | Listed for sale | $739,900+6.4%$145/sqft |
Source: Pearson Smith Realty, Llc #1000440384 Report a problem | ||
| 4/28/2017 | Sold | $695,443-3.7%$137/sqft |
Source: Public Record Report a problem | ||
| 2/17/2017 | Price change | $722,035+0.2%$142/sqft |
Source: Avery-Hess REALTORS #LO9789971 Report a problem | ||
| 2/3/2017 | Price change | $720,635+0.7%$141/sqft |
Source: Avery-Hess REALTORS #LO9789971 Report a problem | ||
| 1/28/2017 | Price change | $715,635-1.7%$140/sqft |
Source: Avery-Hess REALTORS #LO9789971 Report a problem | ||
| 1/17/2017 | Price change | $728,340-0.7%$143/sqft |
Source: Avery-Hess REALTORS #LO9789971 Report a problem | ||
| 10/17/2016 | Listed for sale | $733,290$144/sqft |
Source: Avery-Hess REALTORS #LO9789971 Report a problem | ||
Public tax history
| Year | Property taxes | Tax assessment |
|---|---|---|
| 2025 | $9,551 -0.4% | $1,186,450 +7% |
| 2024 | $9,588 -1.5% | $1,108,440 -0.3% |
| 2023 | $9,730 +12.8% | $1,111,960 +14.8% |
| 2022 | $8,623 +7.2% | $968,880 +18.1% |
| 2021 | $8,041 +6.2% | $820,470 +12.1% |
| 2020 | $7,575 +2.8% | $731,860 +3.8% |
| 2019 | $7,371 +3% | $705,400 +6.9% |
| 2018 | $7,158 -7.9% | $659,760 -4.5% |
| 2017 | $7,772 +201% | $690,860 +203.7% |
| 2016 | $2,582 | $227,500 |
| 2015 | $2,582 +5.2% | -- |
| 2014 | $2,454 | -- |
Find assessor info on the county website
Monthly payment
Est. payment
Payment breakdown
Explore the cost of this home by adjusting the details. Changes won't be saved.Climate risks
Neighborhood: 20105
Nearby schools
GreatSchools rating
- 9/10Hovatter ElementaryGrades: PK-5Distance: 1.1 mi
- 9/10Willard Intermediate SchoolGrades: 6-8Distance: 0.5 mi
- 9/10Lightridge High SchoolGrades: 9-12Distance: 1 mi
Schools provided by the listing agent
- Elementary: Buffalo Trail
- Middle: Mercer
- High: John Champe
- District: Loudoun County Public Schools
Source: Bright MLS. This data may not be complete. We recommend contacting the local school district to confirm school assignments for this home.
- $1,293,8005 bd5 ba4.9k sqft24819 Barrington Grove Ct, Aldie, VA 20105Off Market
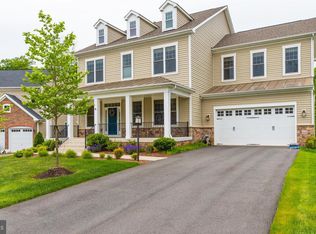
- $1,282,6005 bd5 ba4.7k sqft24826 Barrington Grove Ct, Aldie, VA 20105Off Market
- $1,343,1006 bd6 ba4k sqft24822 Barrington Grove Ct, Aldie, VA 20105Off Market
- $1,259,6005 bd3 ba3.8k sqft24815 Barrington Grove Ct, Aldie, VA 20105Off Market
- $1,231,8005 bd5 ba4.4k sqft40643 Hazel Pl, Aldie, VA 20105Off Market
- $1,252,1005 bd5 ba4.4k sqft24818 Barrington Grove Ct, Aldie, VA 20105Off Market
- $1,360,0005 bd5 ba4.9k sqft24814 Barrington Grove Ct, Aldie, VA 20105Sold
- $1,367,5007 bd5 ba5.9k sqft40635 Hazel Pl, Aldie, VA 20105Off Market
A local agent can set up tours, give advice and negotiate with sellers.
Similar homes
- $1,499,9995 bd5 ba4.6k sqft41116 Hickory Hedge Pl, Aldie, VA 20105For Sale

 MLS ID #VALO2133180, Ashish Khianey, Vylla Home. Bright MLS
 - $1,200,0005 bd5 ba4.8k sqft41443 Carriage Horse Dr, Aldie, VA 20105For Sale
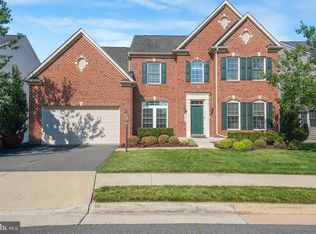 MLS ID #VALO2130430, Kimberly Campbell, Samson Properties. Bright MLS
 - $1,650,0005 bd6 ba5.8k sqft24696 Crested Butte Ct, Aldie, VA 20105For Sale
 MLS ID #VALO2131696, GABRIEL MALDONADO VALLADOLID, RE Smart, LLC. Bright MLS
 - $905,0005 bd5 ba4.5k sqft41684 Blue Grama Cir, Aldie, VA 20105For Sale
 MLS ID #VALO2133272, Maureen Sheridan, Century 21 Redwood Realty. Bright MLS
 - $1,549,9004 bd5 ba5.1k sqft40452 Windyhill Farms Dr, Aldie, VA 20105For SaleMLS ID #VALO2128110, Matt Megel, EXP Realty, LLC. Bright MLS
- $1,195,0006 bd5 ba5.2k sqft25209 Eisenhower Dr, Chantilly, VA 20152For SaleMLS ID #VALO2133760, Amit Bargota, Samson Properties. Bright MLS
- $1,174,9005 bd6 ba5.6k sqft5252 Jacobs Creek Pl, Haymarket, VA 20169For SaleMLS ID #VAPW2126672, Donna Moseley, TTR Sothebys International Realty. Bright MLS
- $1,250,0005 bd5 ba6.2k sqft7668 Great Dover St, Gainesville, VA 20155For SaleMLS ID #VAPW2126736, Jason Curry, Pearson Smith Realty, LLC. Bright MLS
- $1,200,0005 bd4 ba4k sqftBrambleton Community Assoc., Ashburn, VA 20148For SaleMLS ID #VALO2132558, Touqeer Malik, Fairfax Realty of Tysons. Bright MLS
- $1,150,0005 bd5 ba5.6k sqft42173 Saint Huberts Pl, Chantilly, VA 20152For SaleMLS ID #VALO2132452, Sarah Reynolds, Keller Williams Realty. Bright MLS
- $1,549,9995 bd5 ba5.4k sqft42458 Reservoir Ridge Pl, Ashburn, VA 20148For SaleMLS ID #VALO2125744, Amy Salley, EXP Realty, LLC. Bright MLS
- $1,425,0005 bd5 ba4.5k sqft38800 Bettis Dr, Hamilton, VA 20158For SaleMLS ID #VALO2131960, Joyce Cundey, Keller Williams Realty. Bright MLS
- $999,9004 bd4 ba3.6k sqft42071 Pepperbush Pl, Aldie, VA 20105For SaleMLS ID #VALO2126896, Raju Alluri, Alluri Realty, Inc.. Bright MLS
- $1,199,7005 bd4 ba4.1k sqft26798 Barnsley Pl, Chantilly, VA 20152For SaleMLS ID #VALO2130864, Bhavani Ghanta, Samson Properties. Bright MLS
- $1,149,0005 bd5 ba4.6k sqft5431 Lick River Ln, Gainesville, VA 20155For SaleMLS ID #VAPW2123594, Sabrina Oropeza, TTR Sotheby's International Realty. Bright MLS
- $1,249,9004 bd5 ba5.3k sqft13621 Piedmont Vista Dr, Haymarket, VA 20169For SaleMLS ID #VAPW2126188, Casey Kwitkin, Samson Properties. Bright MLS
- $1,195,0005 bd5 ba4.3k sqft23276 Fallen Hills Dr, Ashburn, VA 20148For SaleMLS ID #VALO2132536, Shivam Vashi, DMV Realty, INC.. Bright MLS
- $2,000,0005 bd6 ba7.4k sqft23028 Creighton Farms Dr, Leesburg, VA 20175For SaleMLS ID #VALO2133250, John Williams, RE/MAX Realty Services. Bright MLS
- $1,099,9005 bd4 ba4.4k sqft4710 Angus Dr, Gainesville, VA 20155For SaleMLS ID #VAPW2122600, Paul Thistle, Take 2 Real Estate LLC. Bright MLS
- $1,599,0005 bd6 ba6.4k sqft22494 Wilderness Acres Cir, Leesburg, VA 20175For SaleMLS ID #VALO2124686, Tanya Johnson, Keller Williams Realty. Bright MLS
