
AGENTS SELLERS ARE ACCEPTING BACK-UP OFFERS. PLS CALL LISTING AGENT FOR DETAILS WELCOME TO THIS STUNNING MOVE-IN READY HOME IN ALDIE, OFFERING FIVE BEDROOMS, FULL BATHS, AND ONE HALF BATH ON THE MAIN LEVEL, WITH EXCEPTIONAL UPGRADES THROUGHOUT. THE IMPRESSIVE MAIN LEVEL FEATURES A SPACIOUS BUMP-OUT DESIGN WITH A PRIVATE OFFICE, ELEGANT LIVING ROOM, AND A BEAUTIFUL, UPGRADED GOURMET KITCHEN THAT OPENS TO A BRIGHT MORNING ROOM AND INVITING FAMILY ROOMW/BUILT IN SPEAKER, PERFECT FOR EVERYDAY LIVING AND ENTERTAINING. UPSTAIRS, THE LUXURIOUS PRIMARY SUITE OFFERS A GORGEOUS SITTING ROOM, SPA-LIKE ENSUITE BATH, AND ENORMOUS WALK-IN CLOSET. THREE FULL BATHROOMS SERVE THE UPPER LEVEL, INCLUDING A CONVENIENT JACK-IN-JILL BATH CONNECTION. BEDROOMS 2 AND 3 WITHLE BEDROOM 4 ENJOYS ITS OWN PRIVATE FULL BATH. UPPER LEVEL LAUNDRY ROOM ADDS EVERYDAY CONVENIENCE. THE FINISHED WALKOUT LOVEER LEVELAN ENTERTAINER'S DREAM, FEATURING A LARGE WET BAR W/DISHWASHER, SPACIOUS RECREATION AREA, DEDICATED MEDIA ROOM, AND A MEDIA SOFA THAT CONVEYS LONG WITH MEDIA PROJECTOR AND SCREEN O CONVEY, STEO OUTSIDE TO ENJOY THE TREX DECK AND EVENINGS PATIO, THE PERFECT SETTING FOR RELAXING OR ENTERTAINING FAMILY OR FRIENDS. THIS EXCEPTIONAL HOME COMBINES LUXURY, COMFORT, AND HOUGHTFUL UPGRADESIN ONE OD ADIES'S MOST DESIRBLELOCATIONS.
Under contract
Price cut: $25K (8/16)
$1,175,000
41443 Carriage Horse Dr, Aldie, VA 20105
5beds
4,845sqft
Single Family Residence
Built in 2014
8,276 Square Feet Lot
$1,158,400 Zestimate®
$243/sqft
$123/mo HOA
What's special
Private officeTrex deckSpacious bump-out designFive bedroomsUpper level laundry roomSpacious recreation areaBright morning room
- 52 days |
- 1,446 |
- 40 |
Zillow last checked:
Listing updated:
Listed by:
Kimberly Campbell 703-409-4944,
Samson Properties 7033788810
Source: Bright MLS,MLS#: VALO2130430
Facts & features
Interior
Bedrooms & bathrooms
- Bedrooms: 5
- Bathrooms: 5
- Full bathrooms: 4
- 1/2 bathrooms: 1
- Main level bathrooms: 1
Basement
- Area: 1569
Heating
- Forced Air, Natural Gas
Cooling
- Central Air, Ceiling Fan(s), Electric
Appliances
- Included: Microwave, Central Vacuum, Cooktop, Down Draft, Dishwasher, Disposal, Dryer, Exhaust Fan, Ice Maker, Oven, Refrigerator, Stainless Steel Appliance(s), Washer, Gas Water Heater
- Laundry: Upper Level
Features
- Bar, Bathroom - Walk-In Shower, Ceiling Fan(s), Central Vacuum, Crown Molding, Dining Area, Family Room Off Kitchen, Formal/Separate Dining Room, Eat-in Kitchen, Kitchen - Gourmet, Kitchen Island, Kitchen - Table Space, Sound System, Walk-In Closet(s)
- Flooring: Hardwood, Carpet, Wood
- Basement: Full,Finished,Walk-Out Access,Sump Pump
- Number of fireplaces: 1
Interior area
- Total structure area: 4,845
- Total interior livable area: 4,845 sqft
- Finished area above ground: 3,276
- Finished area below ground: 1,569
Property
Parking
- Total spaces: 2
- Parking features: Garage Door Opener, Electric Vehicle Charging Station(s), Attached
- Attached garage spaces: 2
Accessibility
- Accessibility features: None
Features
- Levels: Three
- Stories: 3
- Exterior features: Lawn Sprinkler
- Pool features: Community
- Fencing: Full
Lot
- Size: 8,276 Square Feet
- Features: Landscaped, Level, Rear Yard
Details
- Additional structures: Above Grade, Below Grade
- Parcel number: 250477022000
- Zoning: PDH3
- Special conditions: Standard
- Other equipment: Intercom
Construction
Type & style
- Home type: SingleFamily
- Architectural style: Colonial
- Property subtype: Single Family Residence
Materials
- Masonry
- Foundation: Slab
Condition
- Excellent
- New construction: No
- Year built: 2014
Utilities & green energy
- Sewer: Public Sewer
- Water: Public
Community & HOA
Community
- Security: Smoke Detector(s), Fire Sprinkler System
- Subdivision: Kirkpatrick West
HOA
- Has HOA: Yes
- Services included: Common Area Maintenance, Management, Trash, Snow Removal, Pool(s)
- HOA fee: $123 monthly
Location
- Region: Aldie
Financial & listing details
- Price per square foot: $243/sqft
- Tax assessed value: $1,111,170
- Annual tax amount: $8,944
- Date on market: 7/6/2026
- Listing agreement: Exclusive Right To Sell
- Listing terms: Cash,Conventional,FHA,VA Loan
- Inclusions: Media Room W / Projecter And Media Sofa Chairs Convey
- Ownership: Fee Simple
Estimated market value
$1,158,400
$1.10M - $1.22M
$3,148/mo
Price history
| Date | Event | Price |
|---|---|---|
| 8/20/2026 | Contingent | $1,175,000$243/sqft |
Source:  Bright MLS #VALO2130430 Report a problem Bright MLS #VALO2130430 Report a problem | ||
| 8/16/2026 | Price change | $1,175,000-2.1%$243/sqft |
Source: Bright MLS #VALO2130430 Report a problem | ||
| 8/4/2026 | Price change | $1,200,000-3.9%$248/sqft |
Source: Bright MLS #VALO2130430 Report a problem | ||
| 7/6/2026 | Listed for sale | $1,249,000+35%$258/sqft |
Source: Bright MLS #VALO2130430 Report a problem | ||
| 5/11/2021 | Sold | $925,000+26.7%$191/sqft |
Source: Public Record Report a problem | ||
| 8/9/2018 | Listing removed | $3,495$1/sqft |
Source: Mid Atlantic Real Estate Professionals, LLC. #1002100248 Report a problem | ||
| 7/25/2018 | Listed for rent | $3,495$1/sqft |
Source: Mid Atlantic Real Estate Professionals, LLC. #1002100248 Report a problem | ||
| 6/29/2018 | Price change | $729,900-2.7%$151/sqft |
Source: Fairfax Realty Select #1000483612 Report a problem | ||
| 6/14/2018 | Price change | $749,900-1.3%$155/sqft |
Source: Fairfax Realty Select #1000483612 Report a problem | ||
| 5/4/2018 | Listed for sale | $759,900+20.3%$157/sqft |
Source: Fairfax Realty Select #1000483612 Report a problem | ||
| 6/11/2014 | Sold | $631,655$130/sqft |
Source: Public Record Report a problem | ||
Public tax history
| Year | Property taxes | Tax assessment |
|---|---|---|
| 2026 | $8,945 -1.5% | $1,111,170 -1.5% |
| 2025 | $9,084 -3.3% | $1,128,430 +3.9% |
| 2024 | $9,394 +5% | $1,086,020 +6.2% |
| 2023 | $8,948 +15.8% | $1,022,580 +17.7% |
| 2022 | $7,729 +3.9% | $868,480 +14.4% |
| 2021 | $7,437 +2.5% | $758,840 +8.3% |
| 2020 | $7,252 +0% | $700,710 +1.4% |
| 2019 | $7,252 -1.2% | $691,290 +2.2% |
| 2018 | $7,340 +0.7% | $676,510 +4.4% |
| 2017 | $7,292 -3.6% | $648,190 +1.1% |
| 2016 | $7,562 | $641,210 +35.6% |
| 2015 | $7,562 +238.9% | $473,020 |
| 2014 | $2,231 | -- |
Find assessor info on the county website
Monthly payment
Est. payment
Payment breakdown
Explore the cost of this home by adjusting the details. Changes won't be saved.Climate risks
Neighborhood: 20105
Nearby schools
GreatSchools rating
- 8/10Buffalo Trail Elementary SchoolGrades: PK-5Distance: 1.5 mi
- 9/10Willard Intermediate SchoolGrades: 6-8Distance: 1.7 mi
- 9/10Lightridge High SchoolGrades: 9-12Distance: 1.2 mi
Schools provided by the listing agent
- Elementary: Buffalo Trail
- Middle: Willard
- High: Lightridge
- District: Loudoun County Public Schools
Source: Bright MLS. This data may not be complete. We recommend contacting the local school district to confirm school assignments for this home.
- $1,161,1006 bd5 ba5.2k sqft41439 Carriage Horse Dr, Aldie, VA 20105Off Market
- $1,248,9006 bd5 ba5.8k sqft41447 Carriage Horse Dr, Aldie, VA 20105Off Market
- $1,091,6004 bd4 ba3.2k sqft41435 Carriage Horse Dr, Aldie, VA 20105Off Market
- $1,080,0004 bd4 ba4.3k sqft41451 Carriage Horse Dr, Aldie, VA 20105Off Market
- $935,1004 bd3 ba2.7k sqft41442 Carriage Horse Dr, Aldie, VA 20105Off Market
- $974,2005 bd2 ba2.9k sqft41438 Carriage Horse Dr, Aldie, VA 20105Off Market
- $1,032,1004 bd3 ba3.3k sqft41431 Carriage Horse Dr, Aldie, VA 20105Off Market
- $1,159,4004 bd4 ba3.7k sqft41455 Carriage Horse Dr, Aldie, VA 20105Off Market
A local agent can set up tours, give advice and negotiate with sellers.
Similar homes
- $1,374,0003 bd4 ba5.6k sqft41217 Blue Oat Ct, Aldie, VA 20105For Sale

 MLS ID #VALO2130018, Carolyn Young, Samson Properties. Bright MLS
 - $1,450,0005 bd5 ba5.3k sqft40982 White Clover Ln, Aldie, VA 20105For Sale
 MLS ID #VALO2134068, Lisa Thompson, Weichert, REALTORS. Bright MLS
 - $905,0005 bd5 ba4.5k sqft41684 Blue Grama Cir, Aldie, VA 20105For Sale
 MLS ID #VALO2133272, Maureen Sheridan, Century 21 Redwood Realty. Bright MLS
 - $1,125,0004 bd3 ba4.2k sqft40736 Witherspoon Ct, Aldie, VA 20105For Sale
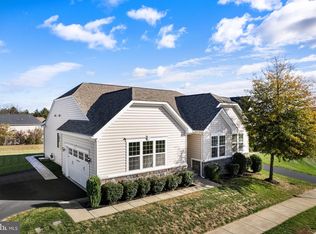 MLS ID #VALO2126698, Mike Blake, LPT Realty, LLC. Bright MLS
 - $1,175,0004 bd5 ba5.1k sqft14562 Stoney Creek Ct, Haymarket, VA 20169For SaleMLS ID #VAPW2128576, Kim Ramos, Keller Williams Realty. Bright MLS
- $1,149,0004 bd5 ba4.6k sqft232 Maryland Ave, Hamilton, VA 20158For SaleMLS ID #VALO2134994, Karl Achstetter, Keller Williams Realty. Bright MLS
- $1,500,0006 bd6 ba6.3k sqft25717 Summerbank Ct, Chantilly, VA 20152For SaleMLS ID #VALO2133886, Saad Jamil, Samson Properties. Bright MLS
- $1,099,0005 bd5 ba4.6k sqft5431 Lick River Ln, Gainesville, VA 20155For SaleMLS ID #VAPW2123594, Sabrina Oropeza, TTR Sotheby's International Realty. Bright MLS
- $1,099,9005 bd4 ba4.4k sqft4710 Angus Dr, Gainesville, VA 20155For SaleMLS ID #VAPW2122600, Paul Thistle, Take 2 Real Estate LLC. Bright MLS
- $1,170,0004 bd5 ba4.3k sqft42511 Meridian Hill Dr, Ashburn, VA 20148For SaleMLS ID #VALO2128670, Mayura Gupte, Realty2U Inc.. Bright MLS
- $1,150,0004 bd4 ba3.6k sqft23054 Bronstein Ln, Ashburn, VA 20148For SaleMLS ID #VALO2129810, Jason Smith, RE/MAX Gateway, LLC. Bright MLS
- $1,070,0005 bd5 ba4.9k sqft15300 Turning Leaf Pl, Haymarket, VA 20169For SaleMLS ID #VAPW2120934, Ivan Rakela Gutierrez, Real Broker, LLC. Bright MLS
- $1,090,0005 bd5 ba4.8k sqft5221 Jacobs Creek Pl, Haymarket, VA 20169For SaleMLS ID #VAPW2126020, Jada Aristilde, Samson Properties. Bright MLS
- $1,199,0004 bd5 ba4.1k sqft21054 Hooded Crow Dr, Leesburg, VA 20175For SaleMLS ID #VALO2130962, Adam Alami, Real Broker, LLC. Bright MLS
- $1,200,0005 bd5 ba6.2k sqft7668 Great Dover St, Gainesville, VA 20155For SaleMLS ID #VAPW2126736, Jason Curry, Pearson Smith Realty, LLC. Bright MLS
- $1,295,0005 bd5 ba5.2k sqft43100 Addlestone Pl, Ashburn, VA 20148For SaleMLS ID #VALO2129336, Chetan Parakh, Samson Properties. Bright MLS
- $1,175,7255 bd6 ba4.3k sqft10704 Stanhope Pl, Fairfax, VA 22032For SaleMLS ID #VAFX2327752, Catie Arcieri Morales, Long & Foster Real Estate, Inc.. Bright MLS
- $1,165,0005 bd5 ba5.3k sqft15187 Windy Hollow Cir, Gainesville, VA 20155For SaleMLS ID #VAPW2126118, Jim & Dawn Gaskill, RE/MAX Gateway. Bright MLS
- $1,050,0006 bd5 ba4.9k sqft5777 Waterloo Bridge Cir, Haymarket, VA 20169For SaleMLS ID #VAPW2125022, Saad Jamil, Samson Properties. Bright MLS
- $1,249,0005 bd5 ba5.4k sqft38786 Rambling Farm Dr, Hamilton, VA 20158For SaleMLS ID #VALO2130192, Rod Appleton, CENTURY 21 New Millennium. Bright MLS
