Welcome to 25439 Stribling Orchard Ct. From the moment you arrive, this home makes a striking impression with its timeless architecture, highlighted by multiple front-facing gables, contrasting charcoal siding with crisp white trim, and a standing-seam metal accent roof that adds both character and curb appeal. A welcoming covered front porch invites you to relax and enjoy the neighborhood, while professionally landscaped grounds and an oversized two-car garage complete the impressive exterior. Step inside this spacious 6-bedroom, four-and-a-half-bath home, where abundant natural light, generous living spaces, and a versatile floor plan come together beautifully. The open-concept main level is designed for both comfortable everyday living and effortless entertaining. At its heart, the kitchen features granite countertops, stainless steel appliances, ample cabinetry, and a large island with seating, all opening seamlessly to the inviting family room. A gas fireplace adds warmth and character, while sun-filled living areas create an open, welcoming atmosphere throughout. The main floor also includes a charming private office - perfect for working from home. Upstairs, the expansive owner’s suite offers a private retreat with walk-in closets and a spa-inspired bath featuring dual vanities and modern finishes. Three additional bedrooms provide plenty of space for family, guests, or a home office. The fully finished walkup lower level adds an exceptional amount of flexible living space, including a large recreation room, newly added kitchenette, two bedrooms and full bath. It is ideally suited for overnight guests, extended family, movie nights, a private workspace, or casual entertaining. One of the home’s standout features is the impressive outdoor living space. The expansive deck offers plenty of room for dining, lounging, and hosting gatherings, while the beautiful awning provides welcome shade and an elegant finishing touch. Overlooking the low-maintenance yard with a professionally installed irrigation system, this inviting outdoor retreat is a place to enjoy morning coffee, relaxed afternoons, and evenings with friends throughout much of the year. Conveniently located near schools, shopping, dining, commuter routes, and community amenities, this home offers exceptional space, comfort, and versatility—inside and out.
Coming soon 07/31
$1,259,000
25439 Stribling Orchard Ct, Chantilly, VA 20152
6beds
3,934sqft
:
Get pre-qualified$7,718/mo
Single Family Residence
Built in 2020
6,098 Square Feet Lot
$1,108,400 Zestimate®
$320/sqft
$189/mo HOA
What's special
- 5 days |
- 431 |
- 20 |
Zillow last checked:
Listing updated:
Listed by:
Carolyn Young 703-261-9190,
Samson Properties 7033788810,
Listing Team: The Carolyn Young Team, Co-Listing Team: The Carolyn Young Team,Co-Listing Agent: Ruth Jacobsen 202-262-3631,
Samson Properties
Source: Bright MLS,MLS#: VALO2131608
Facts & features
Interior
Bedrooms & bathrooms
- Bedrooms: 6
- Bathrooms: 5
- Full bathrooms: 4
- 1/2 bathrooms: 1
- Main level bathrooms: 1
Rooms
- Room types: Living Room, Primary Bedroom, Bedroom 2, Bedroom 3, Bedroom 4, Bedroom 5, Kitchen, Basement, Foyer, Laundry, Office, Recreation Room, Primary Bathroom, Full Bath, Half Bath
Primary bedroom
- Features: Walk-In Closet(s), Flooring - Carpet
- Level: Upper
Bedroom 2
- Features: Flooring - Carpet
- Level: Upper
Bedroom 3
- Features: Flooring - Carpet
- Level: Upper
Bedroom 4
- Features: Flooring - Carpet
- Level: Upper
Bedroom 5
- Features: Flooring - Luxury Vinyl Plank
- Level: Lower
Primary bathroom
- Features: Double Sink, Bathroom - Stall Shower, Flooring - Ceramic Tile, Granite Counters
- Level: Upper
Basement
- Level: Lower
Foyer
- Features: Flooring - Luxury Vinyl Plank
- Level: Main
Other
- Features: Flooring - Luxury Vinyl Plank, Bathroom - Tub Shower, Granite Counters
- Level: Lower
Other
- Features: Double Sink, Granite Counters, Flooring - Ceramic Tile, Bathroom - Tub Shower
- Level: Upper
Other
- Level: Upper
Other
- Level: Upper
Half bath
- Features: Flooring - Luxury Vinyl Plank
- Level: Main
Kitchen
- Features: Eat-in Kitchen, Granite Counters, Flooring - Luxury Vinyl Plank, Kitchen Island
- Level: Main
Kitchen
- Features: Granite Counters
- Level: Lower
Laundry
- Level: Upper
Living room
- Features: Flooring - Luxury Vinyl Plank
- Level: Main
Mud room
- Features: Flooring - Luxury Vinyl Plank
- Level: Main
Office
- Level: Main
Recreation room
- Level: Lower
Heating
- Zoned, Natural Gas
Cooling
- Central Air, Electric
Appliances
- Included: Microwave, Cooktop, Dishwasher, Disposal, Dryer, Extra Refrigerator/Freezer, Ice Maker, Oven, Refrigerator, Washer, Range Hood, Gas Water Heater
- Laundry: Has Laundry, Laundry Room, Mud Room
Features
- 2nd Kitchen, Family Room Off Kitchen, Kitchen Island, Kitchen - Gourmet, Pantry, Recessed Lighting, Open Floorplan, Walk-In Closet(s)
- Doors: Sliding Glass
- Basement: Full,Finished,Walk-Out Access
- Number of fireplaces: 1
Interior area
- Total structure area: 3,934
- Total interior livable area: 3,934 sqft
- Finished area above ground: 2,970
- Finished area below ground: 964
Property
Parking
- Total spaces: 4
- Parking features: Garage Faces Front, Garage Door Opener, Asphalt, Attached, Driveway
- Attached garage spaces: 2
- Uncovered spaces: 2
Accessibility
- Accessibility features: None
Features
- Levels: Three
- Stories: 3
- Patio & porch: Porch, Deck
- Exterior features: Awning(s), Lawn Sprinkler
- Pool features: Community
Lot
- Size: 6,098 Square Feet
Details
- Additional structures: Above Grade, Below Grade
- Parcel number: 206289827000
- Zoning: R8
- Special conditions: Standard
Construction
Type & style
- Home type: SingleFamily
- Architectural style: Colonial
- Property subtype: Single Family Residence
Materials
- Vinyl Siding
- Foundation: Permanent
- Roof: Shingle,Metal
Condition
- Excellent
- New construction: No
- Year built: 2020
Details
- Builder model: GRANDIN
- Builder name: Van Metre Homes
Utilities & green energy
- Sewer: Public Sewer
- Water: Public
- Utilities for property: Fiber Optic
Community & HOA
Community
- Features: Pool
- Security: Security System
- Subdivision: Prosperity Plains
HOA
- Has HOA: Yes
- Amenities included: Pool, Fitness Center, Jogging Path, Clubhouse
- HOA fee: $189 monthly
Location
- Region: Chantilly
Financial & listing details
- Price per square foot: $320/sqft
- Tax assessed value: $1,056,880
- Annual tax amount: $8,507
- Date on market: 7/31/2026
- Listing agreement: Exclusive Right To Sell
- Listing terms: Cash,Conventional,FHA,VA Loan
- Ownership: Fee Simple
Estimated market value
$1,108,400
$1.05M - $1.16M
$4,847/mo
Price history
| Date | Event | Price |
|---|---|---|
| 2/24/2021 | Sold | $856,419$218/sqft |
Source: Public Record Report a problem | ||
Public tax history
| Year | Property taxes | Tax assessment |
|---|---|---|
| 2025 | $8,450 +2.5% | $1,049,650 +10.1% |
| 2024 | $8,248 -0.8% | $953,470 +0.4% |
| 2023 | $8,310 +1% | $949,770 +2.7% |
| 2022 | $8,228 +22.3% | $924,460 +290.6% |
| 2021 | $6,727 +199.9% | $236,700 +9.2% |
| 2020 | $2,243 +0% | $216,700 |
| 2019 | $2,243 +17% | $216,700 +22.6% |
| 2018 | $1,917 | $176,700 |
Find assessor info on the county website
Monthly payment
Est. payment
Payment breakdown
Explore the cost of this home by adjusting the details. Changes won't be saved.Climate risks
Neighborhood: 20152
Nearby schools
GreatSchools rating
- 10/10Liberty Elementary SchoolGrades: PK-5Distance: 0.3 mi
- 8/10Mercer Middle SchoolGrades: 6-8Distance: 0.8 mi
- 9/10John Champe High SchoolGrades: 9-12Distance: 1.7 mi
Schools provided by the listing agent
- Elementary: Liberty
- Middle: Mercer
- High: John Champe
- District: Loudoun County Public Schools
Source: Bright MLS. This data may not be complete. We recommend contacting the local school district to confirm school assignments for this home.
- $1,148,6006 bd5 ba4.5k sqft25443 Stribling Orchard Ct, Chantilly, VA 20152Off Market
- $1,081,2004 bd-- ba2.9k sqft25435 Stribling Orchard Ct, Chantilly, VA 20152Off Market
- $1,198,3006 bd5 ba4.5k sqft25447 Stribling Orchard Ct, Chantilly, VA 20152Off Market
- $1,157,0004 bd5 ba4.3k sqft25438 Stribling Orchard Ct, Chantilly, VA 20152Off Market
- $1,085,6005 bd5 ba3.1k sqft25442 Stribling Orchard Ct, Chantilly, VA 20152Off Market
- $1,081,8005 bd5 ba3k sqft25434 Stribling Orchard Ct, Chantilly, VA 20152Off Market
- $829,4514 bd5 ba2.7k sqft42175 Berrier Farms Ter, Chantilly, VA 20152Sold
- $800,0004 bd5 ba2.7k sqft42182 Berrier Farms Ter, Chantilly, VA 20152Sold
A local agent can set up tours, give advice and negotiate with sellers.
Similar homes
- $1,224,9005 bd4 ba4.1k sqft26798 Barnsley Pl, Chantilly, VA 20152For Sale
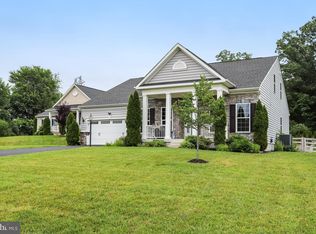
 MLS ID #VALO2130864, Bhavani Ghanta, Samson Properties. Bright MLS
 - $1,195,0006 bd5 ba5.2k sqft25209 Eisenhower Dr, Chantilly, VA 20152For Sale
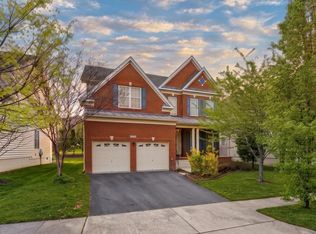 MLS ID #VALO2124752, Amit Bargota, Samson Properties. Bright MLS
 - $1,000,0004 bd5 ba4k sqft42538 Neighborly Ln, Chantilly, VA 20152For Sale
 MLS ID #VALO2131694, Chris Ann Cleland, Long & Foster Real Estate, Inc.. Bright MLS
 - $1,122,2904 bd6 ba3.4k sqft25634 Ambrose Tree Pl Homesite 29, Aldie, VA 20105New Construction
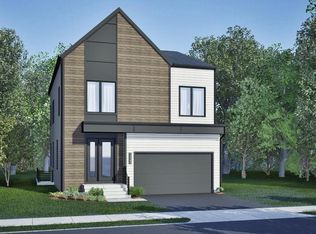 Bright MLS
 - $1,100,0005 bd5 ba3.9k sqft41699 Brookebourough Ct, Aldie, VA 20105For SaleMLS ID #VALO2131920, DIEM-TRANG VO, Pearson Smith Realty, LLC. Bright MLS
- $1,249,0005 bd5 ba4.8k sqft41443 Carriage Horse Dr, Aldie, VA 20105For SaleMLS ID #VALO2130430, Kimberly Campbell, Samson Properties. Bright MLS
- $1,025,0004 bd3 ba2.4k sqft41833 Walden Knoll Ct, Aldie, VA 20105For SaleMLS ID #VALO2131172, Zabrine Stair, Compass. Bright MLS
- $1,350,0004 bd4 ba3.8k sqft42007 Powells Farm Way, Aldie, VA 20105For SaleMLS ID #VALO2126798, Arun Sareen, Sareen Realty, Inc.. Bright MLS
- $1,088,9904 bd6 ba3.4k sqft25630 Ambrose Tree Pl Homesite 28, Aldie, VA 20105New ConstructionBright MLS
- $1,299,9004 bd4 ba5k sqft24839 Chestnut Creek Ct, Aldie, VA 20105For SaleMLS ID #VALO2132042, Sandy Allen, RE/MAX Distinctive Real Estate, Inc.. Bright MLS
- $1,199,0005 bd4 ba4.1k sqft40977 Nut Hatch Ct, Aldie, VA 20105For SaleMLS ID #VALO2131526, Kamal Parakh, Samson Properties. Bright MLS
- $1,650,0004 bd5 ba5.1k sqft43317 Cedar Pond Pl, Chantilly, VA 20152For SaleMLS ID #VALO2130738, Tiffany Royce, EXP Realty, LLC. Bright MLS
- $1,750,0005 bd6 ba5.8k sqft24696 Crested Butte Ct, Aldie, VA 20105For SaleMLS ID #VALO2131696, GABRIEL MALDONADO VALLADOLID, RE Smart, LLC. Bright MLS
- $945,9904 bd4 ba2.5k sqft42119 Tendulkar Ct Homesite 36, Aldie, VA 20105New ConstructionBright MLS
- $850,0003 bd4 ba2.6k sqft43253 Stonewall Pond St, Chantilly, VA 20152For SaleMLS ID #VALO2132014, Ellen Youn, Samson Properties. Bright MLS
- $939,0004 bd4 ba2.9k sqft25496 Heathfield Cir, Chantilly, VA 20152For SaleMLS ID #VALO2126588, Kirsty Lane, RE/MAX Gateway, LLC. Bright MLS
- $1,052,9904 bd5 ba2.7k sqft3 Ambrose Tree Pl #31-F2, Aldie, VA 20105New ConstructionBright MLS
- $1,360,0006 bd5 ba5k sqft24823 Barrington Grove Ct, Aldie, VA 20105For SaleMLS ID #VALO2123536, Victor Elian, Pearson Smith Realty, LLC. Bright MLS
- $749,9004 bd4 ba2.6k sqft25332 Whippoorwill Ter, Chantilly, VA 20152For SaleMLS ID #VALO2132206, Michael Rush, Long & Foster Real Estate, Inc.. Bright MLS
- $1,150,0004 bd4 ba3.4k sqft25501 Frosty Meadow Ln, Aldie, VA 20105For SaleMLS ID #VALO2129154, Jeanette Johnson, Long & Foster Real Estate, Inc.. Bright MLS
