This four-level townhome in Prosperity Plains has been thoughtfully maintained by its original owners and offers a comfortable balance of space and functionality. With four bedrooms, three full bathrooms, and two half bathrooms, the layout allows for both everyday ease and room to grow. The main living level brings together the living area, dining space, and kitchen in a way that feels connected without being overwhelming. It’s the kind of setup that naturally adapts whether it’s a quiet night in or a weekend with friends. The kitchen anchors the space with plenty of cabinetry, quartz countertops, stainless steel appliances, and a large island that invites conversation and makes daily routines a little easier. Upstairs, the primary suite offers a comfortable place to unwind, with a walk-in closet and a private bath featuring dual sinks and a glass-enclosed shower. Two additional bedrooms and a full hall bath sit just down the hall, along with a conveniently located laundry area that keeps everything within reach. The top level adds another layer of flexibility, with a fourth bedroom and full bathroom that can easily function as a guest space, home office, or a more private retreat depending on your needs. On the entry level, a spacious recreation room provides even more versatility. This space is ideal for a second living area, workout space, or hobby room along with a half bath and direct access to the two-car garage. Outdoor spaces include both a rear deck and a patio, offering options for relaxing outside, whether it’s morning coffee or an evening wind-down. Beyond the home itself, Prosperity Plains is a community designed for everyday living. It offers a convenience for residents which give access to amenities like a pool, fitness center, clubhouse, playgrounds, and walking trails, making it easy to enjoy time outdoors or connect with neighbors. With Loudoun County’s open spaces nearby and close proximity to Fairfax County, the location keeps you connected while still feeling tucked away.
Sold for $800,000
$800,000
42182 Berrier Farms Ter, Chantilly, VA 20152
4beds
2,768sqft
Townhouse
Built in 2025
2,178 Square Feet Lot
$799,200 Zestimate®
$289/sqft
$3,931 Estimated rent
Home value
$799,200
$759,000 - $839,000
$3,931/mo
Zestimate® history
Owner options
List your home for rent
$3,931/mo
Rent Zestimate®
Find your next renter with Zillow Rental Manager. Plus, with online applications, you can quickly screen prospective tenants – for free.
$3,931/mo
Rent Zestimate®
Refinance and save
$5,122/mo
Est. payment
Refinancing to a lower rate could help reduce your monthly payments and save thousands over the life of the loan.
$5,122/mo
Est. payment
Explore your selling options
Work with a Zillow partner agent
Leverage their expertise and Zillow's premium Showcase listings to get your home seen by more buyers.
Get startedList with your own agent
Get your home in front of millions of buyers by listing it on Zillow.
Learn how to do itSell it yourself
Take full control of how buyers see your home on Zillow by listing For Sale by Owner (FSBO).
List your homeWhat's special
Two half bathroomsFour bedroomsConveniently located laundry areaSpacious recreation roomRear deckQuartz countertopsStainless steel appliances
Zillow last checked:
Listing updated:
Listed by:
Vance Nguyen 757-968-8680,
Spring Hill Real Estate, LLC.
Bought with:
Mohammad Ahmad, 0225277407
Samson Properties
Source: Bright MLS,MLS#: VALO2124030
Facts & features
Interior
Bedrooms & bathrooms
- Bedrooms: 4
- Bathrooms: 5
- Full bathrooms: 3
- 1/2 bathrooms: 2
- Main level bathrooms: 1
Rooms
- Room types: Dining Room, Primary Bedroom, Bedroom 2, Bedroom 3, Bedroom 4, Kitchen, Great Room, Recreation Room
Primary bedroom
- Features: Flooring - Luxury Vinyl Plank
- Level: Upper
- Area: 169 Square Feet
- Dimensions: 13 X 13
Bedroom 2
- Features: Flooring - Luxury Vinyl Plank
- Level: Upper
- Area: 121 Square Feet
- Dimensions: 11 X 11
Bedroom 3
- Features: Flooring - Luxury Vinyl Plank
- Level: Upper
- Area: 121 Square Feet
- Dimensions: 11 X 11
Bedroom 4
- Features: Flooring - Luxury Vinyl Plank
- Level: Upper
- Area: 228 Square Feet
- Dimensions: 12 X 19
Dining room
- Features: Flooring - Luxury Vinyl Plank
- Level: Main
- Area: 190 Square Feet
- Dimensions: 10 X 19
Great room
- Features: Flooring - Luxury Vinyl Plank
- Level: Main
- Area: 288 Square Feet
- Dimensions: 18 X 16
Kitchen
- Features: Flooring - Luxury Vinyl Plank
- Level: Main
Recreation room
- Features: Flooring - Luxury Vinyl Plank
- Level: Lower
- Area: 304 Square Feet
- Dimensions: 19 X 16
Heating
- Programmable Thermostat, Heat Pump, Electric
Cooling
- Central Air, Programmable Thermostat, Electric
Appliances
- Included: Microwave, Dishwasher, Disposal, Energy Efficient Appliances, Refrigerator, Stainless Steel Appliance(s), Water Heater, Cooktop, Oven, Electric Water Heater
- Laundry: Upper Level, Washer/Dryer Hookups Only
Features
- Attic, Combination Kitchen/Dining, Combination Kitchen/Living, Family Room Off Kitchen, Open Floorplan, Kitchen Island, Pantry, Primary Bath(s), Bathroom - Stall Shower, Bathroom - Tub Shower, Upgraded Countertops, Walk-In Closet(s), 9'+ Ceilings, Dry Wall
- Flooring: Carpet, Ceramic Tile, Luxury Vinyl
- Doors: Insulated
- Windows: Double Pane Windows, Insulated Windows, Low Emissivity Windows, Screens, Vinyl Clad
- Has basement: No
- Has fireplace: No
Interior area
- Total structure area: 2,768
- Total interior livable area: 2,768 sqft
- Finished area above ground: 2,768
- Finished area below ground: 0
Property
Parking
- Total spaces: 2
- Parking features: Garage Faces Front, Asphalt, Attached
- Attached garage spaces: 2
- Has uncovered spaces: Yes
Accessibility
- Accessibility features: None
Features
- Levels: Four
- Stories: 4
- Patio & porch: Patio, Deck
- Pool features: None
Lot
- Size: 2,178 Square Feet
Details
- Additional structures: Above Grade, Below Grade
- Parcel number: 206288130000
- Zoning: R8
- Special conditions: Standard
Construction
Type & style
- Home type: Townhouse
- Architectural style: Transitional
- Property subtype: Townhouse
Materials
- Batts Insulation, Blown-In Insulation, CPVC/PVC
- Foundation: Other
Condition
- New construction: No
- Year built: 2025
Details
- Builder model: TIA 24-F2
- Builder name: VAN METRE HOMES
Utilities & green energy
- Sewer: Public Sewer
- Water: Public
Community & HOA
Community
- Subdivision: Prosperity Plains
HOA
- Has HOA: Yes
- HOA fee: $169 monthly
Location
- Region: Chantilly
Financial & listing details
- Price per square foot: $289/sqft
- Tax assessed value: $782,560
- Annual tax amount: $6,292
- Date on market: 4/30/2026
- Listing agreement: Exclusive Right To Sell
- Ownership: Fee Simple
Price history
| Date | Event | Price |
|---|---|---|
| 5/29/2026 | Sold | $800,000$289/sqft |
Source:  Bright MLS #VALO2124030 Report a problem Bright MLS #VALO2124030 Report a problem | ||
| 5/1/2026 | Contingent | $800,000$289/sqft |
Source: Bright MLS #VALO2124030 Report a problem | ||
| 4/30/2026 | Listed for sale | $800,000-4.3%$289/sqft |
Source: Bright MLS #VALO2124030 Report a problem | ||
| 3/21/2025 | Sold | $835,750$302/sqft |
Source: Bright MLS #VALO2088144 Report a problem | ||
| 2/25/2025 | Pending sale | $835,750$302/sqft |
Source: Bright MLS #VALO2088144 Report a problem | ||
| 2/5/2025 | Price change | $835,750-0.2%$302/sqft |
Source:  Van Metre Homes Report a problem Van Metre Homes Report a problem | ||
| 1/29/2025 | Price change | $837,750-0.6%$303/sqft |
Source: Van Metre Homes Report a problem | ||
| 1/22/2025 | Price change | $842,750-0.6%$304/sqft |
Source: Van Metre Homes Report a problem | ||
| 1/10/2025 | Price change | $847,750-2.8%$306/sqft |
Source: Van Metre Homes Report a problem | ||
| 12/3/2024 | Price change | $871,750-0.6%$315/sqft |
Source: Van Metre Homes Report a problem | ||
| 11/5/2024 | Price change | $876,750-0.6%$317/sqft |
Source: Van Metre Homes Report a problem | ||
| 10/17/2024 | Price change | $881,750-0.6%$319/sqft |
Source: Van Metre Homes Report a problem | ||
| 10/1/2024 | Listed for sale | $886,750$320/sqft |
Source: Van Metre Homes Report a problem | ||
Public tax history
| Year | Property taxes | Tax assessment |
|---|---|---|
| 2025 | $6,293 | $781,690 |
Find assessor info on the county website
Neighborhood: 20152
Nearby homes
- $829,4514 bd5 ba2.7k sqft42175 Berrier Farms Ter, Chantilly, VA 20152Sold

- $830,8304 bd5 ba2.7k sqft42178 Berrier Farms Ter, Chantilly, VA 20152Sold
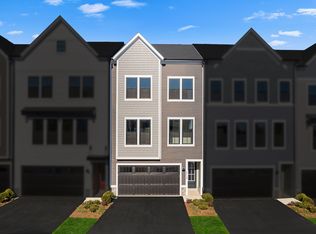
- $790,0004 bd5 ba2.7k sqft42180 Berrier Farms Ter, Chantilly, VA 20152Sold
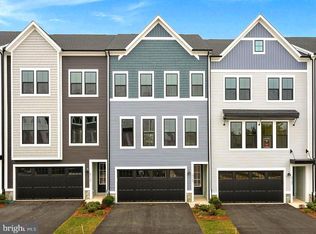
- $1,680,0002 Acres25534 Gum Spring Rd, Chantilly, VA 20152Off Market

- $855,1904 bd5 ba2.7k sqft42179 Berrier Farms Ter, Chantilly, VA 20152Sold
- $853,5334 bd5 ba2.7k sqft42184 Berrier Farms Ter, Chantilly, VA 20152Sold
- $799,9904 bd5 ba2.7k sqft42173 Berrier Farms Ter, Chantilly, VA 20152Sold
- $847,9304 bd4 ba2.8k sqft42177 Berrier Farms Ter, Chantilly, VA 20152Sold
Nearby schools
GreatSchools rating
- 10/10Liberty Elementary SchoolGrades: PK-5Distance: 0.3 mi
- 8/10Mercer Middle SchoolGrades: 6-8Distance: 0.8 mi
- 9/10John Champe High SchoolGrades: 9-12Distance: 1.7 mi
Schools provided by the listing agent
- Elementary: Liberty
- Middle: Mercer
- High: John Champe
- District: Loudoun County Public Schools
Source: Bright MLS. This data may not be complete. We recommend contacting the local school district to confirm school assignments for this home.
Get a cash offer in 3 minutes
Find out how much your home could sell for in as little as 3 minutes with a no-obligation cash offer.
Estimated market value
$799,200
Get a cash offer in 3 minutes
Find out how much your home could sell for in as little as 3 minutes with a no-obligation cash offer.
Estimated market value
$799,200
- Virginia
- Loudoun County
- Chantilly
- 20152
- 42182 Berrier Farms Ter
Nearby cities
Nearby zip codes
Other Chantilly Topics
