BACK ON THE MARKET! Contract fell through last minute due to financing! GREAT OPPORTUNITY to make this GORGEOUS townhome your very own!! Welcome to this stunning, brand NEW townhome in the highly sought-after neighborhood Prosperity Plains. This home is one of only TWO remaining townhomes in this amazing community! With 4 spacious bedrooms, 3 Full and 2 Half beautifully appointed Bathrooms, and nearly 2,800 square feet of finished living space across four levels, this townhome is the perfect place to call HOME!! Enter on the LOWER LEVEL to a huge Rec Room, access to your 2 Car Garage, and sliding glass doors leading to your very own Patio and Fenced In Backyard! The MAIN LEVEL features Luxury Vinyl Plank Flooring throughout. The open-concept design is perfect for entertaining, with 9-foot ceilings and abundant natural light filling every room. The sun-drenched Family Room features a wall of windows and a convenient workspace area perfect for studies or working from home! The gourmet kitchen is a chef’s dream, featuring high-end finishes, quartz countertops, sleek cabinetry, top-of-the-line appliances, and a spacious eat-in area that leads out to your very own Trex deck! Three spacious Bedrooms and two Full Bathrooms can be found on the UPPER LEVEL. The Primary Bedroom boasts a luxurious ensuite bathroom for the ultimate relaxation experience! WOW!!! This townhome also features a 4th LEVEL RETREAT with upgraded Full Bathroom!! This is the perfect area for a 4th Bedroom, or those times when you just need some quiet time away from the main areas of the home. Community amenities are second to none—take advantage of the beautifully landscaped common grounds, outdoor swimming pool, a fully equipped exercise room, and a clubhouse perfect for hosting gatherings and events. Prosperity Plains is conveniently located near major highways including Route 28, Route 50, the Dulles Toll Road, and I-66, commuting is a breeze, whether you’re heading into Washington, D.C., or exploring nearby destinations. For shopping enthusiasts, the Chantilly area offers a variety of options, from the Sully Station Shopping Center to the Chantilly Crossing Shopping Center. You’ll also find an impressive selection of dining options nearby, including popular spots like The Cheesecake Factory, Bonefish Grill, and local favorites like Santini's New York Style Deli. Closing cost assistance is available when choosing Intercoastal Mortgage and Walker Title.
Sold for $790,000
$790,000
42180 Berrier Farms Ter, Chantilly, VA 20152
4beds
2,765sqft
Townhouse
Built in 2025
2,178 Square Feet Lot
$810,300 Zestimate®
$286/sqft
$3,929 Estimated rent
Home value
$810,300
$770,000 - $851,000
$3,929/mo
Zestimate® history
Owner options
List your home for rent
$3,929/mo
Rent Zestimate®
Find your next renter with Zillow Rental Manager. Plus, with online applications, you can quickly screen prospective tenants – for free.
$3,929/mo
Rent Zestimate®
Refinance and save
$4,965/mo
Est. payment
Refinancing to a lower rate could help reduce your monthly payments and save thousands over the life of the loan.
$4,965/mo
Est. payment
Explore your selling options
Work with a Zillow partner agent
Leverage their expertise and Zillow's premium Showcase listings to get your home seen by more buyers.
Get startedList with your own agent
Get your home in front of millions of buyers by listing it on Zillow.
Learn how to do itSell it yourself
Take full control of how buyers see your home on Zillow by listing For Sale by Owner (FSBO).
List your homeWhat's special
Sun-drenched family roomHuge rec roomBeautifully landscaped common groundsOpen-concept designOutdoor swimming poolTrex deckTop-of-the-line appliances
Zillow last checked:
Listing updated:
Listed by:
Vicki Benson 703-447-7680,
Pearson Smith Realty, LLC
Bought with:
Krissy Cruse, 0225201629
Pearson Smith Realty LLC
Source: Bright MLS,MLS#: VALO2091090
Facts & features
Interior
Bedrooms & bathrooms
- Bedrooms: 4
- Bathrooms: 5
- Full bathrooms: 3
- 1/2 bathrooms: 2
- Main level bathrooms: 1
Rooms
- Room types: Dining Room, Primary Bedroom, Bedroom 2, Bedroom 3, Bedroom 4, Kitchen, Great Room, Recreation Room
Primary bedroom
- Features: Flooring - Luxury Vinyl Plank
- Level: Upper
- Area: 169 Square Feet
- Dimensions: 13 x 13
Bedroom 2
- Features: Flooring - Luxury Vinyl Plank
- Level: Upper
- Area: 121 Square Feet
- Dimensions: 11 x 11
Bedroom 3
- Features: Flooring - Luxury Vinyl Plank
- Level: Upper
- Area: 121 Square Feet
- Dimensions: 11 x 11
Bedroom 4
- Features: Flooring - Luxury Vinyl Plank
- Level: Upper
- Area: 228 Square Feet
- Dimensions: 19 x 12
Dining room
- Features: Flooring - Luxury Vinyl Plank
- Level: Main
- Area: 190 Square Feet
- Dimensions: 19 x 10
Great room
- Features: Flooring - Luxury Vinyl Plank
- Level: Main
- Area: 288 Square Feet
- Dimensions: 16 x 18
Kitchen
- Features: Flooring - Luxury Vinyl Plank
- Level: Main
Recreation room
- Features: Flooring - Luxury Vinyl Plank
- Level: Lower
- Area: 304 Square Feet
- Dimensions: 16 x 19
Heating
- Programmable Thermostat, Heat Pump, Electric
Cooling
- Central Air, Programmable Thermostat, Electric
Appliances
- Included: Microwave, Dishwasher, Disposal, Energy Efficient Appliances, Refrigerator, Stainless Steel Appliance(s), Water Heater, Cooktop, Oven, Electric Water Heater
- Laundry: Upper Level, Washer/Dryer Hookups Only
Features
- Attic, Combination Kitchen/Dining, Combination Kitchen/Living, Family Room Off Kitchen, Open Floorplan, Kitchen Island, Pantry, Primary Bath(s), Bathroom - Stall Shower, Bathroom - Tub Shower, Upgraded Countertops, Walk-In Closet(s), 9'+ Ceilings, Dry Wall
- Flooring: Carpet, Ceramic Tile, Luxury Vinyl
- Doors: Insulated
- Windows: Double Pane Windows, Insulated Windows, Low Emissivity Windows, Screens, Vinyl Clad
- Has basement: No
- Has fireplace: No
Interior area
- Total structure area: 2,765
- Total interior livable area: 2,765 sqft
- Finished area above ground: 2,765
Property
Parking
- Total spaces: 2
- Parking features: Garage Faces Front, Asphalt, Attached
- Attached garage spaces: 2
- Has uncovered spaces: Yes
Accessibility
- Accessibility features: None
Features
- Levels: Four
- Stories: 4
- Patio & porch: Patio, Deck
- Pool features: None
Lot
- Size: 2,178 Square Feet
Details
- Additional structures: Above Grade
- Parcel number: NO TAX RECORD
- Zoning: RESIDENTIAL
- Special conditions: Standard
Construction
Type & style
- Home type: Townhouse
- Architectural style: Transitional
- Property subtype: Townhouse
Materials
- Batts Insulation, Blown-In Insulation, CPVC/PVC
- Foundation: Other
Condition
- Excellent
- New construction: Yes
- Year built: 2025
Details
- Builder model: TIA 24-F2
- Builder name: VAN METRE HOMES
Utilities & green energy
- Sewer: Public Sewer
- Water: Public
Community & HOA
Community
- Subdivision: Prosperity Plains
HOA
- Has HOA: Yes
- Amenities included: Clubhouse, Common Grounds, Fitness Center, Jogging Path, Pool, Tot Lots/Playground
- Services included: Common Area Maintenance, Management, Pool(s), Reserve Funds, Snow Removal, Trash
- HOA fee: $165 monthly
Location
- Region: Chantilly
Financial & listing details
- Price per square foot: $286/sqft
- Tax assessed value: $550,000
- Annual tax amount: $5,000
- Date on market: 3/14/2025
- Listing agreement: Exclusive Right To Sell
- Ownership: Fee Simple
Price history
| Date | Event | Price |
|---|---|---|
| 7/7/2025 | Sold | $790,000-1.2%$286/sqft |
Source:  Bright MLS #VALO2091090 Report a problem Bright MLS #VALO2091090 Report a problem | ||
| 6/5/2025 | Pending sale | $799,990$289/sqft |
Source: Bright MLS #VALO2091090 Report a problem | ||
| 6/3/2025 | Listing removed | $799,990$289/sqft |
Source: Bright MLS #VALO2091090 Report a problem | ||
| 5/28/2025 | Price change | $799,990-1.2%$289/sqft |
Source: Bright MLS #VALO2091090 Report a problem | ||
| 5/15/2025 | Price change | $809,990-1.2%$293/sqft |
Source: Bright MLS #VALO2091090 Report a problem | ||
| 5/9/2025 | Listed for sale | $820,000$297/sqft |
Source: Bright MLS #VALO2091090 Report a problem | ||
| 5/9/2025 | Pending sale | $820,000$297/sqft |
Source: Bright MLS #VALO2091090 Report a problem | ||
| 5/4/2025 | Price change | $820,000-0.9%$297/sqft |
Source: Bright MLS #VALO2091090 Report a problem | ||
| 4/29/2025 | Listed for sale | $827,375$299/sqft |
Source: Bright MLS #VALO2091090 Report a problem | ||
| 3/24/2025 | Pending sale | $827,375$299/sqft |
Source: Bright MLS #VALO2091090 Report a problem | ||
| 3/14/2025 | Listed for sale | $827,375$299/sqft |
Source: Bright MLS #VALO2091090 Report a problem | ||
| 3/14/2025 | Listing removed | $827,375$299/sqft |
Source:  Van Metre Homes Report a problem Van Metre Homes Report a problem | ||
| 2/4/2025 | Price change | $827,375-0.2%$299/sqft |
Source: Bright MLS #VALO2081094 Report a problem | ||
| 1/29/2025 | Price change | $829,375-0.6%$300/sqft |
Source: Bright MLS #VALO2081094 Report a problem | ||
| 1/22/2025 | Price change | $834,375-0.6%$302/sqft |
Source: Bright MLS #VALO2081094 Report a problem | ||
| 1/10/2025 | Price change | $839,375-2.8%$304/sqft |
Source: Van Metre Homes Report a problem | ||
| 12/3/2024 | Price change | $863,375-0.6%$312/sqft |
Source: Van Metre Homes Report a problem | ||
| 11/5/2024 | Price change | $868,375-0.6%$314/sqft |
Source: Van Metre Homes Report a problem | ||
| 10/16/2024 | Price change | $873,375-0.6%$316/sqft |
Source: Bright MLS #VALO2081094 Report a problem | ||
| 9/30/2024 | Listed for sale | $878,375$318/sqft |
Source: Bright MLS #VALO2081094 Report a problem | ||
Public tax history
Tax history is unavailable.
Neighborhood: 20152
Nearby homes
- $1,680,0002 Acres25534 Gum Spring Rd, Chantilly, VA 20152Off Market

- $830,8304 bd5 ba2.7k sqft42178 Berrier Farms Ter, Chantilly, VA 20152Sold
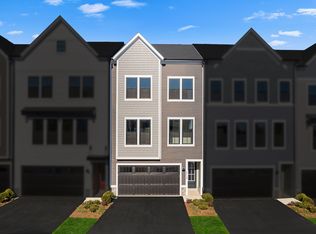
- $855,1904 bd5 ba2.7k sqft42179 Berrier Farms Ter, Chantilly, VA 20152Sold
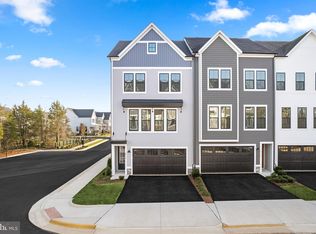
- $853,5334 bd5 ba2.7k sqft42184 Berrier Farms Ter, Chantilly, VA 20152Sold
- $829,4514 bd5 ba2.7k sqft42175 Berrier Farms Ter, Chantilly, VA 20152Sold
- $799,9904 bd5 ba2.7k sqft42173 Berrier Farms Ter, Chantilly, VA 20152Sold
- $847,9304 bd4 ba2.8k sqft42177 Berrier Farms Ter, Chantilly, VA 20152Sold
- $834,6974 bd5 ba2.7k sqft42176 Berrier Farms Ter, Chantilly, VA 20152Sold
Nearby schools
GreatSchools rating
- 10/10Liberty Elementary SchoolGrades: PK-5Distance: 0.3 mi
- 8/10Mercer Middle SchoolGrades: 6-8Distance: 0.8 mi
- 9/10John Champe High SchoolGrades: 9-12Distance: 1.7 mi
Schools provided by the listing agent
- Elementary: Liberty
- Middle: Mercer
- High: John Champe
- District: Loudoun County Public Schools
Source: Bright MLS. This data may not be complete. We recommend contacting the local school district to confirm school assignments for this home.
Get a cash offer in 3 minutes
Find out how much your home could sell for in as little as 3 minutes with a no-obligation cash offer.
Estimated market value
$810,300
Get a cash offer in 3 minutes
Find out how much your home could sell for in as little as 3 minutes with a no-obligation cash offer.
Estimated market value
$810,300
- Virginia
- Loudoun County
- Chantilly
- 20152
- 42180 Berrier Farms Ter
Nearby cities
Nearby zip codes
Other Chantilly Topics
