Skip main navigation
Sold for $799,990
  • $799,990

    42173 Berrier Farms Ter, Chantilly, VA 20152

    4beds
    2,765sqft
    Townhouse
    Built in 2024
    2,178 Square Feet Lot
    $820,600 Zestimate®
    $289/sqft
    $3,919 Estimated rent

    Home value

    $820,600

    $780,000 - $862,000

    $3,919/mo

    Zestimate® history
    Loading
    Loading...

    Owner options

    List your home for rent

    $3,919/mo

    Rent Zestimate®

    Find your next renter with Zillow Rental Manager. Plus, with online applications, you can quickly screen prospective tenants – for free.

    Learn more

    $3,919/mo

    Rent Zestimate®

    Refinance and save

    $5,119/mo

    Est. payment

    Refinancing to a lower rate could help reduce your monthly payments and save thousands over the life of the loan.

    See today's rates

    $5,119/mo

    Est. payment

    Explore your selling options

    Work with a Zillow partner agent

    Leverage their expertise and Zillow's premium Showcase listings to get your home seen by more buyers.

    Get started

    List with your own agent

    Get your home in front of millions of buyers by listing it on Zillow.

    Learn how to do it

    Sell it yourself

    Take full control of how buyers see your home on Zillow by listing For Sale by Owner (FSBO).

    List your home

    What's special

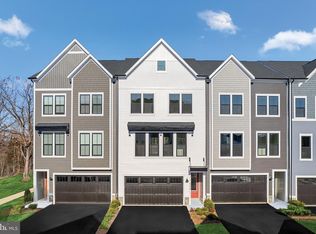
    LAST CHANCE to own a brand NEW Townhome in Prosperity Plains! Offering 2,765 finished square feet on four levels, this incredible townhome by VanMetre Homes features four bedrooms, three full bathrooms, and two half bathrooms. The open-concept main level features luxury vinyl plank (LVP) flooring, Family Room, Dining Area, and a Premier Kitchen that serves as the heart of the home. The kitchen boasts upgraded cabinetry, quartz countertops, a tile backsplash, modern stainless-steel appliances, and a generous kitchen island, creating a stylish and functional hub for cooking and entertaining. The expansive rear deck and sizable patio provide ample outdoor space for relaxation and gatherings. As you enter the home, you are welcomed by 9-foot ceilings, solid oak stairs, and luxury vinyl plank flooring throughout, setting the tone for modern elegance. Upstairs, the primary suite offers a large walk-in closet and a 4-piece bathroom with double sinks and a frameless shower with a built-in seat. Two additional bedrooms, another full bathroom, and a convenient upstairs laundry room complete this level. The finished top level provides a private retreat with a 4th bedroom and a full bathroom. The ground floor includes a generously sized multipurpose recreational room, an additional half bathroom, and seamless access to the front-load, two-car finished garage. Built to the highest energy efficiency standards, this new home offers long-term savings and comfort. It also comes with a post-settlement warranty and has never been lived in before. Prosperity Plains is a vibrant community offering a pool, tot lot, fitness center, and clubhouse for social gatherings. Scenic walking trails wind through the community, encouraging outdoor exploration and connection with nature. Conveniently located in Loudoun County with easy access to Fairfax County, the community offers an ideal balance of serene living and urban connectivity. Don’t miss out on this incredible opportunity to make this beautiful townhome your own! Take advantage of closing cost assistance through Intercoastal Mortgage and Walker Title.

    Zillow last checked:

    Listing updated:

    Listed by:

    Vicki Benson 703-447-7680,

    Pearson Smith Realty, LLC

    Bought with:

    Stephen Samuels

    EXP Realty, LLC

    Source: Bright MLS,MLS#: VALO2091010MLS Logo

    Facts & features

    Interior

    Bedrooms & bathrooms
    • Bedrooms: 4
    • Bathrooms: 5
    • Full bathrooms: 3
    • 1/2 bathrooms: 2
    • Main level bathrooms: 1
    Rooms
    • Room types: Dining Room, Primary Bedroom, Bedroom 2, Bedroom 3, Bedroom 4, Kitchen, Great Room, Recreation Room
    Primary bedroom
    • Features: Flooring - Luxury Vinyl Plank
    • Level: Upper
    • Area: 169 Square Feet
    • Dimensions: 13 x 13
    Bedroom 2
    • Features: Flooring - Carpet
    • Level: Upper
    • Area: 121 Square Feet
    • Dimensions: 11 x 11
    Bedroom 3
    • Features: Flooring - Carpet
    • Level: Upper
    • Area: 121 Square Feet
    • Dimensions: 11 x 11
    Bedroom 4
    • Features: Flooring - Carpet
    • Level: Upper
    • Area: 228 Square Feet
    • Dimensions: 19 x 12
    Dining room
    • Features: Flooring - Luxury Vinyl Plank
    • Level: Main
    • Area: 190 Square Feet
    • Dimensions: 19 x 10
    Great room
    • Features: Flooring - Luxury Vinyl Plank
    • Level: Main
    • Area: 288 Square Feet
    • Dimensions: 16 x 18
    Kitchen
    • Features: Flooring - Luxury Vinyl Plank
    • Level: Main
    Recreation room
    • Features: Flooring - Luxury Vinyl Plank
    • Level: Lower
    • Area: 304 Square Feet
    • Dimensions: 16 x 19
    Heating
    • Programmable Thermostat, Heat Pump, Electric
    Cooling
    • Central Air, Programmable Thermostat, Electric
    Appliances
    • Included: Microwave, Dishwasher, Disposal, Energy Efficient Appliances, Refrigerator, Stainless Steel Appliance(s), Water Heater, Cooktop, Oven, Electric Water Heater
    • Laundry: Upper Level, Washer/Dryer Hookups Only
    Features
    • Attic, Combination Kitchen/Dining, Combination Kitchen/Living, Family Room Off Kitchen, Open Floorplan, Kitchen Island, Pantry, Primary Bath(s), Bathroom - Stall Shower, Bathroom - Tub Shower, Upgraded Countertops, Walk-In Closet(s), 9'+ Ceilings, Dry Wall
    • Flooring: Carpet, Ceramic Tile, Luxury Vinyl
    • Doors: Insulated
    • Windows: Double Pane Windows, Insulated Windows, Low Emissivity Windows, Screens, Vinyl Clad
    • Has basement: No
    • Has fireplace: No
    Interior area
    • Total structure area: 2,765
    • Total interior livable area: 2,765 sqft
    • Finished area above ground: 2,765

    Property

    Parking
    • Total spaces: 2
    • Parking features: Garage Faces Front, Asphalt, Attached
    • Attached garage spaces: 2
    • Has uncovered spaces: Yes
    Accessibility
    • Accessibility features: None
    Features
    • Levels: Four
    • Stories: 4
    • Patio & porch: Patio, Deck
    • Pool features: Community
    Lot
    • Size: 2,178 Square Feet
    Details
    • Additional structures: Above Grade
    • Parcel number: 206287314000
    • Zoning: RESIDENTIAL
    • Special conditions: Standard

    Construction

    Type & style
    • Home type: Townhouse
    • Architectural style: Transitional
    • Property subtype: Townhouse
    Materials
    • Batts Insulation, Blown-In Insulation, CPVC/PVC
    • Foundation: Other
    Condition
    • Excellent
    • New construction: Yes
    • Year built: 2024
    Details
    • Builder model: TIA 24-F2
    • Builder name: VAN METRE HOMES

    Utilities & green energy

    • Sewer: Public Sewer
    • Water: Public

    Community & HOA

    Community
    • Subdivision: Prosperity Plains
    HOA
    • Has HOA: Yes
    • Amenities included: Clubhouse, Common Grounds, Fitness Center, Jogging Path, Pool, Tot Lots/Playground
    • Services included: Common Area Maintenance, Management, Pool(s), Reserve Funds, Snow Removal, Trash
    • HOA fee: $165 monthly
    Location
    • Region: Chantilly

    Financial & listing details

    • Price per square foot: $289/sqft
    • Tax assessed value: $506,330
    • Annual tax amount: $4,500
    • Date on market: 3/15/2025
    • Listing agreement: Exclusive Right To Sell
    • Ownership: Fee Simple

    Price history

    DateEventPrice
    8/14/2025Listing removed$3,950$1/sqft
    Source: Zillow Rentals Report a problem
    7/30/2025Listed for rent$3,950$1/sqft
    Source: Zillow Rentals Report a problem
    7/21/2025Sold$799,990$289/sqft
    Source: Bright MLS #VALO2091010 Report a problem
    6/20/2025Pending sale$799,990$289/sqft
    Source: Bright MLS #VALO2091010 Report a problem
    5/15/2025Price change$799,990-2.5%$289/sqft
    Source: Bright MLS #VALO2091010 Report a problem
    4/29/2025Price change$820,155-0.6%$297/sqft
    Source: Bright MLS #VALO2091010 Report a problem
    4/16/2025Price change$825,155-0.4%$298/sqft
    Source: Bright MLS #VALO2091010 Report a problem
    4/2/2025Price change$828,155-0.4%$300/sqft
    Source: Bright MLS #VALO2091010 Report a problem
    3/15/2025Listed for sale$831,155$301/sqft
    Source: Bright MLS #VALO2091010 Report a problem
    3/14/2025Listing removed$831,155$301/sqft
    Source: Van Metre Homes Report a problem
    2/5/2025Price change$831,155-0.8%$301/sqft
    Source: Van Metre Homes Report a problem
    1/29/2025Price change$838,155-0.6%$303/sqft
    Source: Van Metre Homes Report a problem
    1/22/2025Price change$843,155-0.6%$305/sqft
    Source: Bright MLS #VALO2084358 Report a problem
    12/3/2024Price change$848,155-3.9%$307/sqft
    Source: Van Metre Homes Report a problem
    11/5/2024Price change$882,155-0.6%$319/sqft
    Source: Van Metre Homes Report a problem
    10/17/2024Price change$887,155-0.6%$321/sqft
    Source: Van Metre Homes Report a problem
    10/1/2024Listed for sale$892,155$323/sqft
    Source: Van Metre Homes Report a problem

    Public tax history

    YearProperty taxesTax assessment
    2025$6,337 $787,150
    Find assessor info on the county website

    Neighborhood: 20152

    Nearby schools

    GreatSchools rating
    Schools provided by the listing agent
    • Elementary: Liberty
    • Middle: Mercer
    • High: John Champe
    • District: Loudoun County Public Schools

    Source: Bright MLS. This data may not be complete. We recommend contacting the local school district to confirm school assignments for this home.

    Get a cash offer in 3 minutes
    Find out how much your home could sell for in as little as 3 minutes with a no-obligation cash offer.
    Estimated market value
    $820,600
    Get a cash offer in 3 minutes
    Find out how much your home could sell for in as little as 3 minutes with a no-obligation cash offer.
    Estimated market value
    $820,600