Nestled within the private enclave of Evergreen Forest, this exquisite traditional residence offers an unparalleled blend of luxury and comfort, set against a backdrop of nature's beauty. Spanning an impressive 5,591 square feet, this home is a sanctuary of sophistication, boasting five spacious bedrooms and four and a half elegantly appointed bathrooms. Step inside to discover a harmonious open floor plan that invites both relaxation and entertaining. The heart of the home is the gourmet kitchen, featuring high-end stainless steel appliances, including a new double oven, quartz counters, updated cabinets, gas cooktop with downdraft ventilation and wine fridge. The expansive island serves as a focal point for culinary creativity, and eat-in options for casual dining. The family room, seamlessly connected to the kitchen, is adorned with Sky high ceilings, and wood burning fireplace which offers a warm ambiance, perfect for group gatherings. Private office or kids retreat, a well aquatinted formal living room and formal dining space complete the main floor. Retreat up stairs to the oversized primary suite, a true oasis, complete with a luxurious en-suite bathroom featuring a jetted tub and a walk-in shower, ensuring a spa-like experience, a very large walk in closet has additional hidden storage for all your wardrobe needs. Thoughtful details such as chair railings and wainscoting throughout the home add a touch of elegance. The fully finished walkout basement has been updated new flooring, paint and an expansive top of the line bar complete with built in fridges, dishwasher, built in ice machine, sink and and kegerator. The 5th bedroom and full bath provide an additional living space, ideal for a media room, game area and gym along with extra storage. The exterior of this property is equally captivating, set on a sprawling 4.44-acre lot that backs to lush trees and features a picturesque stream. This tranquil setting offers a rare opportunity to enjoy rural living while being just moments away from modern conveniences. The cleared areas provide ample fenced in space for outdoor activities or potential landscaping projects, allowing you to create your own private retreat. Parking is a breeze with a side-entry, three-car garage, ensuring convenience and accessibility. This home is not just a residence; it's a lifestyle choice that embodies luxury, comfort, and the beauty of nature. Experience the perfect blend of elegance and tranquility in this remarkable property, where every detail has been meticulously crafted to enhance your living experience. Embrace the exclusive lifestyle that awaits you in Evergreen Forest. More photos coming soon.
For sale
$1,380,000
16125 Gossum Ct, Haymarket, VA 20169
5beds
5,591sqft
:
Get pre-qualified$8,316/mo
Single Family Residence
Built in 2000
4.44 Acres Lot
$1,330,300 Zestimate®
$247/sqft
$-- HOA
What's special
Wood burning fireplaceHarmonious open floor planFully finished walkout basementQuartz countersFormal dining spaceUpdated cabinetsSky high ceilings
- 11 days |
- 905 |
- 65 |
Zillow last checked:
Listing updated:
Listed by:
Chanie Erb 850-585-1665,
LPT Realty, LLC 7035943800
Source: Bright MLS,MLS#: VAPW2124000
Facts & features
Interior
Bedrooms & bathrooms
- Bedrooms: 5
- Bathrooms: 5
- Full bathrooms: 4
- 1/2 bathrooms: 1
- Main level bathrooms: 1
Basement
- Area: 1858
Heating
- Forced Air, Propane
Cooling
- Central Air, Electric
Appliances
- Included: Down Draft, Dishwasher, Disposal, Dryer, Extra Refrigerator/Freezer, Double Oven, Oven, Oven/Range - Gas, Stainless Steel Appliance(s), Washer, Water Heater
Features
- Bar, Bathroom - Walk-In Shower, Chair Railings, Dining Area, Family Room Off Kitchen, Open Floorplan, Kitchen Island, Eat-in Kitchen, Primary Bath(s), Recessed Lighting, Wainscotting
- Flooring: Carpet, Laminate, Ceramic Tile
- Basement: Finished,Walk-Out Access,Sump Pump,Windows,Rear Entrance
- Number of fireplaces: 1
Interior area
- Total structure area: 5,777
- Total interior livable area: 5,591 sqft
- Finished area above ground: 3,919
- Finished area below ground: 1,672
Property
Parking
- Total spaces: 3
- Parking features: Garage Faces Side, Attached
- Attached garage spaces: 3
Accessibility
- Accessibility features: Accessible Doors
Features
- Levels: Two
- Stories: 2
- Pool features: None
- Has spa: Yes
- Spa features: Bath
- Fencing: Full,Split Rail,Wire
Lot
- Size: 4.44 Acres
- Features: Backs to Trees, Cleared, Mountainous, Rural, Stream/Creek
Details
- Additional structures: Above Grade, Below Grade
- Parcel number: 7100736870
- Zoning: SR5
- Zoning description: SEMI-RURAL RESIDENT (1/5 ACRE)
- Special conditions: Standard
Construction
Type & style
- Home type: SingleFamily
- Architectural style: Traditional
- Property subtype: Single Family Residence
Materials
- Brick, Frame, Vinyl Siding
- Foundation: Concrete Perimeter
- Roof: Architectural Shingle,Composition
Condition
- New construction: No
- Year built: 2000
Utilities & green energy
- Sewer: On Site Septic
- Water: Private, Well
Community & HOA
Community
- Subdivision: Evergreen Forest
HOA
- Has HOA: No
Location
- Region: Haymarket
Financial & listing details
- Price per square foot: $247/sqft
- Tax assessed value: $1,133,900
- Annual tax amount: $10,775
- Date on market: 7/18/2026
- Listing agreement: Exclusive Right To Sell
- Listing terms: Cash,Conventional,VA Loan
- Inclusions: Pool Table, Gym Equipment
- Exclusions: Water Filtration System
- Ownership: Fee Simple
Estimated market value
$1,330,300
$1.26M - $1.40M
$5,790/mo
Price history
| Date | Event | Price |
|---|---|---|
| 7/18/2026 | Listed for sale | $1,380,000+34.1%$247/sqft |
Source:  Bright MLS #VAPW2124000 Report a problem Bright MLS #VAPW2124000 Report a problem | ||
| 10/25/2022 | Sold | $1,029,000-6.5%$184/sqft |
Source: Bright MLS #VAPW2033582 Report a problem | ||
| 9/22/2022 | Contingent | $1,099,995$197/sqft |
Source: Bright MLS #VAPW2033582 Report a problem | ||
| 8/5/2022 | Listed for sale | $1,099,995+141.8%$197/sqft |
Source: Bright MLS #VAPW2033582 Report a problem | ||
| 6/19/2000 | Sold | $454,916$81/sqft |
Source: Public Record Report a problem | ||
Public tax history
| Year | Property taxes | Tax assessment |
|---|---|---|
| 2025 | $10,747 +5.1% | $1,096,100 +6.6% |
| 2024 | $10,221 +0.7% | $1,027,800 +5.4% |
| 2023 | $10,150 +9% | $975,500 +17.5% |
| 2022 | $9,310 +1.8% | $830,300 +10.1% |
| 2021 | $9,143 +4.6% | $754,400 +5.5% |
| 2020 | $8,741 +110.1% | $714,800 +3.7% |
| 2019 | $4,161 -48.2% | $689,200 +3.6% |
| 2018 | $8,032 +2.4% | $665,200 +2.4% |
| 2017 | $7,842 -0.9% | $649,900 -0.5% |
| 2016 | $7,915 +28% | $653,200 +6.9% |
| 2015 | $6,185 | $611,100 +22.8% |
| 2014 | $6,185 | $497,600 +1.8% |
| 2013 | -- | $489,000 -3.9% |
| 2012 | -- | $508,900 -1.9% |
| 2010 | -- | $518,800 +3.6% |
| 2009 | -- | $500,700 -25.2% |
| 2008 | -- | $669,500 -6.9% |
| 2007 | -- | $719,000 -3.8% |
| 2006 | -- | $747,600 +5.1% |
| 2005 | -- | $711,000 +21.6% |
| 2004 | -- | $584,900 +12.6% |
| 2003 | -- | $519,400 +18.1% |
| 2002 | -- | $439,700 +2.4% |
| 2001 | -- | $429,200 |
Find assessor info on the county website
Monthly payment
Est. payment
Payment breakdown
Explore the cost of this home by adjusting the details. Changes won't be saved.Climate risks
Neighborhood: 20169
Nearby schools
GreatSchools rating
- 10/10Samuel L. Gravely Jr. Elementary SchoolGrades: K-5Distance: 2.1 mi
- 8/10Ronald Wilson Reagan Middle SchoolGrades: 6-8Distance: 2.5 mi
- 9/10Battlefield High SchoolGrades: 9-12Distance: 3.4 mi
Schools provided by the listing agent
- Elementary: Gravely
- Middle: Ronald Wilson Reagan
- High: Battlefield
- District: Prince William County Public Schools
Source: Bright MLS. This data may not be complete. We recommend contacting the local school district to confirm school assignments for this home.
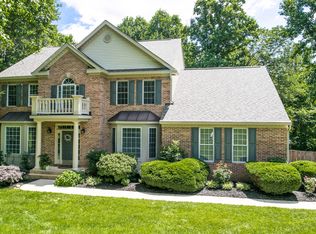
- $1,103,7004 bd4 ba5.3k sqft16130 Gossum Ct, Haymarket, VA 20169Off Market
- $561,9003 bd2 ba1.6k sqft3540 Mountain Rd, Haymarket, VA 20169Off Market
- $1,144,4004 bd3 ba3.7k sqft16120 Gossum Ct, Haymarket, VA 20169Off Market
- $560,3003 bd2 ba1.3k sqft3530 Mountain Rd, Haymarket, VA 20169Off Market
- $408,3003 bd1 ba1k sqft3521 Mountain Rd, Haymarket, VA 20169Off Market
- $1,161,4004 bd3 ba2.6k sqft3550 Mountain Rd, Haymarket, VA 20169Off Market
- $1,361,4005 bd5 ba6.4k sqft16133 Gossum Ct, Haymarket, VA 20169Off Market
- $265,3005.426 Acres3520 Mountain Rd, Haymarket, VA 20169Off Market
A local agent can set up tours, give advice and negotiate with sellers.
Similar homes
- $1,197,0004 bd3 ba3.2k sqft13870 Shelter Manor Dr, Haymarket, VA 20169For Sale

 MLS ID #VAPW2122800, Patty Young, Pearson Smith Realty, LLC. Bright MLS
 - $1,350,0006 bd5 ba5.7k sqft5397 Cedarville Ct, Haymarket, VA 20169For Sale
 MLS ID #VAPW2121002, Ryan Nicholas, EXP Realty, LLC. Bright MLS
 - $1,200,0004 bd5 ba5.1k sqft14562 Stoney Creek Ct, Haymarket, VA 20169For Sale
 MLS ID #VAPW2125136, Kim Ramos, Keller Williams Realty. Bright MLS
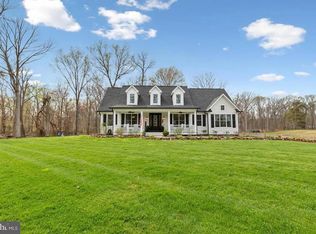
 - $1,050,0004 bd3 ba3.9k sqft4140 Mill Creek Rd, Haymarket, VA 20169For Sale
 MLS ID #VAPW2122478, Lawrence Bien, Samson Properties. Bright MLS
 - $1,198,8005 bd5 ba5.4k sqft14093 Burnley Glen Ct, Haymarket, VA 20169For SaleMLS ID #VAPW2123428, Brittany Purdham, Long & Foster Real Estate, Inc.. Bright MLS
- $1,325,0004 bd6 ba5.1k sqft9491 Walsingham Ln, Marshall, VA 20115For SaleMLS ID #VAFQ2023240, Paul MacMahon, Sheridan-MacMahon Ltd.. Bright MLS
- $1,300,0005 bd5 ba5k sqft7600 Great Dover St, Gainesville, VA 20155For SaleMLS ID #VAPW2124472, Karyl Allen, Pearson Smith Realty LLC. Bright MLS
- $1,099,9995 bd5 ba4.3k sqft6874 Noyes Ave, Haymarket, VA 20169For SaleMLS ID #VAPW2118966, Gigi Jones, LPT Realty, LLC. Bright MLS
- $1,200,0004 bd4 ba4.4k sqft15043 Gaines Mill Cir, Haymarket, VA 20169For SaleMLS ID #VAPW2122654, Dawn Laughlin, RE/MAX Gateway. Bright MLS
- $1,095,0005 bd5 ba4.7k sqft13539 Heritage Farms Dr, Gainesville, VA 20155For SaleMLS ID #VAPW2124916, Christy Hastings, RE/MAX Gateway. Bright MLS
- $1,420,0005 bd5 ba4.8k sqft22167 Woodwinds Dr, Leesburg, VA 20175For SaleMLS ID #VALO2120872, MIKE DOTTERWEICH, RE/MAX Gateway, LLC. Bright MLS
- $1,379,9005 bd4 ba4.5k sqft8125 Crooked Oaks Ct, Gainesville, VA 20155For SaleMLS ID #VAPW2123280, MJ Frazier, Serhant. Bright MLS
- $1,099,9005 bd4 ba4.4k sqft4710 Angus Dr, Gainesville, VA 20155For SaleMLS ID #VAPW2122600, Paul Thistle, Take 2 Real Estate LLC. Bright MLS
- $1,300,0006 bd6 ba4.7k sqft11434 Park Dr, Fairfax, VA 22030For SaleMLS ID #VAFX2328842, Amy Spradlin, Pearson Smith Realty, LLC. Bright MLS
- $1,050,0004 bd5 ba4.8k sqft4280 Lawnvale Dr, Gainesville, VA 20155For SaleMLS ID #VAPW2120722, Jennifer Christoff, KW Metro Center. Bright MLS
- $1,550,0005 bd5 ba6.1k sqft26727 Fair Hope Way, Chantilly, VA 20152For SaleMLS ID #VALO2129282, Khalida Kay Bajwa, RE/MAX Galaxy. Bright MLS
- $1,249,0005 bd5 ba5.9k sqft18616 Foggy Bottom Rd, Bluemont, VA 20135For SaleMLS ID #VALO2126800, Kerri Ralston, Samson Properties. Bright MLS
- $1,425,0003 bd4 ba5.6k sqft41217 Blue Oat Ct, Aldie, VA 20105For SaleMLS ID #VALO2130018, Carolyn Young, Samson Properties. Bright MLS
- $1,375,0006 bd5 ba4.9k sqft43252 Preston Ct, Ashburn, VA 20147For SaleMLS ID #VALO2128628, Peter Engel, Keller Williams Realty Dulles. Bright MLS
- $1,425,0004 bd5 ba5.5k sqft40890 Beechnut Rd, Leesburg, VA 20175For SaleMLS ID #VALO2124874, Allison Welch Taylor, Redfin Corporation. Bright MLS
