Nestled on a private cul-de-sac in the highly sought-after Lake Manassas community, this extraordinary residence is the definition of turnkey luxury. Backing to serene greenery and meticulously maintained with no detail overlooked, this stunning 5-bedroom, 3 full and 1 half-bath home offers an exceptional blend of timeless elegance, thoughtful upgrades, and modern convenience. From the moment you arrive, the home's impeccable curb appeal sets the stage, highlighted by a newly paved driveway, a premium 50-year architectural roof, and recently updated HVAC systems and water heater—providing peace of mind for years to come. Inside, exquisite craftsmanship is evident throughout with custom crown molding, impressive 7-inch baseboards, detailed 4-piece door trim, and rich hardwood flooring spanning the main and upper levels, complemented by waterproof hardwood flooring in the finished lower level. The gourmet kitchen has been beautifully appointed with custom cabinetry, granite countertops, a marble tile backsplash, and stainless steel smart appliances, creating the perfect space for both everyday living and entertaining. The luxurious primary suite serves as a private retreat, featuring a custom-designed dream closet and a spa-inspired ensuite bath complete with a clawfoot soaking tub, dual vanities topped with Turkish marble, and a brand-new sauna. The fully finished lower level expands the home's living and entertaining space with a custom quartzite wet bar, elegant crown molding, a beautifully renovated bathroom showcasing herringbone marble flooring, and an additional spacious bedroom ideal for guests or multigenerational living. Outdoor living is equally impressive with newly installed Trex decking on both the rear and side decks, a tranquil fountain with a brand-new pump, and a private setting perfect for relaxing summer evenings or hosting gatherings. Further enhancing the home's appeal is a comprehensive smart home system featuring smart switches, outlets, Nest thermostats, security cameras, and more. A rare opportunity to own a truly exceptional home in one of the area's most prestigious gated communities. Every upgrade has been thoughtfully completed so you can simply move in and enjoy. Schedule your private tour today.
For sale
$1,379,900
8125 Crooked Oaks Ct, Gainesville, VA 20155
5beds
4,540sqft
:
Get pre-qualified$8,571/mo
Single Family Residence
Built in 1996
10,816 Square Feet Lot
$1,335,100 Zestimate®
$304/sqft
$256/mo HOA
What's special
Fully finished lower levelPrivate cul-de-sacNewly paved drivewayImpeccable curb appealGranite countertopsBrand-new saunaCustom-designed dream closet
- 22 days |
- 1,171 |
- 39 |
Zillow last checked:
Listing updated:
Listed by:
MJ Frazier 571-263-4154,
Serhant 5403797359,
Listing Team: Razr Group, Co-Listing Agent: Brandon Mclaughlin 703-496-8494,
Serhant
Source: Bright MLS,MLS#: VAPW2123280
Facts & features
Interior
Bedrooms & bathrooms
- Bedrooms: 5
- Bathrooms: 4
- Full bathrooms: 3
- 1/2 bathrooms: 1
- Main level bathrooms: 1
Rooms
- Room types: Living Room, Dining Room, Primary Bedroom, Sitting Room, Bedroom 2, Bedroom 3, Bedroom 4, Bedroom 5, Kitchen, Game Room, Family Room, Library, Foyer, Study, Exercise Room, Laundry, Storage Room, Utility Room, Attic
Primary bedroom
- Features: Flooring - Carpet
- Level: Upper
- Area: 228 Square Feet
- Dimensions: 19 X 12
Bedroom 2
- Features: Flooring - Carpet
- Level: Upper
- Area: 156 Square Feet
- Dimensions: 13 X 12
Bedroom 3
- Features: Flooring - Carpet
- Level: Upper
- Area: 132 Square Feet
- Dimensions: 12 X 11
Bedroom 4
- Features: Flooring - Carpet
- Level: Upper
- Area: 132 Square Feet
- Dimensions: 12 X 11
Bedroom 5
- Features: Flooring - Carpet
- Level: Lower
- Area: 266 Square Feet
- Dimensions: 19 X 14
Other
- Level: Unspecified
Dining room
- Features: Flooring - HardWood
- Level: Main
- Area: 204 Square Feet
- Dimensions: 17 X 12
Exercise room
- Level: Unspecified
Family room
- Features: Flooring - HardWood, Fireplace - Gas
- Level: Main
- Area: 285 Square Feet
- Dimensions: 19 X 15
Foyer
- Features: Flooring - HardWood
- Level: Main
Game room
- Features: Flooring - Carpet
- Level: Lower
- Area: 476 Square Feet
- Dimensions: 34 X 14
Kitchen
- Features: Flooring - HardWood
- Level: Main
- Area: 360 Square Feet
- Dimensions: 24 X 15
Laundry
- Level: Unspecified
Library
- Features: Flooring - HardWood
- Level: Main
- Area: 132 Square Feet
- Dimensions: 12 X 11
Living room
- Features: Flooring - HardWood
- Level: Main
- Area: 216 Square Feet
- Dimensions: 18 X 12
Mud room
- Level: Unspecified
Sitting room
- Features: Flooring - Carpet
- Level: Upper
- Area: 143 Square Feet
- Dimensions: 13 X 11
Storage room
- Level: Unspecified
Study
- Level: Unspecified
Utility room
- Level: Unspecified
Heating
- Forced Air, Heat Pump, Zoned, Electric, Natural Gas
Cooling
- Central Air, Heat Pump, Zoned, Electric, Natural Gas
Appliances
- Included: Cooktop, Down Draft, Dishwasher, Disposal, Exhaust Fan, Humidifier, Ice Maker, Microwave, Double Oven, Oven, Refrigerator, Water Dispenser, Gas Water Heater
- Laundry: Washer/Dryer Hookups Only, Laundry Room, Mud Room
Features
- Family Room Off Kitchen, Breakfast Area, Kitchen Island, Kitchen - Table Space, Dining Area, Eat-in Kitchen, Built-in Features, Chair Railings, Crown Molding, Primary Bath(s), Recessed Lighting, Open Floorplan, 2 Story Ceilings, 9'+ Ceilings
- Flooring: Wood
- Doors: French Doors, Six Panel
- Windows: Bay/Bow, Casement, Double Pane Windows, Palladian, Window Treatments
- Basement: Connecting Stairway,Rear Entrance,Sump Pump,Full,Finished,Walk-Out Access
- Number of fireplaces: 1
- Fireplace features: Gas/Propane
Interior area
- Total structure area: 4,540
- Total interior livable area: 4,540 sqft
- Finished area above ground: 3,104
- Finished area below ground: 1,436
Property
Parking
- Total spaces: 2
- Parking features: Garage Door Opener, Off Street, Attached
- Attached garage spaces: 2
Accessibility
- Accessibility features: None
Features
- Levels: Three
- Stories: 3
- Patio & porch: Deck, Patio, Porch
- Exterior features: Extensive Hardscape, Underground Lawn Sprinkler, Satellite Dish
- Pool features: Community
- Has view: Yes
- View description: Trees/Woods
Lot
- Size: 10,816 Square Feet
- Features: Backs to Trees, Backs - Open Common Area, Cul-De-Sac, Landscaped
Details
- Additional structures: Above Grade, Below Grade
- Parcel number: 7296888194
- Zoning: RPC
- Special conditions: Standard
Construction
Type & style
- Home type: SingleFamily
- Architectural style: Colonial
- Property subtype: Single Family Residence
Materials
- Stucco
- Foundation: Other
- Roof: Shingle
Condition
- New construction: No
- Year built: 1996
Details
- Builder model: CUSTOM
Utilities & green energy
- Sewer: Public Sewer
- Water: Public
- Utilities for property: Cable Available
Community & HOA
Community
- Security: Motion Detectors, Security System
- Subdivision: Lake Manassas
HOA
- Has HOA: Yes
- Amenities included: Basketball Court, Bike Trail, Common Grounds, Day Care, Gated, Golf Club, Golf Course Membership Available, Jogging Path, Pool, Tennis Court(s), Tot Lots/Playground
- Services included: Common Area Maintenance, Management, Insurance, Pool(s), Reserve Funds, Road Maintenance, Snow Removal, Trash, Security
- HOA fee: $256 monthly
Location
- Region: Gainesville
Financial & listing details
- Price per square foot: $304/sqft
- Tax assessed value: $871,300
- Annual tax amount: $7,537
- Date on market: 7/10/2026
- Listing agreement: Exclusive Right To Sell
- Ownership: Fee Simple
Estimated market value
$1,335,100
$1.27M - $1.40M
$4,559/mo
Price history
| Date | Event | Price |
|---|---|---|
| 7/10/2026 | Listed for sale | $1,379,900+157.9%$304/sqft |
Source:  Bright MLS #VAPW2123280 Report a problem Bright MLS #VAPW2123280 Report a problem | ||
| 12/19/2011 | Sold | $535,000-2.7%$118/sqft |
Source: Public Record Report a problem | ||
| 11/7/2011 | Pending sale | $549,900$121/sqft |
Source: RE/MAX GATEWAY #PW7691142 Report a problem | ||
| 10/9/2011 | Price change | $549,900-2.7%$121/sqft |
Source: RE/MAX GATEWAY #PW7691142 Report a problem | ||
| 9/17/2011 | Price change | $564,900-1.7%$124/sqft |
Source: RE/MAX GATEWAY #PW7691142 Report a problem | ||
| 8/15/2011 | Price change | $574,900-4.2%$127/sqft |
Source: RE/MAX GATEWAY #PW7670410 Report a problem | ||
| 6/11/2011 | Listed for sale | $599,900-14.9%$132/sqft |
Source: RE/MAX Gateway #PW7624511 Report a problem | ||
| 7/19/2007 | Sold | $705,000+41%$155/sqft |
Source: Public Record Report a problem | ||
| 9/15/2000 | Sold | $499,887+28.8%$110/sqft |
Source: Public Record Report a problem | ||
| 4/11/1996 | Sold | $388,053$85/sqft |
Source: Public Record Report a problem | ||
Public tax history
| Year | Property taxes | Tax assessment |
|---|---|---|
| 2025 | $8,452 +11.3% | $862,000 +12.9% |
| 2024 | $7,593 -4.2% | $763,500 +0.2% |
| 2023 | $7,929 -1.2% | $762,000 +6.7% |
| 2022 | $8,025 +11.3% | $714,300 +20.5% |
| 2021 | $7,208 +2.7% | $592,800 +3.6% |
| 2020 | $7,019 +124% | $572,200 +10.3% |
| 2019 | $3,133 -49.4% | $519,000 +1.2% |
| 2018 | $6,192 +3.6% | $512,800 +3% |
| 2017 | $5,976 | $498,100 +1.5% |
| 2016 | $5,976 -5.8% | $490,900 -4.2% |
| 2015 | $6,342 | $512,400 +0.4% |
| 2014 | $6,342 | $510,500 +6.6% |
| 2013 | -- | $478,700 -1.7% |
| 2012 | -- | $487,200 +0.5% |
| 2010 | -- | $484,800 +5.4% |
| 2009 | -- | $459,900 -20.3% |
| 2008 | -- | $577,300 -11% |
| 2007 | -- | $649,000 -0.4% |
| 2006 | -- | $651,400 +12.3% |
| 2005 | -- | $580,100 +8.9% |
| 2004 | -- | $532,800 +4.2% |
| 2003 | -- | $511,400 +4.9% |
| 2002 | -- | $487,700 +12.9% |
| 2001 | -- | $431,900 |
Find assessor info on the county website
Monthly payment
Est. payment
Payment breakdown
Explore the cost of this home by adjusting the details. Changes won't be saved.Climate risks
Neighborhood: 20155
Nearby schools
GreatSchools rating
- 8/10Buckland Mills Elementary SchoolGrades: PK-5Distance: 1.1 mi
- 8/10Ronald Wilson Reagan Middle SchoolGrades: 6-8Distance: 4.6 mi
- 7/10Gainesville HighGrades: 9-11Distance: 2.5 mi
Schools provided by the listing agent
- Elementary: Buckland Mills
- Middle: Ronald Wilson Regan
- High: Patriot
- District: Prince William County Public Schools
Source: Bright MLS. This data may not be complete. We recommend contacting the local school district to confirm school assignments for this home.
- $936,5004 bd3 ba3k sqft8124 Crooked Oaks Ct, Gainesville, VA 20155Off Market
- $1,057,9005 bd4 ba4.7k sqft8117 Crooked Oaks Ct, Gainesville, VA 20155Off Market
- $1,167,3004 bd6 ba4.3k sqft8116 Crooked Oaks Ct, Gainesville, VA 20155Off Market
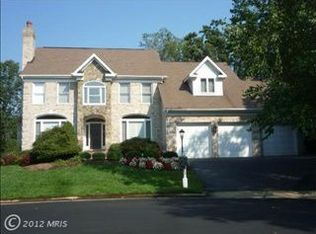
- $931,0004 bd5 ba4.5k sqft8109 Crooked Oaks Ct, Gainesville, VA 20155Sold
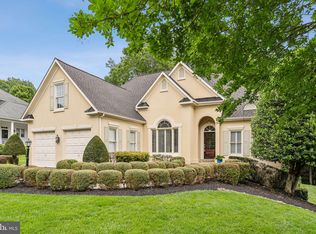
- $927,1004 bd3 ba3.2k sqft8087 Birnham Wood Ct, Gainesville, VA 20155Off Market
- $1,065,6004 bd4 ba3.5k sqft8100 Crooked Oaks Ct, Gainesville, VA 20155Off Market
- $1,125,5004 bd6 ba5.3k sqft8101 Crooked Oaks Ct, Gainesville, VA 20155Off Market
- $1,4000.539 Acres8140 Birnham Wood Ct, Gainesville, VA 20155Off Market
A local agent can set up tours, give advice and negotiate with sellers.
Similar homes
- $1,165,0005 bd5 ba5.3k sqft15187 Windy Hollow Cir, Gainesville, VA 20155For Sale
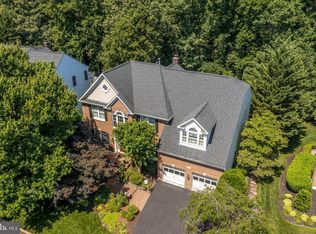
 MLS ID #VAPW2126118, Jim & Dawn Gaskill, RE/MAX Gateway. Bright MLS
 - $1,275,0005 bd5 ba5k sqft7600 Great Dover St, Gainesville, VA 20155For Sale
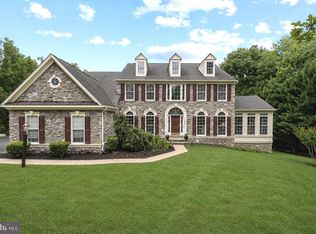 MLS ID #VAPW2124472, Karyl Allen, Pearson Smith Realty LLC. Bright MLS
 - $1,099,0005 bd5 ba5.4k sqft15006 Ransom Oaks Ct, Gainesville, VA 20155For Sale
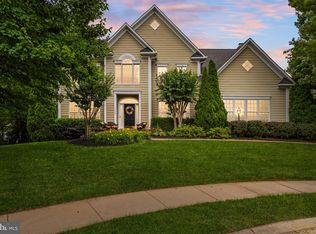 MLS ID #VAPW2125570, Shelley Mastro, RE/MAX Real Estate Connections. Bright MLS
 - $1,399,9004 bd5 ba6.6k sqft8441 Link Hills Loop, Gainesville, VA 20155For Sale
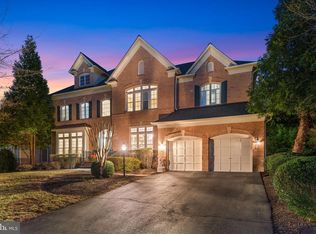 MLS ID #VAPW2122804, Muayyad Nour, Realty ONE Group Capital. Bright MLS
 - $1,195,0006 bd6 ba5.8k sqft16001 Tryon Way, Gainesville, VA 20155For SaleMLS ID #VAPW2122406, Jim & Dawn Gaskill, RE/MAX Gateway. Bright MLS
- $1,095,0005 bd5 ba4.7k sqft13539 Heritage Farms Dr, Gainesville, VA 20155For SaleMLS ID #VAPW2124916, Christy Hastings, RE/MAX Gateway. Bright MLS
- $1,099,9005 bd4 ba4.4k sqft4710 Angus Dr, Gainesville, VA 20155For SaleMLS ID #VAPW2122600, Paul Thistle, Take 2 Real Estate LLC. Bright MLS
- $1,350,0006 bd5 ba5.7k sqft5397 Cedarville Ct, Haymarket, VA 20169For SaleMLS ID #VAPW2121002, Ryan Nicholas, EXP Realty, LLC. Bright MLS
- $1,050,0004 bd5 ba4.8k sqft4280 Lawnvale Dr, Gainesville, VA 20155For SaleMLS ID #VAPW2120722, Jennifer Christoff, KW Metro Center. Bright MLS
- $1,225,0004 bd5 ba6k sqft5762 Waterloo Bridge Cir, Haymarket, VA 20169For SaleMLS ID #VAPW2126208, Tiffany Aquino, Redfin Corporation. Bright MLS
- $949,9005 bd4 ba4.2k sqft6005 Hortons Mill Ct, Haymarket, VA 20169For SaleMLS ID #VAPW2125568, John Grzejka, Samson Properties. Bright MLS
- $1,050,0005 bd5 ba4.8k sqft5775 Coachview Ct, Haymarket, VA 20169For SaleMLS ID #VAPW2125074, Deanna Gee, RE/MAX Gateway. Bright MLS
- $1,198,8005 bd5 ba5.4k sqft14093 Burnley Glen Ct, Haymarket, VA 20169For SaleMLS ID #VAPW2123428, Brittany Purdham, Long & Foster Real Estate, Inc.. Bright MLS
- $1,490,0005 bd6 ba4.8k sqft13633 Birch Dr, Chantilly, VA 20151For SaleMLS ID #VAFX2330050, Ehab Hennawi, Coldwell Banker Realty. Bright MLS
- $1,099,9995 bd5 ba4.3k sqft6874 Noyes Ave, Haymarket, VA 20169For SaleMLS ID #VAPW2118966, Gigi Jones, LPT Realty, LLC. Bright MLS
- $1,525,0005 bd5 ba6.1k sqft26727 Fair Hope Way, Chantilly, VA 20152For SaleMLS ID #VALO2132402, Khalida Kay Bajwa, RE/MAX Galaxy. Bright MLS
- $949,9004 bd3 ba3.5k sqft5484 Heredity Ln, Gainesville, VA 20155For SaleMLS ID #VAPW2122366, Hunter Key, Pearson Smith Realty, LLC. Bright MLS
- $1,175,0004 bd5 ba5.1k sqft14562 Stoney Creek Ct, Haymarket, VA 20169For SaleMLS ID #VAPW2125136, Kim Ramos, Keller Williams Realty. Bright MLS
- $915,0005 bd4 ba4.2k sqft13536 Wembley Loop, Bristow, VA 20136For SaleMLS ID #VAPW2126062, Karla Daniels, MYVAHOME.COM LLC. Bright MLS
- $959,9004 bd4 ba4.4k sqft15092 Stepping Stone Dr, Haymarket, VA 20169For SaleMLS ID #VAPW2125762, Jennifer Smith-Kilpatrick, Real Broker, LLC. Bright MLS
